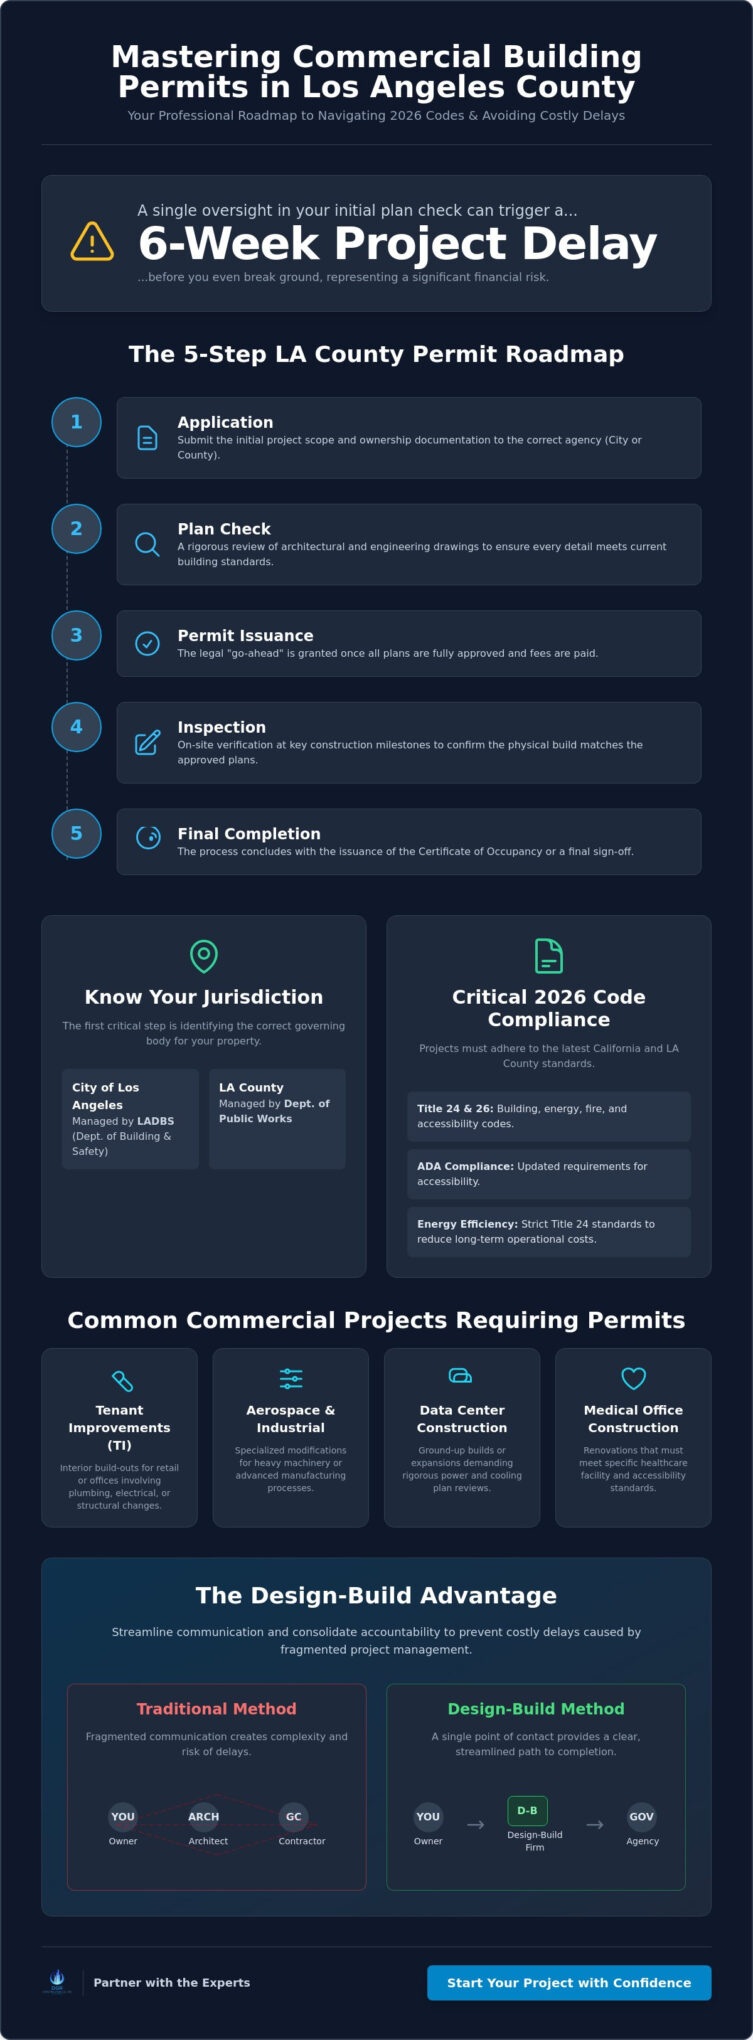
A single oversight in your initial plan check submission can trigger a six-week delay before your project even breaks ground. For specialized sectors such as aerospace or data center construction, these bureaucratic bottlenecks represent more than just a scheduling inconvenience; they are significant financial risks. You likely already know that securing commercial building permits los angeles county requires navigating a dense thicket of 2026 California Building Standards and evolving local amendments. It is a process that often feels designed to stall progress rather than facilitate it.
We understand that your priority is operational readiness, not deciphering the latest fee schedules or portal updates. This guide provides a professional roadmap to master the complexities of the 2026 Title 26 and Title 27 codes, ensuring your project remains compliant and on schedule. We will outline the essential 5-step permitting process, clarify jurisdictional boundaries between the City and County, and share proven strategies for managing plan check reviews to prevent unforeseen setbacks.
Key Takeaways
- Identify whether your property falls under the City of Los Angeles or County jurisdiction to ensure you apply for the correct commercial building permits los angeles county.
- Navigate the 2026 California Building Standards Code with a clear understanding of updated ADA and Title 24 energy compliance requirements.
- Master the five-step permitting roadmap to maintain project momentum and avoid the common pitfalls of the plan check review process.
- Leverage the design-build methodology to consolidate accountability and prevent costly delays caused by fragmented communication between architects and agencies.
What are Commercial Building Permits in Los Angeles County?
A commercial building permit is the formal legal authorization required before beginning any construction, alteration, or repair of a non-residential structure. In 2026, these documents represent much more than a simple administrative hurdle. They serve as a verified record that your project adheres to the most recent Building Codes Explained, including the 2025 California Building Standards Code (Title 24) and the specific 2026 County of Los Angeles Building Code (Title 26) amendments. By securing commercial building permits los angeles county, you establish a permanent history of the facility’s structural integrity, fire safety, and accessibility.
Operating without these approvals introduces significant liability to your organization. Local agencies have the authority to issue “Stop Work” orders immediately upon discovery of unpermitted activity. These halts often lead to heavy daily fines and can permanently complicate property insurance claims or future real estate transactions. Beyond the legalities, a permit is a tool for risk management; it ensures that every phase of your build has been vetted by a third party for technical accuracy and safety.
Why Commercial Permits Matter for LA Business Owners
For a business owner, the permit process is a fundamental safeguard for both human and financial capital. In high-occupancy environments, such as retail centers or medical offices, strict adherence to fire and life safety codes is non-negotiable for employee protection. Additionally, compliance with the Title 24 Energy Code is a primary focus for all 2026 builds. These standards reduce long-term operational costs through superior energy efficiency, which directly protects the asset value of your industrial or commercial property. A permitted building is a documented building, making it significantly easier to secure financing or execute a clean exit strategy during a sale.
Common Commercial Projects Requiring Permits
The scope of work determines the complexity of the permitting path, but most commercial improvements require formal oversight. Common projects we manage include:
- Tenant Improvements (TI): Interior build-outs and reconfigurations for retail or office spaces that involve plumbing, electrical, or structural changes.
- Aerospace and Industrial Facilities: Specialized structural modifications to accommodate heavy machinery or advanced manufacturing processes.
- Data Center Construction: Ground-up builds or major expansions of existing data centers, where power density and cooling requirements demand rigorous plan check reviews.
- Medical Office Construction: Renovations that must meet specific healthcare facility standards and accessibility requirements.
Whether you’re planning a minor interior reconfiguration or a large-scale industrial expansion, the permit serves as the foundation of your project’s legitimacy. It’s the first step in ensuring that your investment is protected by the highest standards of modern engineering and local law.
The 5-Step Los Angeles County Permit Process
The roadmap to obtaining commercial building permits los angeles county follows a structured lifecycle. While the specific requirements vary depending on whether your project falls under the Los Angeles Department of Building and Safety (LADBS) or the County Department of Public Works, the fundamental milestones remain consistent. Preparation is your strongest asset. Moving through these stages with precision prevents the administrative stalls that often plague large-scale industrial or aerospace builds.
- Step 1: Application. This involves submitting the initial project scope and ownership documentation to the appropriate agency.
- Step 2: Plan Check. A rigorous review of architectural and engineering drawings by county officials ensures every detail meets current standards.
- Step 3: Permit Issuance. This is the legal “go-ahead” granted once all fees are paid and plans are fully approved.
- Step 4: Inspection. On-site verification at key construction milestones confirms that the physical build matches the approved plans.
- Step 5: Final Completion. The process concludes with the issuance of the Certificate of Occupancy or a final sign-off.
Navigating the EPIC-LA Online Portal
The Electronic Permitting and Inspections for the County of Los Angeles (EPIC-LA) portal is the primary interface for managing submittals in 2026. Efficiency in securing commercial building permits los angeles county depends on how you structure your digital files. Uploading large-scale architectural sets requires precise indexing and clear naming conventions to avoid administrative rejection. You can track permit status and manage submittals digitally, allowing for real-time responses to agency feedback. This transparency is vital for maintaining a tight construction schedule.
The Plan Check Phase: Where Precision Wins
Precision wins here. Common reasons for plan check corrections often stem from inconsistencies between structural engineering and MEP (Mechanical, Electrical, Plumbing) drawings. Plan Check is the critical verification of safety codes. If these technical documents aren’t perfectly synchronized, you’ll face a correction loop that can stall progress for months. Partnering with a team that provides comprehensive project oversight ensures these technical details are resolved before they reach an examiner’s desk. This proactive approach turns a potential bottleneck into a manageable milestone.
Understanding Jurisdictions: City of LA vs. LA County
Determining which agency holds authority over your property is the first critical step in the pre-construction phase. While many stakeholders use “Los Angeles” as a catch-all term, the regulatory environment is split between the Los Angeles Department of Building and Safety (LADBS) and the Los Angeles County Department of Public Works. This distinction dictates which building code applies, which online portal you must use, and the specific fee schedules you will encounter. Securing commercial building permits los angeles county requires a precise understanding of these boundaries, as a filing error can result in weeks of lost time and wasted application fees.
Jurisdiction depends entirely on whether the site is located within an incorporated city or an unincorporated area. For example, a project in East Los Angeles or parts of the Santa Clarita Valley falls under County jurisdiction, while a site in Downtown or Hollywood is managed by the City. DGR Construction Co. maintains a presence in both sectors; we also coordinate with “contract cities” that are incorporated but choose to utilize County services for their building and safety needs. Zoning requirements also vary wildly between neighboring blocks. We utilize the City’s ZIMAS tool to verify specific entitlements and land-use restrictions before finalizing any design documents.
LADBS for City Projects
Projects within the City of Los Angeles limits are governed by LADBS and utilize the ePlanLA portal. For eligible retail and food service ventures, the Restaurant & Small Business Express Program offers a streamlined path that can significantly shorten the standard 4-8 week initial review period. However, high-rise commercial structures in Downtown LA face much more rigorous standards due to specialized seismic and fire-life safety requirements. We utilize the “NavigateLA” map tool to confirm exact city boundaries, ensuring your application is directed to the correct municipal office from day one.
LA County Public Works for Unincorporated Areas
If your property is in an unincorporated region, such as parts of the South Bay or the Antelope Valley, you will interface with the County’s Department of Public Works via the EPIC-LA portal. These projects often require deeper coordination with secondary agencies. For instance, specialized medical office construction or food service facilities must receive concurrent approvals from the Los Angeles County Department of Public Health. The County’s regional district offices provide a “Business Owner Portal” approach, but managing these inter-departmental clearances remains a complex task that requires meticulous professional oversight to prevent administrative stalls.
Critical Requirements for Commercial & Industrial Permits
Securing commercial building permits los angeles county in 2026 demands more than just architectural drawings; it requires a deep integration of energy, accessibility, and structural standards. The current code cycle places immense weight on Title 24 Energy Code compliance, pushing for higher efficiency in HVAC, lighting, and building envelope systems. Simultaneously, ADA (Americans with Disabilities Act) access standards have become even more stringent for all non-residential structures. Every commercial project, from a small retail build-out to a massive aerospace facility, must demonstrate a compliant “path of travel” that meets these updated accessibility mandates from the moment an occupant enters the property.
Structural engineering is another non-negotiable requirement for any project involving load-bearing modifications or seismic retrofitting. Given the region’s geological profile, LA County officials scrutinize structural calculations with extreme precision. If your project involves moving a single load-bearing wall or adding heavy rooftop equipment, you’ll need stamped engineering sets that prove the building can handle the new stresses. Failure to provide these calculations during the initial plan check is a leading cause of the multi-week delays we discussed in previous sections.
Aerospace and Data Center Specializations
For high-stakes industries, the requirements extend far beyond standard building codes. Aerospace facilities often require specialized clean room certifications and permits for heavy equipment slabs that can withstand immense vibration and weight. In the data center sector, permitting focuses heavily on power redundancy and cooling infrastructure. These projects often require additional clearances from environmental agencies and fire safety departments to manage large-scale battery storage or specialized fire suppression systems. This level of technical complexity is why specialized general contractors are essential for maintaining facility compliance and operational safety. If you are managing a high-tech build, you can contact our team for expert project oversight to ensure every specialized requirement is met.
Tenant Improvements (TI) and Retail Build-Outs
Retail and office renovations often benefit from expedited permitting paths, particularly when the project is classified as a “change of use” within an existing shell. However, even minor reconfigurations often trigger mandatory upgrades to fire sprinkler and alarm systems to meet modern safety thresholds. If you’re planning a reconfiguration of an existing space, you can learn more about our Tenant Improvement services to see how we manage these specific code triggers. Integrating these fire-life safety requirements early in the design phase prevents the “design-check-redesign” loop that often exhausts project budgets and timelines. Media and entertainment clients undertaking specialized builds should also review the 2026 studio construction requirements to understand how acoustic isolation and structural standards intersect with the same Title 24 compliance framework.
The Design-Build Advantage: Streamlining Your Permit
The traditional separation of design and construction often creates a friction point during the permit phase. In a conventional model, an architect may produce drawings that satisfy aesthetic goals but fail to account for the practical field realities of 2026 California Building Standards. This misalignment leads to the “design-check-redesign” loop, where plans are repeatedly sent back for corrections, stalling your project for months. By adopting a design-build approach, you consolidate the architectural and permitting phases under a single point of responsibility. This integration ensures that the technical requirements for commercial building permits los angeles county are baked into the initial drawings, drastically reducing the likelihood of agency rejection.
DGR Construction leverages over 26 years of local experience to navigate these administrative hurdles. We anticipate potential code conflicts before they reach a plan examiner’s desk, relying on established expertise and a deep understanding of regional amendments. Our methodology focuses on removing client stress by managing every agency interaction. Once the permit is secured, our in-house union drywall and T-bar teams allow for an immediate transition into construction. This ensures that the momentum gained during the approval phase isn’t lost during mobilization, moving your project from paper to reality with professional efficiency.
Reducing Administrative Overhead for Business Owners
Ready to Start Your LA Commercial Project?
Early coordination with an experienced general contractor is the most effective way to protect your budget and timeline. Engaging our team during the pre-construction phase allows for a fixed-price contract that covers both permitting management and physical construction, providing the financial clarity necessary for large-scale investments. If you’re preparing to break ground or renovate an existing space, you should contact DGR Construction for a consultation on your Los Angeles project. We’ll help you navigate the complexities of the 2026 code landscape with the precision and reliability your business demands.
Secure Your Project’s Operational Future
Success in the 2026 regulatory landscape depends on more than just submitting paperwork; it requires a strategic understanding of jurisdictional boundaries and a proactive approach to the latest Title 24 and ADA standards. By identifying whether your property falls under the City or County early, you avoid the administrative resets that often stall ambitious projects. Integrating these technical requirements into a unified design-build strategy transforms the pursuit of commercial building permits los angeles county from a legal hurdle into a streamlined phase of project management.
DGR Construction brings over 26 years of Southern California experience to every engagement, offering specialized expertise in high-stakes aerospace and data center builds. Our in-house union drywall and T-bar teams ensure that once approvals are granted, the physical execution is as precise as the planning. We manage the complexities so you can focus on your organization’s growth. Partner with DGR Construction for your next Los Angeles project to ensure a frictionless transition from blueprint to occupancy. We’re ready to help you build with confidence.
Frequently Asked Questions
How long does it take to get a commercial building permit in LA County in 2026?
In 2026, the timeline for regular plan check typically ranges from 3 to 6 months for a standard commercial project. Initial reviews generally take 4 to 8 weeks; however, each subsequent correction cycle can add 2 to 6 weeks to the schedule. While minor projects may qualify for same-day counter plan checks, large-scale industrial or aerospace developments require the full review period to ensure compliance with Title 26 standards.
Do I need an architect to apply for a commercial permit in Los Angeles?
Yes, nearly all commercial projects in Los Angeles require plans prepared and stamped by a licensed architect or structural engineer. Because these structures involve high-occupancy safety and complex ADA requirements, the building department mandates professional verification of all technical drawings. For those also working on custom residential projects, GWC Design Architects provides expert Architectural Design and Consultation to navigate unique environmental and code requirements. Utilizing a design-build partner ensures these professionals are integrated into your project team from the start, reducing the risk of administrative rejection.
What is the difference between a building permit and a plan check?
Plan check is the formal review process where county officials scrutinize your architectural and engineering drawings for code compliance. In contrast, a building permit is the actual legal authorization issued after the plan check is successful and all fees are paid. You cannot receive commercial building permits los angeles county without first passing through the rigorous plan check verification phase to prove your design meets safety standards.
Can I start construction while my permit is still in plan check?
No, you cannot legally begin any construction or demolition work until the permit is officially issued and in your possession. Starting work during the plan check phase will result in an immediate “Stop Work” order and heavy financial penalties. This unauthorized activity can also jeopardize your ability to secure property insurance or pass final inspections, potentially delaying your operational readiness by several months.
What is the EPIC-LA portal and do I have to use it?
EPIC-LA is the Electronic Permitting and Inspections portal used for projects within unincorporated areas of Los Angeles County. It is a mandatory digital platform for submitting applications, tracking plan check status, and scheduling inspections. While the City of Los Angeles uses the ePlanLA portal, those under County jurisdiction must utilize EPIC-LA to manage their project’s regulatory lifecycle and maintain a digital record of approvals.
Are tenant improvement permits easier to get than new construction permits?
Tenant improvement (TI) permits are generally processed faster than ground-up new construction because they often utilize an existing building shell. While the scope is more limited, these permits still require full compliance with current ADA and Title 24 energy standards. For retail or office reconfigurations, this path is less complex but still demands precise technical documentation to clear the plan check stage without repeated corrections.
What happens if I perform commercial work without a permit in Los Angeles?
Performing unpermitted work leads to significant legal and financial consequences, including “Stop Work” orders and daily fines from the building department. Beyond immediate penalties, unpermitted modifications can invalidate property insurance policies and create major liabilities during future property sales. In many cases, the city may require you to open up walls for inspection or even demolish the unpermitted work to rebuild it to current 2026 codes.
Does DGR Construction handle the permit application process for clients?
DGR Construction provides comprehensive project management, which includes handling the entire permit application and plan check process for our clients. We act as your primary liaison with the building department, utilizing our 26 years of local experience to resolve corrections and expedite approvals. This integrated approach removes the administrative burden from business owners, ensuring your project moves seamlessly from the design phase into physical construction. For providers planning medical developments, our work with healthcare construction companies in Los Angeles and Orange County demonstrates how this same integrated methodology applies to the specialized HCAI compliance and seismic requirements of medical facility builds.