
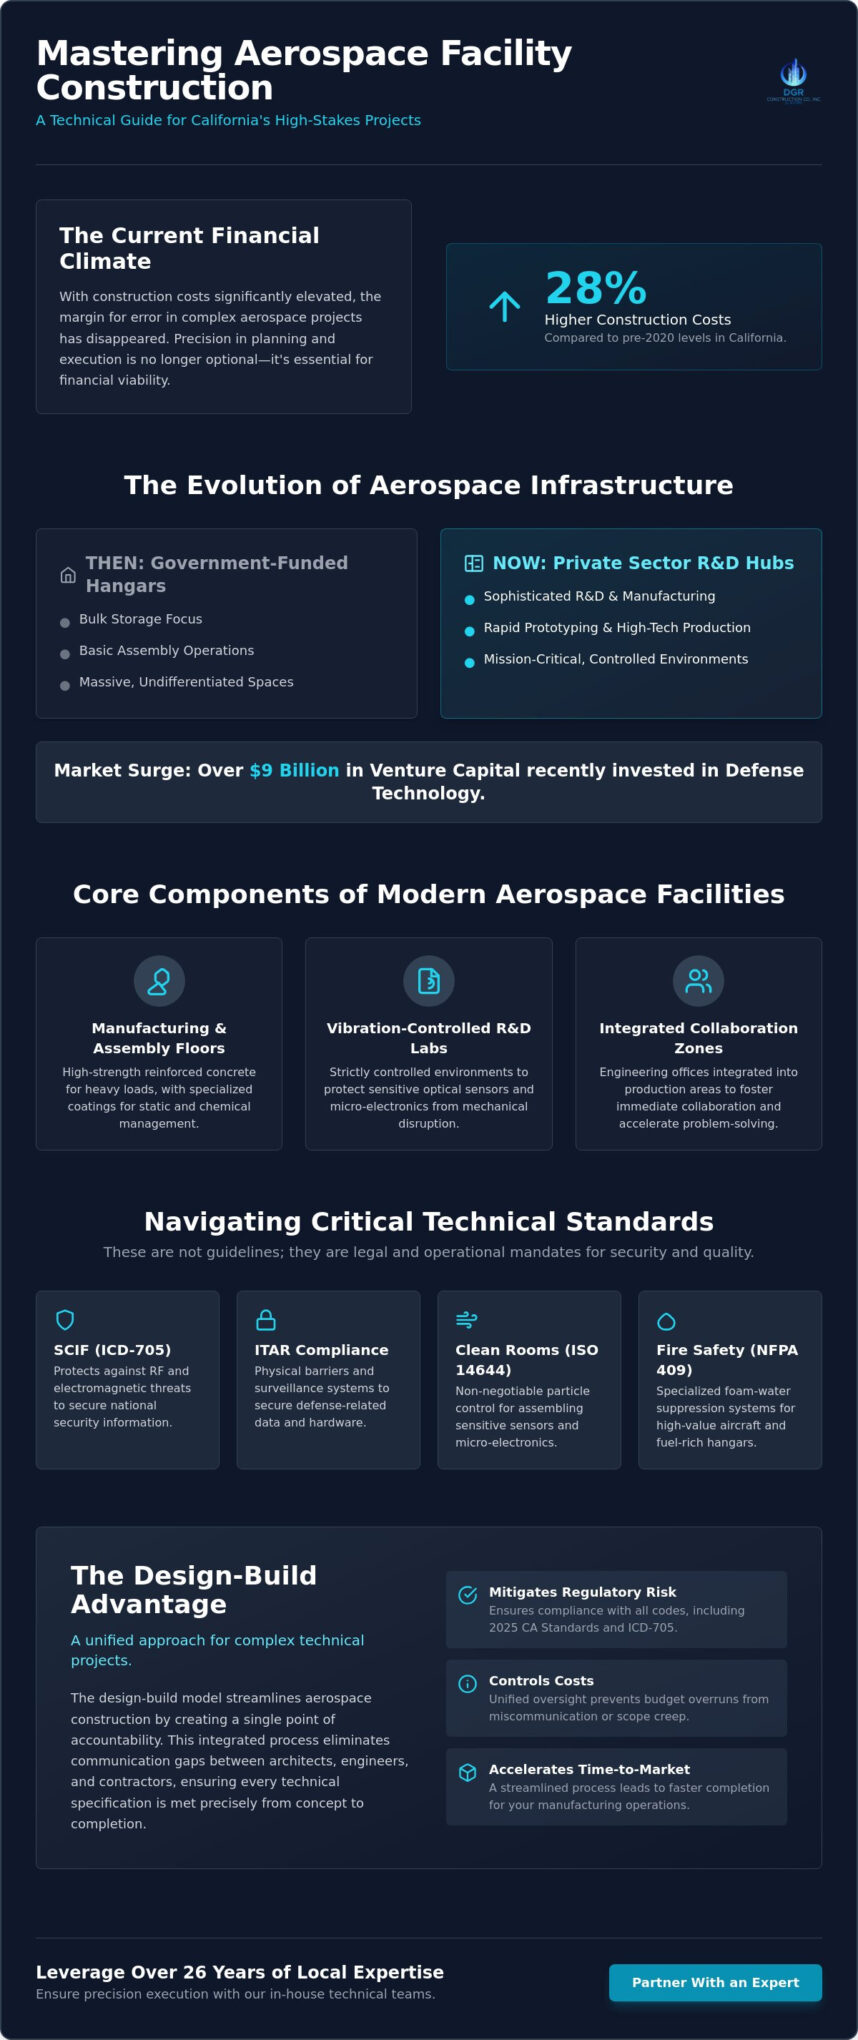
With California construction costs remaining nearly 28% above pre-2020 levels, the financial margin for error in high-stakes aerospace projects has effectively vanished. It’s a reality that makes the technical complexity of specialized requirements even more daunting for project stakeholders. You likely recognize that a single misstep in permitting or a communication gap between architects and contractors can lead to devastating delays; this is especially true when you’re managing the stringent demands of 2025 California Building Standards and updated ICD-705 SCIF requirements.
This guide provides the professional insights you need to master aerospace facility construction California through a lens of technical precision and unified accountability. You’ll learn how a design-build methodology mitigates regulatory risk, controls costs, and ensures your facility meets every defense and aviation standard. We’ll explore the specific strategies that streamline the construction process, helping you achieve a faster time-to-market for your manufacturing operations while maintaining the highest levels of operational excellence.
Key Takeaways
- Understand how the transition toward private sector R&D and manufacturing is redefining infrastructure requirements for modern aviation and defense hubs.
- Learn the critical structural protocols for SCIF and ITAR-compliant environments to protect sensitive defense data and mission-critical hardware.
- Discover how the integrated design-build model simplifies aerospace facility construction California by providing a single point of accountability for complex technical specifications.
- Identify the logistical advantages of Southern California’s primary aerospace hubs and the impact of regional incentive programs on your operational schedule.
- Leverage over 26 years of local expertise and in-house technical teams to ensure precision execution of specialized interior requirements.
The Evolution of Aerospace Facility Construction in California
Aerospace facility construction is the deliberate integration of mission-critical infrastructure with precision engineering. It goes beyond standard commercial building; it’s about creating a controlled environment where the margin for error is non-existent. Historically, California’s landscape was defined by massive government-funded hangars designed for bulk storage and basic assembly. Today, the sector has shifted toward sophisticated private sector R&D and manufacturing hubs. Organizations like The Aerospace Corporation have long anchored this ecosystem, providing the technical foundation that allows new startups to thrive. This evolution has transformed aerospace facility construction California into a specialized discipline that supports everything from hypersonic flight research to commercial satellite production.
California remains the global epicenter for this innovation because it offers a unique concentration of specialized labor and existing infrastructure that can’t be replicated elsewhere. With venture capital investment in defense technology exceeding $9 billion recently, the demand for facilities that can handle rapid prototyping and high-tech manufacturing has never been higher. This surge requires a partner who understands that the physical structure is just as important as the technology housed within it. For a detailed look at how the current market conditions are shaping facility requirements, our aerospace construction Southern California technical guide for 2026 examines the latest leasing trends, seismic standards, and Title 24 updates driving new builds across the region.
Core Components of Modern Aerospace Infrastructure
Modern facilities must balance disparate operational needs within a single footprint. Manufacturing and assembly floors are now engineered with high-strength, reinforced concrete slabs to support heavy-load equipment and massive tooling jigs. These floors often require specialized coatings to manage static discharge or chemical exposure. Adjacent to these zones, research and development laboratories require strictly vibration-controlled environments to protect sensitive optical sensors and micro-electronics from the mechanical noise of production. We also see a trend toward integrating administrative and engineering offices directly into production zones. This layout fosters immediate collaboration between the designers and the builders on the floor, which is essential for the “speed to field” expectations of modern defense contracts.
The High Stakes of Precision Engineering
In this industry, “close enough” isn’t a valid metric. The tolerances required for aerospace components demand that the facility itself acts as a precision instrument. This level of quality is often a prerequisite for maintaining AS9100 certification, which is the international standard for quality management in the aerospace industry. If the facility doesn’t maintain strict environmental controls or structural stability, the components produced within it may fail to meet these rigorous standards. A minor floor vibration or a slight temperature fluctuation can compromise the integrity of a carbon-fiber layup or a sensitive calibration. Facility integrity is the fundamental foundation of aerospace safety and mission success.
Technical Standards: SCIF, ITAR, and Clean Room Requirements
Technical standards in this sector aren’t just guidelines; they’re legal and operational mandates. In the context of aerospace facility construction California, the integration of these standards requires a deep understanding of federal defense protocols and state building codes. For instance, constructing a Sensitive Compartmented Information Facility (SCIF) requires strict adherence to the updated ICD-705 standards. These standards address advanced radio frequency and electromagnetic threats that can compromise national security. Similarly, ITAR-compliant construction focuses on creating physical barriers and surveillance systems that ensure defense-related data and hardware remain secure from unauthorized access.
Beyond security, aerospace facilities often require clean room environments categorized by ISO 14644 standards. Whether you’re assembling satellite sensors or micro-electronics, particle control is non-negotiable. This precision extends to fire safety as well. Standard commercial fire codes are insufficient for aerospace hangars. Instead, we must implement NFPA 409 standards, which govern specialized foam-water suppression systems designed to protect high-value aircraft and fuel-rich environments. For a deeper understanding of how these requirements differ from standard industrial builds, our commercial aerospace construction reference guide provides comprehensive technical clarity on every major regulatory and structural requirement. Precision is mandatory for every system installed.
Constructing Secure and Classified Environments
Building a SCIF involves more than just thick walls. It requires specialized acoustic protection and Radio Frequency (RF) shielding to prevent electronic eavesdropping. We utilize high-performance drywall systems and metallic foils integrated into the wall assemblies to create a “Faraday cage” effect. Physical security barriers, including reinforced door frames and biometric access points, must be integrated seamlessly into the structural design. Our expertise in aerospace construction ensures these secure zones are built to pass rigorous government inspections on the first attempt.
Environmental Control and Clean Room Integration
Clean room integrity depends on the HVAC system’s ability to maintain specific pressure differentials and air exchange rates. We install HEPA or ULPA air filtration systems that capture particles as small as 0.1 microns. To protect sensitive electronics, static-dissipative (ESD) flooring is installed to prevent electrostatic discharge from damaging components. During the construction phase, we maintain strict contamination control protocols, ensuring that dust and debris don’t compromise the ductwork before the filters are even installed. This methodical approach guarantees that your facility meets its required ISO class the moment operations begin.
The Design-Build Advantage for Aerospace Projects
The complexity of aerospace facility construction California often reveals the inherent flaws in traditional project delivery methods. When architects work in isolation from the general contractor, the resulting designs may not account for the structural realities of heavy-load assembly floors or the intricate ductwork required for ISO-certified clean rooms. The design-build model addresses this by merging architectural design and construction into a single contract. This integration ensures that every technical requirement is vetted for feasibility before the first shovel hits the ground. It’s a method that prioritizes technical precision over fragmented planning.
Unlike the traditional design-bid-build approach, where a project moves through linear, disconnected phases, design-build fosters immediate collaboration between engineers and builders. This synergy is critical in the aerospace sector, where specialized technical requirements often collide with aggressive launch schedules. We utilize a “Problem-Solution-Result” flow to manage project stress; we identify potential technical hurdles during the conceptual phase and resolve them through integrated engineering. This proactive management removes the friction of project delivery, providing you with a controlled and predictable construction experience. Organizations evaluating partners for an industrial design build Orange County project will find that the same unified accountability principles that benefit aerospace builds apply directly to high-spec industrial facilities across the region.
Unified Accountability and Risk Mitigation
One of the primary advantages of this model is the significant reduction in administrative overhead for your team. Instead of managing multiple contracts and mediating disputes between designers and contractors, you have a single point of accountability. This structure prevents the “finger-pointing” that often occurs during the installation of complex MEP (mechanical, electrical, plumbing) systems or secure SCIF environments. When the team responsible for the design is also responsible for the build, the architectural vision remains perfectly aligned with structural feasibility. This unified approach effectively mitigates risk and ensures that the final facility performs exactly as intended from day one.
Accelerating Timelines in a Competitive Market
In an industry where “speed to field” is a competitive necessity, the design-build model offers a distinct advantage by allowing design and construction phases to overlap. We can begin site preparation and foundation work while the final interior details are still being refined, significantly shortening the overall project duration. This fast-track capability is supported by real-time budgeting and cost-control measures that provide financial transparency throughout the process. By integrating construction expertise into the design phase, we prevent the costly “re-design” loop that occurs when initial plans exceed realistic budget or technical constraints. This streamlined methodology ensures your manufacturing operations reach full capacity faster, securing your position in a rapidly evolving market.
Navigating California Regulations and Aerospace Hubs
Southern California’s aerospace resurgence is concentrated within specific corridors, each presenting a distinct set of regulatory hurdles and logistical advantages. From the high-tech R&D labs in El Segundo to the massive assembly plants in Palmdale, aerospace facility construction California requires a localized understanding of zoning and environmental mandates. In Los Angeles County alone, the industry added approximately 11,000 jobs between 2022 and 2024, driving a surge in demand for both new builds and complex renovations. Managing these projects means navigating the California Environmental Quality Act (CEQA), which remains a significant hurdle for industrial expansion. However, recent reforms effective January 1, 2026, via AB 130 and SB 131, have introduced much-needed streamlining to shorten review timelines and reduce litigation risks for qualifying projects.
Strategic growth is often dictated by regional incentives. The Palmdale Aerospace Incentive Program (PAIP) is a prime example, offering up to $250,000 in financial incentives to attract and retain aerospace firms. These programs are designed to offset the high costs of specialized infrastructure, making hubs like Palmdale and Long Beach increasingly attractive for large-scale manufacturing. To successfully expand in these areas, you must ensure your facility plan aligns with both municipal zoning and the technical needs of modern aviation. If you are ready to begin your next project, our team specializes in aerospace construction to help you navigate these complex local landscapes.
Southern California Aerospace Regional Dynamics
The strategic importance of proximity to Air Force Plant 42 and major international airports cannot be overstated. In El Segundo and the surrounding “Silicon Beach” corridor, we see a heavy trend toward sophisticated tenant improvement (TI) projects. Startups in this area often move into existing industrial shells that require complete internal overhauls to support clean rooms and secure data centers. Navigating the commercial permitting processes in LA County versus Orange County requires a nuanced approach, as each jurisdiction has specific requirements for hazardous material storage and high-load utility integration. For organizations evaluating site selection and structural requirements across these jurisdictions, our 2026 technical guide to aerospace construction in Southern California provides region-specific insights on ASCE 7-22 seismic compliance and high-spec facility standards. We manage these administrative layers so your team can focus on manufacturing.
Compliance with California Energy and Safety Codes
Integrating the 2025 California Building Standards Code (Title 24) is mandatory for all permit applications submitted on or after January 1, 2026. These updates place a higher emphasis on energy efficiency, which can be challenging for high-energy aerospace facilities. Additionally, seismic retrofitting remains a critical structural requirement, especially for large-span aerospace hangars that must maintain integrity during significant geological events; for technical insights into advanced strengthening methods, Composites Construction UK offers expert resources on modern reinforcement solutions. We help clients leverage local energy incentives to offset the costs of these sustainable industrial upgrades. By choosing the right structural materials and HVAC configurations from the start, we ensure your facility is both compliant and operationally efficient for decades to come.
Choosing DGR Construction for Your Aerospace Facility
Success in aerospace facility construction California depends on the reliability of the partner managing the build. With over 26 years of experience in the Southern California market, DGR Construction Co. has established itself as a stabilizing force for companies operating in high-stakes, mission-critical sectors. We understand that the technical requirements of an aerospace hub don’t allow for the typical friction found in commercial construction. Our authoritative expert approach focuses on removing client stress by maintaining absolute control over the execution of every structural detail. This grounded sense of authority ensures that your project is managed with the discipline and meticulous attention to detail that defense and aviation standards demand.
In-House Specialized Labor for Quality Control
One of the most significant risks in complex interior construction is the reliance on a fragmented network of subcontractors. We mitigate this risk by utilizing our in-house union drywall and T-bar teams for all precision interior work. This direct management of labor ensures superior craftsmanship in clean room environments where airtight seals and acoustic integrity are non-negotiable. By eliminating third-party subcontractors for these critical phases, we provide several practical benefits:
- Faster Timelines: Direct scheduling of our own crews removes the delays often associated with subcontractor availability.
- Superior Quality Control: Our teams are trained specifically in the high-tolerance requirements of ISO-certified environments.
- Cost Efficiency: Removing the middleman reduces administrative markup and prevents the “re-work” loops that drive up costs.
Our internal expertise allows us to guarantee the structural performance of your facility’s most sensitive zones, from secure SCIF rooms to specialized laboratories. We don’t just oversee the work; we perform it to our own rigorous standards of operational excellence.
A Streamlined Partnership from Concept to Completion
The transition from architectural vision to a functional manufacturing floor is where many projects falter. DGR Construction Co. acts as the primary point of accountability, ensuring that the technical precision discussed in the design phase is mirrored in the physical build. We’ve delivered precision environments for aerospace leaders across Los Angeles and Orange County, managing the complexities of local permitting and specialized system integration so our clients don’t have to. Our commitment to safety and professional confidence makes us the partner of choice for organizations that value their time and resources as much as the final product. If you’re looking for a disciplined, results-driven team to manage your next expansion, partner with DGR Construction Co. for your next aerospace facility project. We’ll ensure your facility is built to perform, allowing you to focus on the innovation that drives your mission forward.
Future-Proofing Your Aerospace Infrastructure
The landscape of aerospace development in Southern California is evolving toward higher technical complexity and stricter regulatory oversight. Navigating the intersection of 2025 Title 24 standards and the latest ICD-705 SCIF requirements requires a partner who understands that structural integrity is the basis for mission success. A unified design-build approach eliminates the miscommunication that often leads to cost overruns and delays. By consolidating architectural vision with construction execution, you ensure your facility meets the rigorous demands of modern defense and aviation.
DGR Construction Co. brings over 26 years of Southern California expertise to every project, specializing in the delivery of mission-critical facilities. Our use of in-house union drywall and T-bar teams provides a level of quality control and schedule stability that third-party subcontractors simply cannot match. We manage the intricate details of aerospace facility construction California so you can focus on the manufacturing and innovation that define your organization. We invite you to Request a Consultation for Your Aerospace Build to discuss how our streamlined methodology can support your operational goals. We look forward to helping you build a facility that stands as a foundation for your future achievements.
Frequently Asked Questions
What is the typical timeline for an aerospace facility construction project in California?
Project timelines for aerospace facility construction California typically range from 12 to 24 months, though this depends heavily on the complexity of technical requirements. The design-build model often accelerates this schedule by allowing site preparation to begin while interior details are finalized. Factors such as CEQA reviews and the acquisition of specialized mechanical components can influence the final occupancy date.
What is the difference between SCIF and ITAR-compliant construction?
A Sensitive Compartmented Information Facility (SCIF) is a physical, secure environment built to ICD-705 standards to prevent electronic and acoustic eavesdropping. ITAR compliance refers to the broader regulatory framework governing the security of defense-related data and hardware. While a SCIF may be required to meet ITAR standards, ITAR compliance often involves facility-wide security protocols, including access control and surveillance, rather than just a single secure room.
How does the Design-Build model save money on aerospace projects?
The Design-Build model saves money by consolidating architectural and construction responsibilities into a single contract, which prevents the costly re-design loop. Early collaboration between engineers and builders allows for real-time budgeting and the identification of structural hurdles before they become expensive field changes. This integrated approach reduces administrative overhead and minimizes the risk of change orders that often plague traditional projects.
Are there specific incentives for aerospace companies building in Southern California?
Yes, programs like the Palmdale Aerospace Incentive Program (PAIP) provide up to $250,000 in financial incentives for qualifying aerospace firms. Additionally, the 2026 CEQA reforms under AB 130 and SB 131 provide streamlining for certain industrial projects, reducing the time and cost associated with environmental reviews. Local municipalities in hubs like Long Beach and El Segundo may also offer utility rebates for facilities that meet Title 24 energy efficiency standards.
What ISO clean room standards are required for aerospace electronics manufacturing?
Aerospace electronics manufacturing typically requires clean rooms that meet ISO 14644-1 standards, often ranging from Class 5 to Class 8 depending on the sensitivity of the components. These environments require specialized HVAC systems with HEPA or ULPA filtration to maintain strict particle counts. Continuous environmental monitoring is becoming a standard expectation to ensure that air quality remains within specified tolerances during mission-critical assembly processes.
Does DGR Construction handle tenant improvements for existing aerospace spaces?
DGR Construction regularly manages complex tenant improvements for existing aerospace and industrial spaces. Many startups in corridors like El Segundo utilize existing shells that require a complete overhaul to support modern R&D or manufacturing needs. We specialize in retrofitting these spaces with the secure infrastructure, clean rooms, and reinforced flooring necessary to meet current defense and aviation standards.
How do you manage construction safety in an active aerospace production environment?
Managing construction safety in an active production environment requires meticulous coordination and a phased approach to minimize operational disruption. We implement strict dust mitigation, noise control, and vibration monitoring to protect sensitive ongoing manufacturing processes. Clear communication with facility managers ensures that construction activities don’t compromise the safety or security of the active aerospace facility construction California operations.
What are the benefits of using a contractor with in-house union drywall teams for aerospace?
Using a contractor with in-house union drywall teams ensures superior quality control and more reliable project timelines. Because these teams are our own employees, we don’t have to wait for subcontractor availability, which is critical in a market facing a national labor shortage. This specialized labor is essential for the airtight seals and acoustic integrity required for SCIF and clean room environments.