

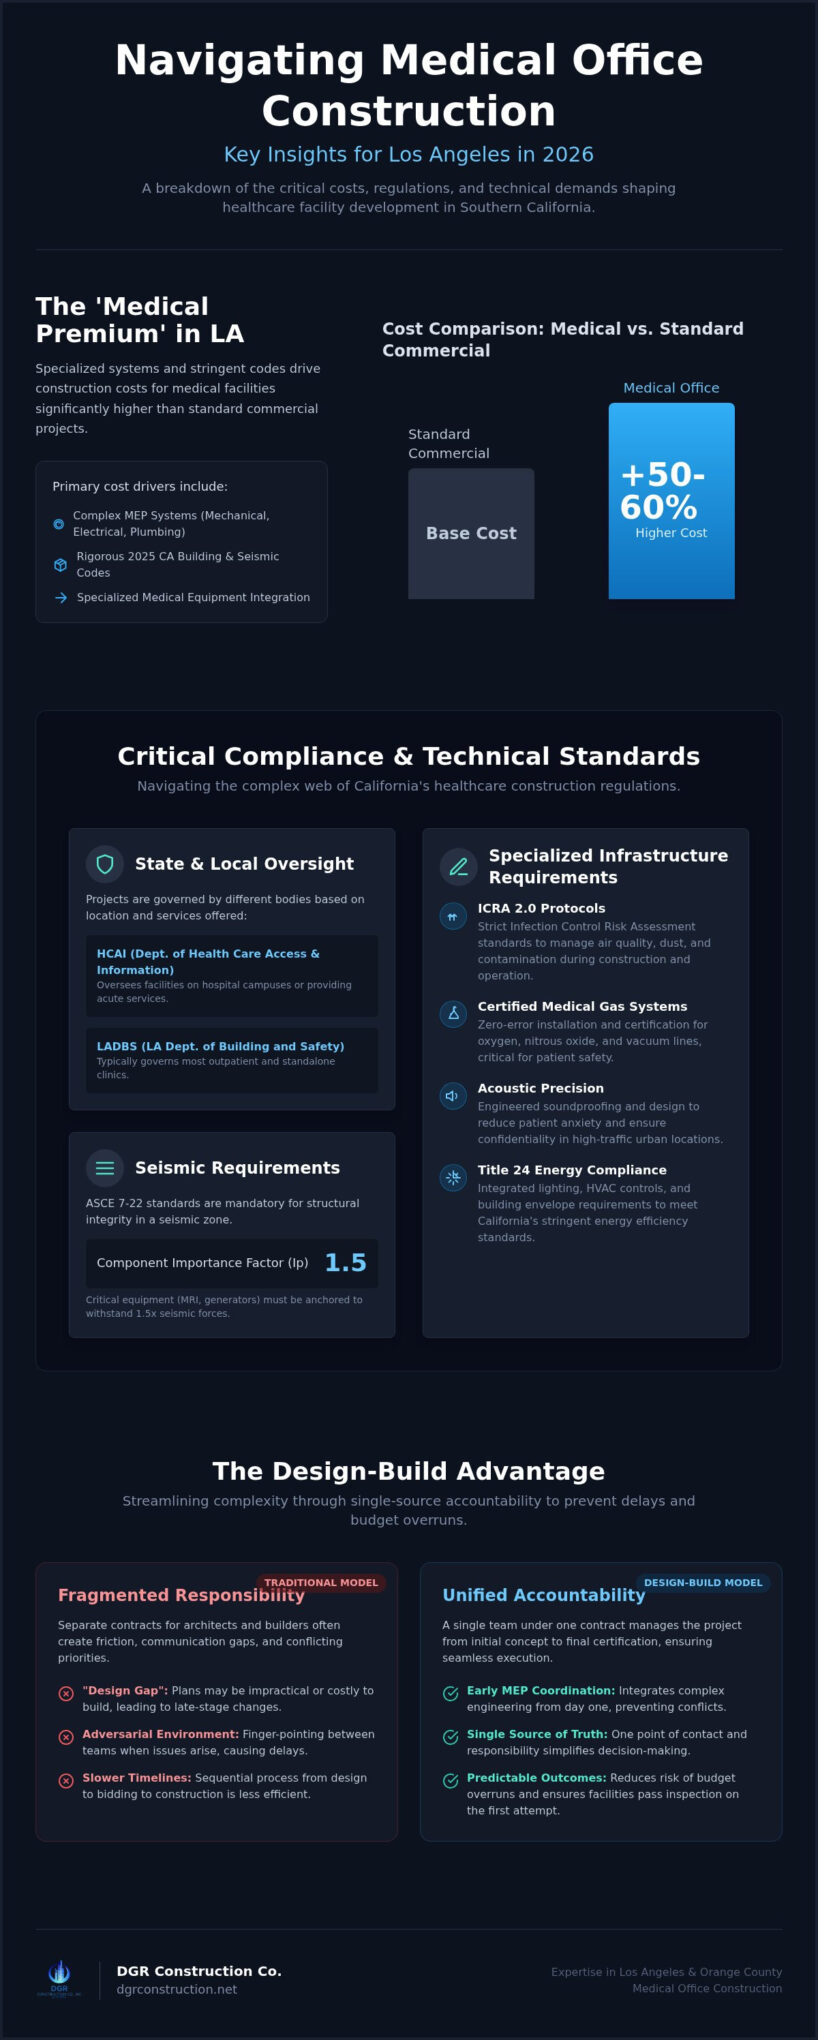
In 2026, medical office construction costs in Los Angeles are 50 to 60 percent higher than standard commercial builds, driven primarily by the technical demands of MEP systems and the rigorous 2025 California Building Code. You likely recognize that building or renovating a healthcare facility in Southern California is a high-stakes undertaking where a single oversight in HCAI compliance or ICRA 2.0 planning can lead to debilitating delays and budget overruns. The complexity of coordinating specialized medical equipment with structural seismic requirements often feels like a constant battle against local permits and technical hurdles.
This guide provides the expert insights you need to navigate these challenges, ensuring your medical office construction los angeles project meets every regulatory standard without sacrificing your timeline. We will explore how a design-build approach integrates specialized infrastructure and single-source accountability to deliver a facility that passes inspections on the first attempt. By streamlining the relationship between architecture, engineering, and construction, you can achieve a predictable outcome that minimizes downtime for your practice and provides a stable foundation for patient care.
Key Takeaways
- Understand the critical differences between HCAI oversight and local Los Angeles building departments to ensure your facility remains compliant with 2026 seismic and safety standards.
- Learn how the design-build model for medical office construction los angeles reduces the design gap through early MEP coordination and single-source project accountability.
- Discover the specialized infrastructure requirements for modern clinical spaces, including ICRA 2.0 air quality protocols and certified medical gas system installations.
- Identify the factors driving the medical premium in Southern California and strategies to maximize tenant improvement allowances in high-rise or iconic LA locations.
- Evaluate potential general contractors based on essential credentials like Class A licensing, union signatory status, and a proven portfolio in specific Los Angeles sub-markets.
Navigating Medical Office Construction Standards in Los Angeles (2026)
Medical office construction in Los Angeles represents a specialized intersection of clinical engineering and rigorous California building codes. Unlike standard commercial projects, these facilities must adhere to the 2025 California Building Code and ASCE 7-22 seismic standards. It’s a zero-error industry where precision is mandatory. Any failure in medical gas delivery or structural integrity can compromise patient safety and lead to immediate facility closure. The Facility Guidelines Institute (FGI) standards now dictate many of these modern layouts, ensuring that clinical workflows and infection control are baked into the architectural footprint from the start.
The regulatory environment in Southern California is famously complex, requiring a contractor who understands the nuance of local and state oversight. Successful medical office construction los angeles projects rely on a Design-Build delivery method to bridge the gap between complex medical requirements and physical execution. This integrated approach ensures that technical standards are met without compromising the project timeline or budget.
Key Governing Bodies and Permits in LA
The regulatory path for your project depends on the facility type and its location. Most outpatient clinics fall under the jurisdiction of the Los Angeles Department of Building and Safety (LADBS). However, if your medical office building (MOB) is located on a hospital campus or provides certain acute services, the Department of Health Care Access and Information (HCAI) takes the lead. Southern California’s seismic activity mandates a Component Importance Factor (Ip) of 1.5 for critical equipment. This means every MRI machine and backup generator must be anchored to withstand significant movement. DGR Construction Co. manages these requirements through meticulous pre-construction planning and coordination with structural engineers to ensure every anchor meets state mandates.
The Shift Toward Patient-Centered Design
Modern 2026 designs in Los Angeles are moving away from sterile, institutional aesthetics in favor of “Zen” environments. These spaces prioritize natural light and acoustic precision to reduce patient anxiety in high-traffic urban centers. This emphasis on wellness often extends beyond the clinic, encouraging professionals to explore Residential Landscape Design and Construction to create similar restorative outdoor spaces at home. Meeting Title 24 energy compliance is also a major factor, requiring integrated lighting and HVAC controls that maintain efficiency without sacrificing patient comfort.
Our work on the White Memorial Covid Center serves as a primary example of this balance. During that project, we executed complex infrastructure under extreme timelines while maintaining strict safety protocols. It proved that a streamlined partnership between the builder and the clinical team is the only way to manage high-stakes medical environments. By utilizing in-house union trades, DGR Construction Co. ensured the quality of the structural components met hospital-grade standards while keeping the project on a steady, predictable rhythm.
The Design-Build Advantage for Healthcare Providers
Traditional project delivery often pits architects against builders, creating an adversarial environment that leads to delays. In medical office construction los angeles, the design-build model replaces this friction with single-source accountability. By placing the design and construction teams under one roof, we eliminate the common “design-gap” where theoretical plans fail to meet physical site realities. This unified structure allows our team to take full responsibility for the project’s success, from the initial seismic calculations to the final clinical certification. The same single-source principles that benefit healthcare builds are also central to how a leading industrial construction company los angeles businesses trust delivers predictable outcomes across complex commercial projects.
DGR Construction Co. leverages this model to provide what we call “Speedy Service.” Because we are a signatory to the Carpenters Union and utilize in-house trades, we can often begin structural work while permits are in final review. Compliance with California’s healthcare construction codes and regulations is non-negotiable, and the design-build model ensures these standards are integrated into the blueprints before construction begins. Our team at DGR Construction Co. utilizes this integrated model to remove the typical friction found in complex clinical builds.
Streamlining the Pre-Construction Phase
The success of a medical facility is often decided before the first shovel hits the ground. Our pre-construction process involves deep coordination with medical equipment vendors to ensure that MEP systems are perfectly aligned with the requirements of MRI machines, CT scanners, or specialized diagnostic tools. We manage every technical detail through Procore, providing clients with total transparency regarding RFIs and submittals. This phase also includes:
- Early coordination of specialized furniture and casework to ensure ergonomic clinical workflows.
- Comprehensive final clean planning, ensuring the facility is sterile and ready for patient occupancy.
- Proactive management of long-lead items like medical gas manifolds and specialized HVAC units.
Financial Predictability in Medical TI
Healthcare construction is notorious for cost overruns, which frequently range from 15 to 20 percent in traditional bid-build scenarios. Design-build mitigates this risk by providing financial predictability through early value engineering. We focus on the most expensive components of medical office construction los angeles, specifically the MEP systems which can account for 35 to 50 percent of the total budget. By identifying potential field errors during the design phase, we prevent the costly change orders that typically drain tenant improvement allowances. Clients receive daily reports and weekly look-ahead schedules, ensuring that every dollar spent is tracked and every milestone is met with precision.
Technical Requirements: Med Gas, ICRA, and Acoustic Precision
Technical excellence in medical office construction los angeles requires more than general building knowledge; it demands a mastery of specialized infrastructure that protects both patient health and provider privacy. Since the adoption of ICRA 2.0, any construction zone where patients may be present is classified as “High Risk,” necessitating formalized containment and negative air pressure monitoring. These protocols aren’t merely suggestions. They’re foundational requirements for maintaining hospital-grade air quality during active renovations, ensuring that dust and contaminants don’t compromise clinical outcomes.
Beyond air quality, the integration of specialized medical systems requires a disciplined approach to engineering. Adhering to California healthcare construction codes and regulations ensures that these high-stakes technical systems pass initial inspections, preventing the delays that often plague less experienced contractors. Critical technical installations include:
- Medical Gas Systems: Certified installation of oxygen, vacuum, and nitrous oxide lines following NFPA 99 standards.
- Radiation Shielding: Lead-lined drywall and specialized structural support for imaging suites housing MRI, CT, or X-ray equipment.
- Acoustic Privacy: STC-rated walls for consultation rooms to ensure HIPAA compliance and patient confidentiality.
The Role of In-House Union Drywall and T-Bar
DGR Construction Co.’s decision to utilize in-house union tradespeople provides a distinct advantage in achieving acoustic and structural precision. HIPAA compliance hinges on the quality of the partition; even a small gap can compromise sound privacy. Our union carpenters specialize in building these high-performance walls, ensuring they’re airtight for both privacy and infection control. This self-perform capability allows for tighter quality oversight, particularly when installing T-bar ceiling grids. These grids must be perfectly level and structurally sound to house a dense network of MEP systems while remaining accessible for future maintenance.
MEP Integration for Specialized Equipment
Modern clinical environments rely on sophisticated MEP integration to support digital patient interfaces and critical diagnostic tools. Sterile environments require specialized HVAC systems capable of maintaining strict air changes per hour (ACH) to prevent the spread of contaminants. We also focus on power redundancy, integrating UPS systems for medical data centers to ensure zero downtime during power fluctuations. By coordinating these technical requirements during the design-build phase, DGR Construction Co. delivers a facility that’s technically superior and operationally resilient.
Managing Costs and Tenant Improvement (TI) Allowances
Construction costs for clinical spaces in Southern California carry a distinct medical premium. These projects typically cost 50 to 60 percent more than standard office builds. This price gap is driven by the necessity of specialized HVAC systems, medical gas lines, and the structural reinforcement required for heavy imaging equipment. Whether you’re developing a suite at 707 Wilshire or a high-rise in DTLA, managing these costs requires a granular understanding of how to leverage your tenant improvement allowance effectively. For a comprehensive breakdown of what drives these figures across different facility types, our guide on medical office build out costs california provides a detailed 2026 budget framework ranging from primary care clinics to ambulatory surgery centers. Precision in the early stages prevents the budget creep that often plagues medical office construction los angeles projects.
Choosing a certified minority contractor like DGR Construction Co. provides a tangible ROI for both public and private healthcare projects. Many institutional landlords and government entities prioritize diversity in their supply chains, which can streamline the approval process and align with corporate ESG goals. This status, paired with our Class A license and 25 years of local experience, ensures that your project is managed with both social and operational excellence. We focus on removing the stress of financial ambiguity through total transparency.
Maximizing the TI Allowance
Negotiating with landlords is a strategic exercise. You should focus on securing allowances for core infrastructure upgrades, such as increased electrical capacity or specialized HVAC venting, before addressing cosmetic finishes. This approach preserves your capital for clinical-specific needs. For general strategies on managing build-outs, you can refer to our Retail Construction: 2026 Tenant Improvement Guide. We utilize Procore to track “allowance vs. actual” spending in real-time. This level of digital oversight provides stakeholders with a clear view of the budget, preventing the late-stage financial surprises that derail clinical timelines.
The Cost of Compliance vs. The Cost of Failure
A failed LADBS or HCAI inspection isn’t just a minor setback; it’s a financial liability that delays patient revenue and increases carry costs. Compliance is a proactive investment in your facility’s stability. Long-term operational savings are also achievable through Title 24 compliant LED lighting and automated smart controls, which significantly reduce utility overhead. When budgeting, don’t overlook the specialized requirements of high-traffic areas. Our guide on 2026 Commercial Restroom Construction Cost Per Square Foot provides a detailed breakdown of the costs associated with these essential zones.
Day-one readiness requires a budget that accounts for more than just the walls and floors. We include provisions for the “Final Clean” and furniture installation to ensure the space is sterile and ergonomically ready for staff. If you’re looking for a partner who prioritizes financial predictability and technical precision, connect with DGR Construction Co. to begin your pre-construction consultation.
Choosing the Right Healthcare General Contractor in LA & OC
Selecting a partner for medical office construction los angeles requires a transition away from the “lowest bidder” mindset toward one of comprehensive accountability. In a clinical environment, the stakes go beyond simple aesthetics; they involve the life-safety systems and regulatory compliance that protect your patients and your license. A Class A General Engineering license and substantial liability insurance limits are essential prerequisites for projects in high-density medical hubs like Beverly Hills, West Hollywood, or Carson. These credentials ensure the contractor can manage the complex structural and seismic requirements inherent to Southern California healthcare facilities.
Safety serves as a primary performance metric in this sector. DGR Construction maintains a record of zero workplace accidents, a statistic that is particularly relevant when working in occupied medical buildings. Construction in these spaces must be invisible to the patients and staff, requiring a contractor who treats safety as a disciplined, daily practice rather than a compliance checklist. We approach every build with a “Collaborative Partner” mindset, positioning ourselves as the single point of responsibility for the project’s physical and technical integrity.
Evaluating Union Affiliation and Labor Quality
The quality of a medical build is directly tied to the skill of the tradespeople on-site. As a signatory to the Carpenters Union, DGR Construction provides access to the highest-trained labor force in the region. Our ability to self-perform critical scopes like drywall and T-bar ceilings reduces your reliance on the unpredictable subcontractor market. This control is vital when executing high-precision elements such as radius walls or the installation of ADA-compliant handicap lifts. These features require a level of craftsmanship that residential or general commercial crews often lack, ensuring your facility is both beautiful and fully accessible from day one.
Final Walkthrough and Close-Out Packages
This focus on accessibility often translates to the home environment; for those requiring residential safety modifications, Blueprint Kitchen and Bath Design Studio offers expert design services for kitchens and bathrooms that meet high standards of functionality.
A project is not complete until the facility management team is fully equipped to maintain it. Our close-out process includes the delivery of comprehensive as-built drawings that reflect every technical modification made during construction. We also conduct thorough training sessions for your clinical staff, focusing on the operation of new MEP systems and the location of critical medical gas shut-off valves. This ensures that your team feels confident and secure in their new environment. If you are ready to start your next project with a partner who values precision and transparency, you can partner with DGR Construction for your medical office project and experience a streamlined, professional delivery.
Building the Future of Healthcare in Southern California
Navigating the technical and regulatory demands of medical office construction los angeles requires a partner who understands that clinical success depends on precision. By adopting a design-build model, you eliminate the communication gaps that often cause delays, ensuring your facility meets the rigorous 2025 California Building Code. Our history with high-stakes projects, such as the White Memorial Covid Center, shows that disciplined ICRA protocols and MEP coordination are essential to protecting your clinical operations during any renovation or new build.
With over 25 years of Southern California expertise and an A+ BBB rating, DGR Construction provides the stability your project needs. Our status as a signatory to the Carpenters Union ensures that every sound-rated wall and medical gas line is installed by the region’s most highly trained professionals. We manage the structural and permit complexities so you can remain focused on patient outcomes. It’s about more than just square footage; it’s about creating a compliant, high-performance environment that supports your practice’s growth.
Schedule a Consultation for Your Medical Office Build-Out
Your clinical vision deserves a facility that is as resilient as the care you provide, and we’re ready to help you build it with confidence.
Frequently Asked Questions
What is the average timeline for medical office construction in Los Angeles?
The average timeline for medical office construction los angeles typically spans four to nine months for tenant improvements. This duration varies based on the complexity of the MEP systems and the speed of permit approvals from local departments. Utilizing a design-build approach often accelerates this schedule by allowing procurement and structural work to begin while final details are still being refined. Clear communication between stakeholders remains the primary factor in maintaining these schedules.
How does HCAI (formerly OSHPD) jurisdiction affect my medical office project?
HCAI jurisdiction applies to any medical office located on a hospital campus or providing acute care services. This state-level oversight is significantly more rigorous than local building departments; it requires specialized structural certifications and non-structural performance category compliance. Projects under HCAI must undergo a detailed plan review and on-site inspections by state-certified inspectors to ensure the facility remains operational after seismic events. This oversight ensures the highest level of safety for critical infrastructure.
Why is the design-build model preferred for healthcare facilities?
The design-build model is preferred because it integrates the architectural and construction phases into a single contract. In complex healthcare environments, this reduces the risk of field errors during the installation of specialized medical equipment. By having the builder and designer on the same team from the start, we can perform early value engineering on expensive MEP systems. This integration ensures that the final physical product aligns perfectly with the initial clinical requirements and budget.
What are the ICRA requirements for a medical office renovation?
ICRA 2.0 requirements involve a comprehensive risk assessment to prevent healthcare-associated infections during construction. Renovations in active clinics must maintain negative air pressure and utilize HEPA-filtered air scrubbers to prevent dust migration. Barriers must be airtight and frequently inspected to ensure containment. Documentation of these measures is mandatory, as any breach in air quality can compromise patient safety. These protocols are essential for protecting vulnerable populations during necessary facility upgrades.
How much should I budget for medical tenant improvements in Orange County?
Budgeting for medical tenant improvements requires a focus on the heavy infrastructure needed for modern healthcare. While standard office build-outs focus on finishes, medical facilities prioritize high-capacity electrical panels, specialized plumbing, and medical gas lines. The complexity of the diagnostic equipment often dictates the final cost. It’s advisable to allocate a significant portion of the budget to MEP systems, which often represent nearly half of the total project investment in Southern California. Our detailed overview of medical office build out costs california can help you establish a realistic baseline before entering lease negotiations.
Do I need a specialized architect for a medical office build-out?
Specialized architects are essential because they understand the unique spatial and technical requirements of clinical workflows. They are well-versed in ADA accessibility standards, radiation shielding requirements for imaging suites, and the specific clearances needed for diagnostic machinery. A generalist architect may overlook the nuances of medical gas storage or specialized HVAC ducting, leading to costly modifications during construction. Expertise in these areas ensures a frictionless path to occupancy and long-term operational efficiency.
What are the acoustic requirements for HIPAA compliance in a clinic?
Acoustic privacy for HIPAA compliance requires the use of STC-rated wall assemblies in all consultation and exam rooms. These partitions must be sealed at the top and bottom to prevent sound leakage, ensuring that sensitive patient information remains confidential. Achieving the necessary sound transmission class often involves double-layer drywall and specialized insulation. Our in-house union trades specialize in building these high-performance partitions to ensure your facility meets all federal privacy mandates and technical standards.
How does DGR Construction ensure safety in occupied medical buildings?
DGR Construction ensures safety in occupied buildings through meticulous containment and a disciplined “quiet expert” approach. We utilize in-house union trades to maintain total control over the site, ensuring that dust and noise are strictly managed. Our record of zero workplace accidents is a result of our commitment to stability and reassurance in high-stakes environments. We coordinate every phase of construction to minimize disruptions to existing clinical operations and maintain a professional environment for patients.

Pingback: Medical Office Build Out Costs in California: 2026 Budgeting Guide