
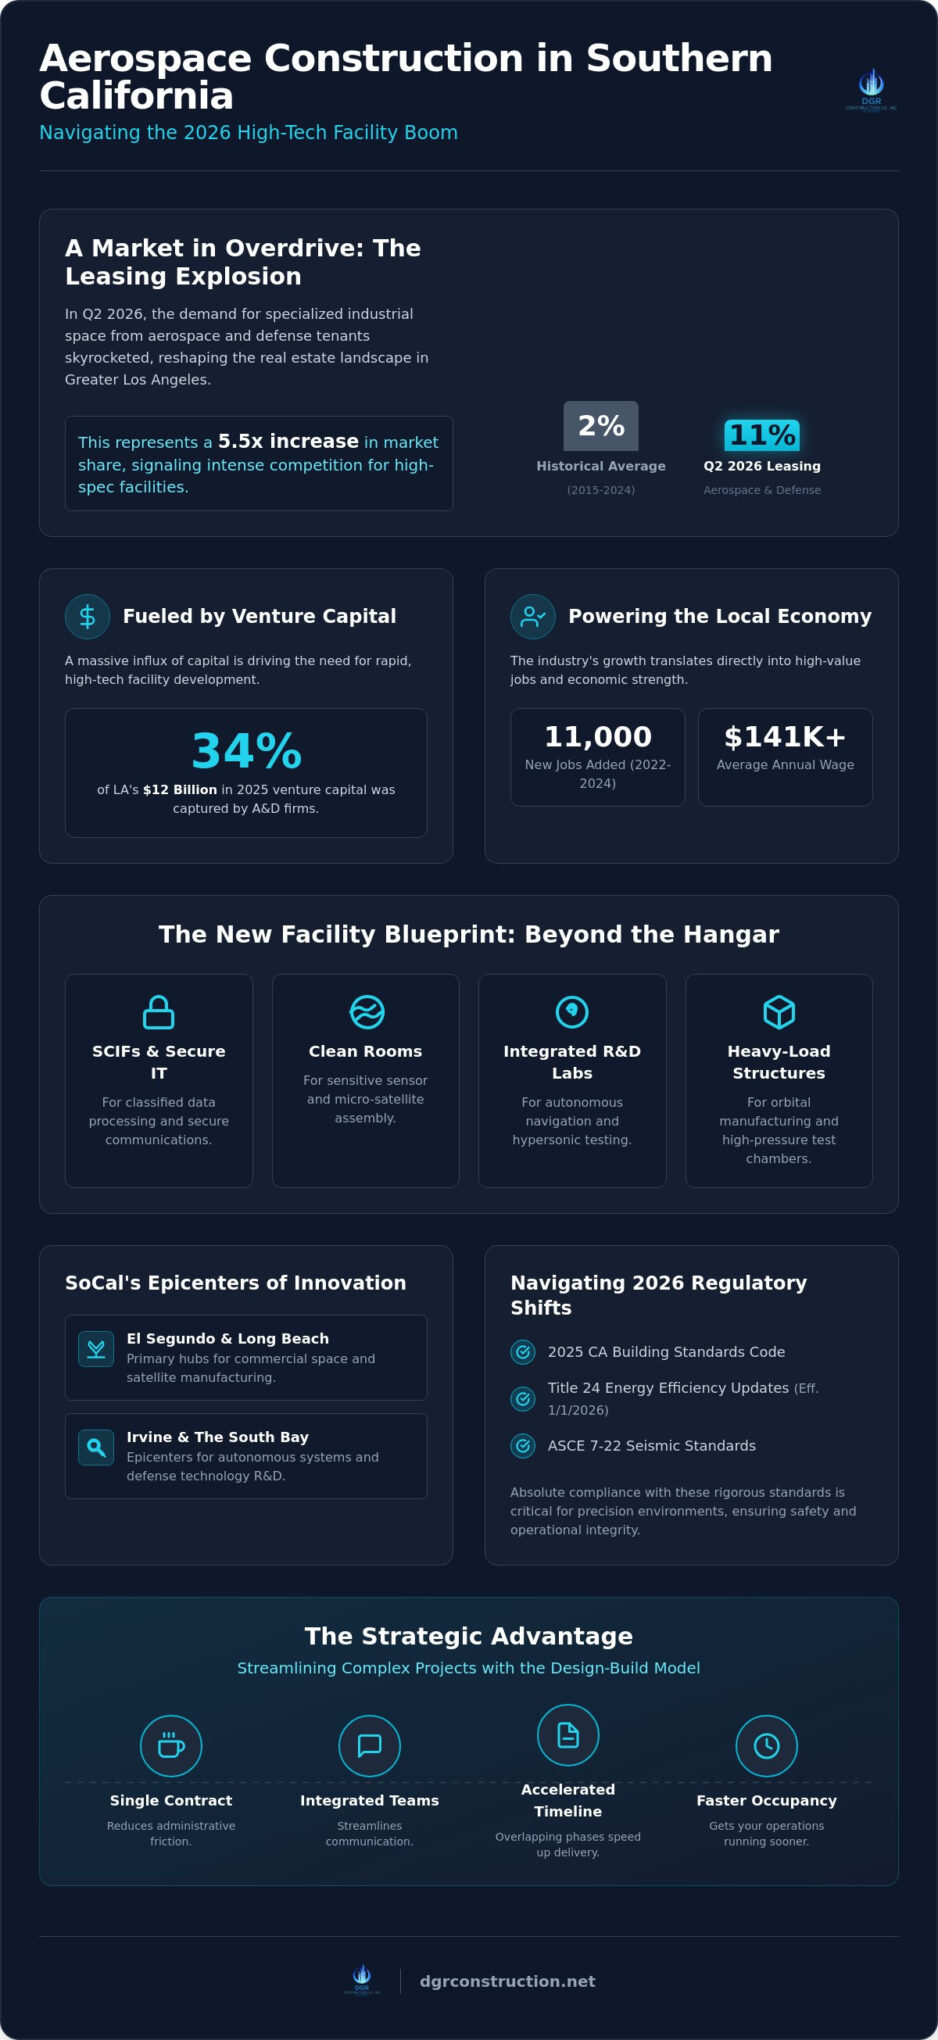
In the second quarter of 2026, aerospace and defense tenants accounted for 11 percent of industrial leasing activity in greater Los Angeles, a significant rise from the 2 percent historical average. This rapid expansion in the innovation corridor means that competition for high-spec facilities is at an all-time high. You likely understand that building or renovating for this sector isn’t just about square footage; it’s about meeting rigorous technical standards while managing the financial risks of a high-inflation market. For those overseeing aerospace construction southern california, the stakes involve more than just a timeline. They involve absolute precision in specialized environments like SCIFs and clean rooms.
This technical guide provides the clarity you need to navigate the 2025 California Building Standards Code, including the critical Title 24 updates effective as of January 1, 2026. We’ll examine how the transition to ASCE 7-22 seismic standards impacts your structural design and how streamlined design-build processes can accelerate your path to occupancy. By integrating technical engineering with seasoned project management, you can ensure your facility meets every FAA and DoD requirement while maintaining cost predictability from the first day of design.
Key Takeaways
- Adapt to the 2026 industry shift toward “New Space” startups by identifying the specialized facility needs for advanced R&D and autonomous defense manufacturing.
- Navigate the complexities of aerospace construction southern california by leveraging the design-build model to reduce project timelines and administrative friction.
- Ensure total compliance with the latest 2026 Title 24 energy efficiency updates and ASCE 7-22 seismic standards for high-precision environments.
- Learn why high-spec infrastructure, such as orbital manufacturing platforms and heavy-load structural support, requires standards far beyond typical commercial builds.
- Establish a framework for selecting a partner based on technical build-out experience and a commitment to rigorous safety and insurance standards.
The Evolution of Aerospace Construction in Southern California (2026)
The landscape of aerospace construction southern california is undergoing a profound transformation. While the region’s legacy was built by pioneers like the Douglas Aircraft Company, the 2026 market is defined by a surge in “New Space” startups and autonomous defense firms. These companies aren’t looking for the cavernous, under-utilized hangars of the past. Instead, they require precision-engineered facilities that support hypersonic testing, commercial satellite assembly, and AI-driven mission planning. The shift from legacy defense giants to agile, venture-backed firms has fundamentally changed what a building must do to be considered “aerospace ready.”
Venture capital is the primary engine behind this evolution. In 2025, aerospace and defense firms in Los Angeles captured 34 percent of the $12 billion in total venture capital invested in the region. This influx of capital creates an intense demand for speed-to-market. Startups often need to move from a conceptual design to a fully operational testing facility in months. This makes the choice of a partner like DGR Construction Co. a strategic business decision. It’s no longer just about building a shell; it’s about managing the technical integration that allows a company to begin R&D immediately upon occupancy.
From Hangar to High-Tech: Changing Facility Needs
The boundary between “Silicon Beach” and the traditional aerospace corridor has effectively disappeared. Modern facilities must now balance heavy industrial manufacturing with high-end office spaces and specialized laboratories. These environments often include:
- Integrated labs for autonomous navigation testing.
- Clean rooms for sensitive sensor and micro-satellite assembly.
- Secure IT infrastructure and SCIFs for classified data processing.
Modern aerospace facility construction in 2026 is a multidisciplinary discipline that integrates advanced environmental controls, high-load structural engineering, and secure IT infrastructure into a single cohesive manufacturing environment.
The 2026 Market Outlook for SoCal Builders
The 2026 outlook for the Los Angeles and Orange County regions remains robust. Aerospace and defense tenants accounted for 11 percent of industrial leasing activity in the second quarter of 2026. This represents a massive increase from the 2 percent average seen between 2015 and 2024. This growth is concentrated in specific innovation corridors:
- El Segundo and Long Beach: Hubs for commercial space and satellite manufacturing. For a deeper look at the unique infrastructure demands of this submarket, explore our detailed guide on aerospace construction in El Segundo and the specialized requirements of the space capital.
- Irvine and the South Bay: Epicenters for autonomous systems and defense tech.
- Economic Impact: The industry added 11,000 jobs between 2022 and 2024, with average annual wages exceeding $141,000.
For developers, this means that industrial warehouse capital improvements are no longer just about basic cosmetics. They require a deep understanding of the technical specifications that “New Space” tenants demand. Success in this market depends on the ability to deliver high-ceiling, heavy-power facilities—often utilizing robust systems from Bradberry Steel—that can adapt as quickly as the technology they house.
Technical Specifications: Beyond Standard Building Construction Contractors
Standard commercial builds focus on occupancy and aesthetic. In contrast, aerospace construction southern california demands a focus on physics and precision. The infrastructure required for hypersonic testing or orbital manufacturing platforms involves specialized engineering that exceeds traditional industrial scopes. For instance, testing chambers require vibration dampening and heavy-load flooring designed to withstand massive structural pressures without compromising the integrity of sensitive instrumentation. These slabs are often significantly thicker than standard industrial floors, sometimes requiring specialized reinforcement to handle the weight of specialized assembly jigs or test stands.
Research hubs like the Graduate Aerospace Laboratories of the California Institute of Technology (GALCIT) continuously push the boundaries of what these facilities must achieve. Contractors must translate these high-level research requirements into physical reality. This ensures that Mechanical, Electrical, and Plumbing (MEP) systems can handle the extreme power loads and cooling requirements of modern R&D. Integrating these advanced systems early in the design phase prevents the costly retrofits that often plague technical projects.
Clean Rooms and Controlled Environments
Assembly of aerospace components requires strict adherence to ISO 14644 standards. Maintaining these controlled environments depends on advanced HVAC systems and high-efficiency particulate air (HEPA) filtration. The integrity of these rooms starts with the envelope. DGR Construction Co. utilizes in-house union drywall teams to ensure airtight wall construction. This internal control eliminates the common problem of fragmented subcontracting. The result is a seamless, pressurized environment that prevents contamination and meets rigorous aerospace component assembly standards.
SCIF and Secure Workspace Requirements
Building for the defense sector involves more than just physical security. It requires Sensitive Compartmentalized Information Facilities (SCIFs) built to exacting Sound Transmission Class (STC) ratings. These walls must prevent acoustic leakage while maintaining structural durability. Our background in high-end recording studios provides a unique advantage here. We apply that same acoustic precision to aerospace security, ensuring that sensitive workspaces meet all federal standards for sound attenuation and physical access control. Facilities in the aerospace El Segundo corridor face particularly stringent SCIF requirements given the concentration of defense contractors operating in that submarket.
Managing these technical layers requires a partner who understands the relationship between design and execution. If your project involves these high-spec requirements, you may want to explore our specialized technical build-out services to ensure your facility is operational on day one.
The Design-Build Model: Streamlining Complex Aerospace Projects
In the fast-paced 2026 market, traditional construction delivery methods often fail to meet the “speed-to-market” requirements of venture-backed firms. The design-build model offers a significant advantage for aerospace construction southern california by consolidating design and construction under a single contract. This approach eliminates the adversarial relationship between architect and builder, creating a unified team focused on the final technical outcome. According to California’s Aerospace & Defense Sector Overview, the state’s massive economic output in this sector requires infrastructure that can pivot as fast as the technology itself. By integrating engineering and build-out from day one, we reduce administrative friction and prevent the costly design errors that typically lead to budget overruns.
One of the most practical benefits of this model is the ability to begin construction while specific design elements are still being finalized. We call this a streamlined approach to project delivery. Groundwork and structural modifications can commence while interior technical specs for clean rooms or lab spaces are still in the drafting phase. This overlap significantly compresses the overall timeline, allowing aerospace startups to move from funding to flight-testing faster than their competitors. It’s a method that prioritizes the client’s operational goals over rigid, sequential paperwork—a professional standard also practiced by PRO Construction in the custom residential market.
The Advantage of In-House Union Trades
Quality control in high-spec environments is non-negotiable. Many contractors rely on a rotating list of third-party subcontractors, which often leads to communication gaps and scheduling delays. At DGR Construction Co., we utilize in-house union drywall and T-bar teams to maintain total control over the build-out. This self-performance capability ensures that technical walls and ceilings meet the exact acoustic or airtight standards required for aerospace assembly. For example, during our work on the WME Beverly Hills project, our ability to coordinate in-house trades saved several weeks on the production schedule. We apply this same level of coordination to complex aerospace builds, ensuring that specialized finishes are executed with precision and without the wait times associated with external sub-contractors.
Technology Integration with Procore
Transparency is essential when managing high-stakes budgets. We utilize Procore as our primary project management platform to provide real-time monitoring for stakeholders, regardless of their location. This technology allows us to manage technical RFIs and submittals for high-spec aerospace materials with extreme efficiency. By maintaining detailed “look-ahead” schedules, we identify potential site bottlenecks before they impact the critical path. This data-driven approach ensures that every phase of the construction process is documented, transparent, and aligned with the project’s technical goals. It’s about providing peace of mind through constant, clear communication and a structured approach to every task.
Navigating Southern California Regulatory Standards and Site Selection
Successful aerospace construction southern california projects hinge on a deep understanding of the 2025 California Building Standards Code, which became effective on January 1, 2026. This code update introduced significant shifts in structural design and energy efficiency that directly impact large-scale industrial facilities. Navigating these mandates requires more than just compliance; it requires a strategic approach to site selection and facility design. For instance, the adoption of ASCE 7-22 standards has revised seismic hazard maps across the region. This change necessitates more robust structural engineering for facilities housing heavy testing machinery or precision manufacturing platforms, particularly in high-seismic zones near the coast.
Energy efficiency under Title 24 remains a primary concern for massive aerospace hangars and assembly plants. The 2026 standards prioritize electrification and expanded infrastructure for electric-ready systems. Beyond the building envelope, environmental compliance for chemical handling and hazardous materials is strictly enforced by local agencies. We manage these complexities by identifying potential regulatory hurdles during the initial site assessment. This proactive strategy prevents the late-stage permitting delays that often derail projects in the Los Angeles and Orange County markets.
To support these electrification goals, many developers are integrating renewable energy directly into the facility’s structure; for more information on high-performance solar solutions, visit Rainier Roofing LLC.
Local Zoning and the El Segundo Corridor
Proximity to industry leaders like SpaceX and Northrop Grumman continues to drive demand in the El Segundo and Long Beach corridors. This clustering creates a dense ecosystem of suppliers but also presents challenges in finding available space. Many firms are turning to the adaptive reuse of legacy industrial buildings. Converting these older structures into modern tech labs requires a sophisticated understanding of LA County commercial permitting. We specialize in these tenant improvements, ensuring that older building shells are upgraded to meet 2026 fire safety and wildland-urban interface standards where applicable.
Sustainable Aerospace Infrastructure
Sustainability is increasingly a requirement for venture-backed aerospace firms looking to secure LEED certification. Modern facilities often integrate solar arrays and high-capacity power redundancy to support mission-critical R&D. These systems must be balanced with the strict lighting and cooling requirements of Title 24. DGR Construction handles Title 24 lighting controls for 10,000+ SF facilities by utilizing integrated automation systems that optimize energy use without compromising the specialized illumination needed for technical assembly. To ensure the exterior of these high-spec campuses matches their internal innovation, you can discover LED Artistry for specialized low-voltage outdoor and architectural lighting systems.
Navigating the permit process in Southern California is a complex task that requires local expertise and a disciplined approach. If you are evaluating a potential site for your next facility, contact DGR Construction to discuss how our design-build methodology can simplify the regulatory path and ensure your project remains on schedule.
Selecting Your Aerospace Construction Partner in Los Angeles & Orange County
Selecting a partner for aerospace construction southern california is a high-stakes decision that requires a specific set of benchmarks. Unlike standard commercial projects, aerospace facilities demand a contractor who understands the intersection of rigid federal regulations and complex structural engineering. The ideal partner must act as a stabilizing force, managing every technical layer from seismic reinforcement to high-load MEP systems. To ensure your project remains on schedule and within budget, you should evaluate potential firms based on their ability to provide comprehensive oversight and their track record of reliability in the local market. For those interested in high-quality projects in other sectors, you can explore New Builds from Willmac Group to see how these professional standards translate to residential and commercial development.
Transparency and risk management are the pillars of a successful build. A professional partner should demonstrate a commitment to safety, reflected in a zero workplace accident record and a minimum $3 million liability insurance standard. This level of coverage is essential for protecting stakeholders during high-spec industrial projects. Additionally, the use of modern construction management software like Procore provides real-time visibility into the project’s progress. This ensures that RFIs, submittals, and look-ahead schedules are handled with the precision that the aerospace sector demands.
Why Experience Matters in Aerospace
The requirements for Commercial Aerospace Construction are vastly different from standard retail or office builds. While a retail project focuses on aesthetics, an aerospace facility focuses on performance and compliance. A Class A General Contractor with union affiliation offers a level of craftsmanship and accountability that is non-negotiable in technical environments. With 26+ years of experience in Los Angeles and Orange County, we’ve developed deep relationships with local building departments. This history translates to smoother inspections and a more intuitive understanding of how to navigate the nuances of the 2026 California Building Standards Code.
Self-performance is another critical criterion. By utilizing in-house union drywall and T-bar teams, a contractor can maintain total control over the critical path of the project. This eliminates the delays often caused by fragmented subcontracting and ensures that specialized environments, such as clean rooms or SCIFs, are built to exact specifications. It’s a hands-on approach that values your time and resources as much as the final physical product. For instance, homeowners can explore House Extensions to see how this same philosophy of direct control and quality craftsmanship is applied by Rooster Construction to residential improvements.
This commitment to direct control and internal accountability is a hallmark of professional contracting across all sectors. For example, residential owners in Singapore often explore HDB BTO Renovation Packages to secure high-quality services that eliminate the need for costly middleman interior designers.
Finalizing the Contract: Transparency and Trust
The transition from the construction phase to occupancy must be seamless. This process includes a meticulous “final clean” and the delivery of comprehensive close-out packages. These as-built drawings and technical manuals are essential for FAA audits and future facility maintenance. We prioritize this final stage to ensure that your team can begin operations immediately upon handover, without the stress of unresolved punch-list items.
Managing the complexities of an aerospace build requires a partner who is both an authoritative expert and a streamlined partner. If you’re ready to move your project from design to reality, contact DGR Construction for a consultation on your aerospace project. We’ll provide the technical guidance and professional oversight needed to ensure your facility meets the highest standards of the 2026 innovation corridor.
Securing Your Competitive Edge in the 2026 Aerospace Market
The 2026 aerospace renaissance in Southern California offers immense opportunity for firms that move from concept to occupancy with absolute precision. Success in this high-stakes market requires more than just a standard building shell; it demands a deep integration of specialized engineering, strict regulatory compliance, and streamlined project management. Whether you’re developing a clean room for satellite assembly or a secure workspace for defense research, the complexity of aerospace construction southern california leaves no room for fragmented subcontracting or administrative delays.
DGR Construction Co. brings over 26 years of Southern California expertise to every project, acting as a singular point of accountability. As a Class A License holder and Union Signatory with a zero workplace accidents record, we provide the stability and technical oversight necessary to manage high-inflation costs and rigorous building codes. Our design-build methodology ensures that your facility is built to perform from day one. Schedule a Design-Build Consultation with DGR Construction to discuss your specific facility requirements and secure your place in the innovation corridor. We look forward to partnering with you to bring your vision to life with the precision and professionalism your mission requires.
Frequently Asked Questions
What is the average cost per square foot for aerospace construction in Southern California?
The construction cost for standard industrial facilities in the Los Angeles region typically ranges between $100 and $250 per square foot. Aerospace facilities generally sit at the higher end of this spectrum because they require specialized technical infrastructure like clean rooms, reinforced flooring, and advanced MEP systems. These technical specs, combined with high-inflation market conditions in 2026, make precise budgeting essential during the initial design phase.
How long does it take to secure permits for an aerospace facility in Los Angeles?
Securing permits can take several months, though 2026 CEQA reforms have aimed to shorten agency review timelines for qualifying advanced manufacturing projects. We use the design-build model to mitigate these wait times by starting structural work while interior technical permits are still in process. This overlapping schedule prevents the project from stalling and allows your team to reach occupancy faster than traditional sequential permitting allows.
What are the specific wall requirements for a SCIF in an aerospace building?
SCIF wall requirements focus on rigorous Sound Transmission Class (STC) ratings and physical security to prevent acoustic or electronic leakage. These builds utilize specialized framing, sound-dampening insulation, and specific seals for all utility penetrations. Our background in high-end recording studios provides the acoustic expertise needed to ensure these walls meet federal standards for sound attenuation while maintaining the structural durability required for defense environments.
Does DGR Construction handle the design phase or just the building phase?
DGR Construction manages both the design and building phases through our integrated design-build methodology. By serving as the single point of accountability, we coordinate with engineers and architects from the earliest stages of the project. This ensures that the technical requirements for aerospace construction southern california are integrated into the build-out plan immediately, which reduces design errors and prevents costly mid-project retrofits.
Why is union labor important for high-tech aerospace facilities?
Union labor is vital because it guarantees a high standard of specialized craftsmanship and technical literacy for complex builds. Our in-house union drywall and T-bar teams are trained to execute the precision work required for airtight clean rooms and sound-rated secure facilities. This self-performance capability allows us to maintain total control over the project schedule and ensures that technical finishes meet the exact tolerances required for aerospace assembly.
How does the design-build model save time on aerospace tenant improvements?
The design-build model saves time by allowing construction to begin before the final design package is fully completed. In the competitive Southern California market, this “speedy service” approach can reduce overall project timelines by several weeks. By starting site preparation and structural modifications while interior technical details are being refined, we help aerospace startups move from initial funding to operational testing with much greater efficiency.
What seismic standards must aerospace hangars meet in Orange County?
Aerospace hangars must comply with the 2025 California Building Standards Code, which adopts the ASCE 7-22 standard for seismic hazard maps. These 2026 requirements demand enhanced structural engineering for facilities that house heavy testing machinery or large-scale assembly platforms. We ensure that every structural modification accounts for these revised environmental loads, maintaining safety and compliance for facilities located in high-seismic zones across Orange County.
Can DGR Construction assist with furniture coordination and final occupancy?
We assist with the final stages of occupancy, including the coordination of specialized furniture and technical equipment integration. Our team manages the “final clean” and delivers comprehensive as-built packages that are ready for FAA audits. This disciplined approach ensures a frictionless transition for your staff, providing a facility that is fully operational and compliant from the first day you take possession of the space.