A commercial restroom is the most mechanically dense square footage in your entire building, packing more plumbing, electrical, and structural requirements into a small space than any other zone. You likely already know that sticker shock is common when reviewing these specialized bids. It’s frustrating to see costs climb while you try to navigate the strict 2025 California Title 24 energy codes and ADA accessibility standards that govern every fixture choice. This guide clarifies the 2025 commercial restroom construction cost per square foot by providing local benchmarks and design-build strategies that help you avoid the permit backlogs common in Los Angeles and Orange County.
We’ll help you master the complexities of these high-stakes environments with current cost benchmarks and regional multipliers. You’ll gain a clear understanding of how to manage MEP density and speed up your path to occupancy. By the end of this article, you’ll have the insights needed to partner with a team that handles everything from initial design through the final build-out, ensuring your project remains both compliant and on schedule. Our goal is to replace the stress of regulatory hurdles with a logical, streamlined path toward a finished space that meets the highest professional standards.
Key Takeaways
- Understand how high-density MEP systems and fixture grades influence your 2025 commercial restroom construction cost per square foot across various facility types.
- Learn to navigate the latest California Title 24 energy mandates and ADA path-of-travel requirements to prevent costly compliance delays.
- Evaluate how the shift toward touchless technology and sustainable green building standards impacts both your initial budget and long-term operational efficiency.
- Discover how a design-build strategy accelerates occupancy by starting structural work during the design phase, effectively bypassing Southern California permit backlogs.
- Gain insights into how integrated project management ensures transparency and precision, keeping your high-stakes project on schedule and within budget.
Understanding the 2025 Commercial Restroom Cost Landscape
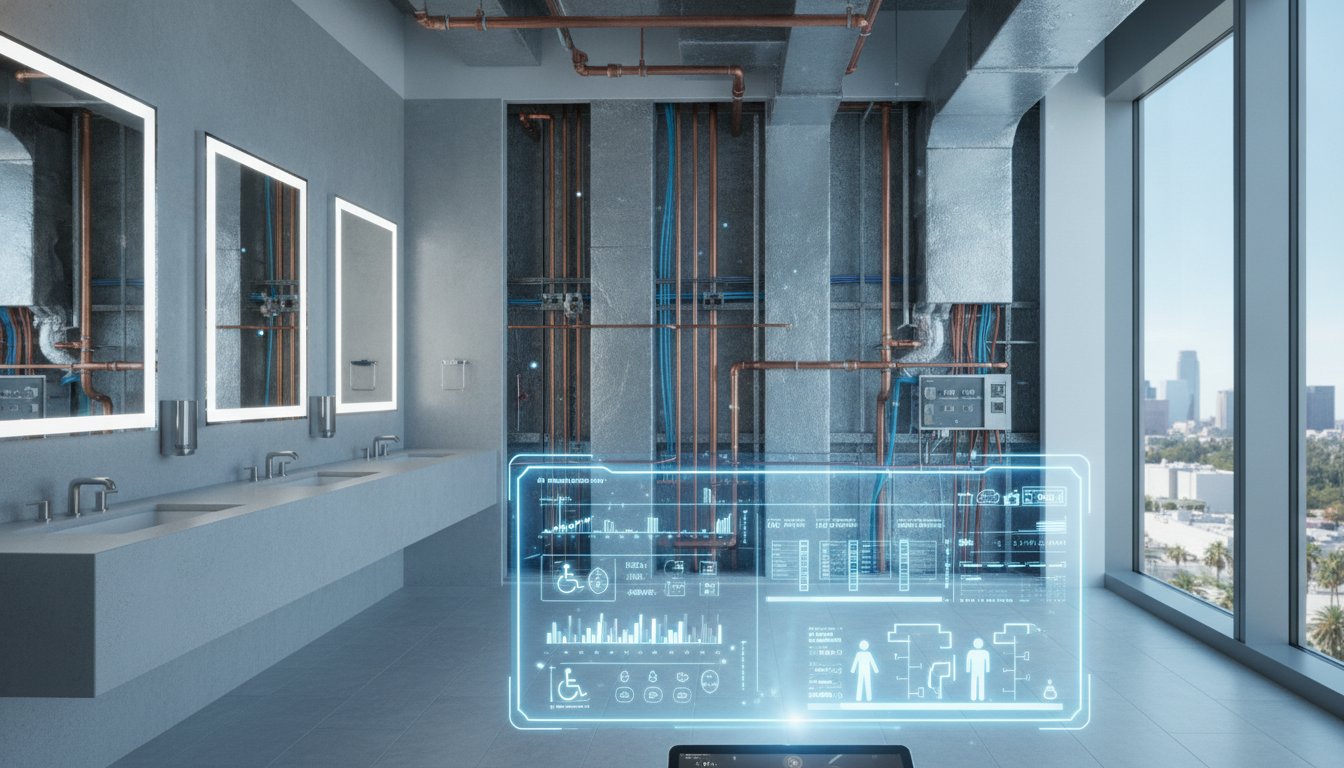
Commercial restrooms represent the most complex and resource-heavy portion of any tenant improvement project. While a standard office floor focuses on finishes and light electrical, a restroom functions as a high-density MEP (Mechanical, Electrical, and Plumbing) cost center. This concentration of infrastructure is the primary reason the 2025 commercial restroom construction cost per square foot significantly exceeds general building averages. Every square foot of these spaces must accommodate specialized drainage, high-capacity venting, and precise waterproofing that remains invisible to the end user but critical for operational longevity.
Pricing in 2025 reflects a decisive shift toward touchless technology and sustainable green building standards. These advancements are no longer optional upgrades; they’re responses to evolving public health expectations and strict water conservation mandates. Integrated sensors, low-flow plumbing fixtures, and high-efficacy lighting systems require sophisticated rough-ins. These requirements elevate the baseline budget but offer long-term value through reduced utility consumption and lower maintenance costs.
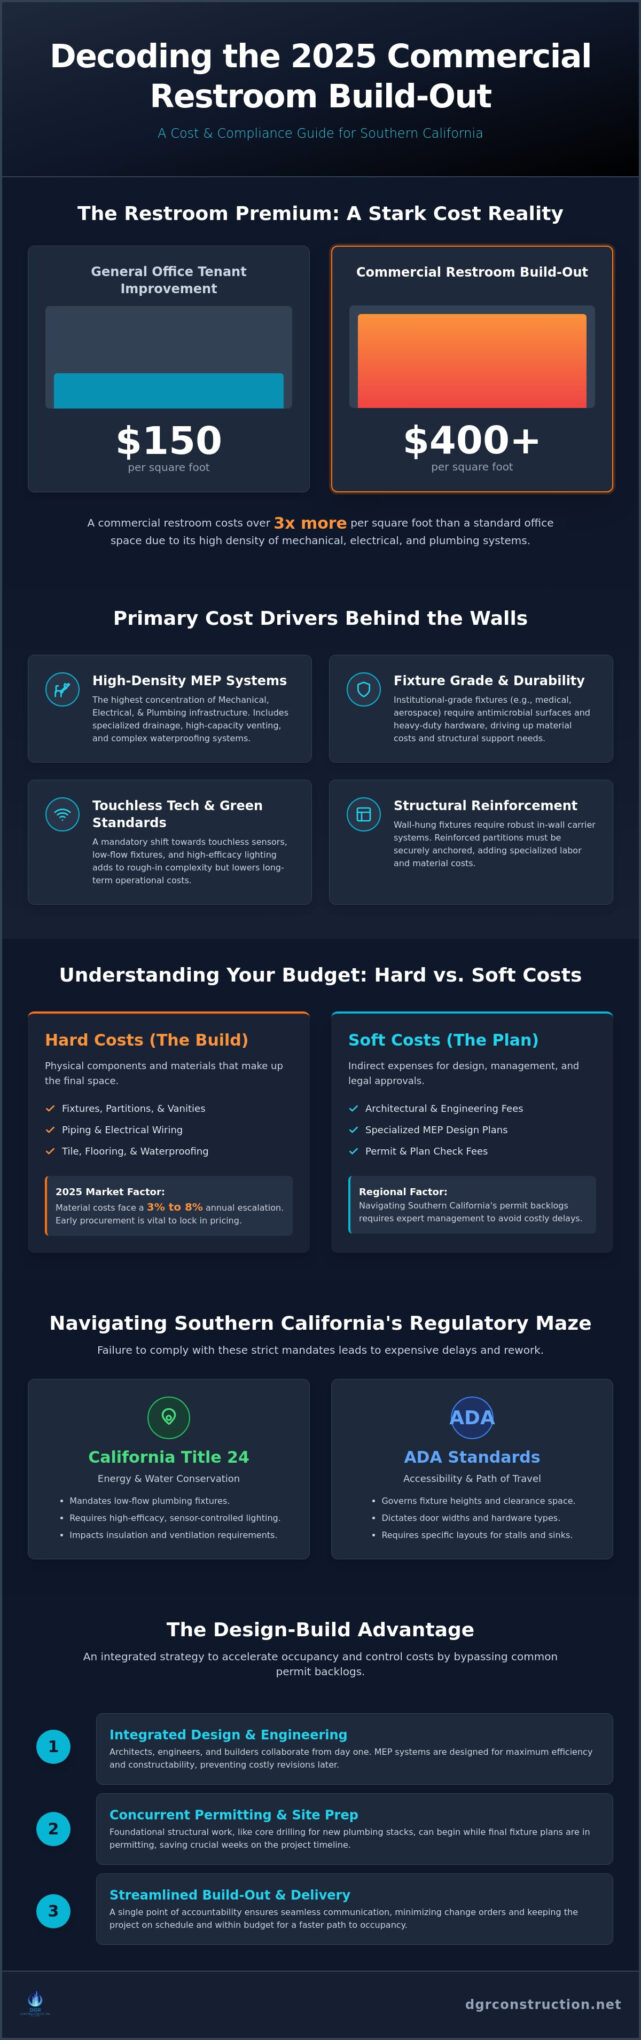
The “restroom premium” is a reality of modern construction. A 100 to 500-square-foot restroom often costs three times the average office square foot because of the sheer volume of specialized labor and materials involved. While a workspace might only require carpet and paint, a restroom demands a coordinated effort between multiple trades to ensure compliance with Building codes and health standards. This density makes the restroom the most expensive room in your build-out, requiring a disciplined approach to budgeting from the outset.
Restroom Construction vs. General Tenant Improvement
The disparity between a standard office build-out and a restroom is stark. A typical office tenant improvement might range around $150 per square foot, yet a code-compliant restroom can easily surpass $400 per square foot. This gap is driven by plumbing rough-ins and complex venting systems that must be established early in the project timeline. Whether you’re starting with a “shell” space or a “second generation” remodel also impacts the bottom line. Shell spaces require entire new underground plumbing runs, whereas second-generation spaces may allow for the reuse of existing stacks, provided they meet current standards.
This focus on complex plumbing and structural longevity is a shared priority in other specialized aquatic construction; for instance, Rod Cameron Pools provides a professional benchmark for the technical precision required in pool renovation and construction, with experience dating back to 1968.
Hard Costs vs. Soft Costs in 2025
Budgeting requires a clear distinction between hard and soft costs. Hard costs include physical components such as porcelain fixtures, stainless steel partitions, and copper piping. In 2025, material cost escalation typically ranges between 3% and 8% annually, making early procurement essential to lock in pricing. Soft costs involve architectural and engineering fees, particularly for the specialized MEP designs required for complex drainage. Soft costs in the Southern California region specifically include the administrative and legal expenses associated with securing approvals, such as the specific fees required for plan checks and permit issuance within LA County.
Primary Cost Drivers for Modern Commercial Restrooms
Understanding the 2025 commercial restroom construction cost per square foot requires looking past the surface finishes. While tiles and partitions are the most visible elements, the true budget drivers reside behind the walls. For instance, you can explore Project-based tiling and stone installation fees to understand the investment required for these essential surfaces. MEP density represents the highest concentration of infrastructure in any tenant improvement project. This invisible engine includes complex HVAC ducting, heavy-duty plumbing stacks, and dedicated electrical circuits for touchless sensors and high-speed hand dryers. These systems must be perfectly coordinated to function within a limited footprint, driving up both labor and material expenses.
Choice of fixture grade dictates both durability and initial investment. Institutional facilities, such as medical offices or aerospace hubs, require antimicrobial surfaces and heavy-duty hardware that differs significantly from standard retail applications. These high-end choices often necessitate increased structural integrity. For instance, wall-hung toilets require robust carrier systems within the wall cavity, and reinforced partitions must be anchored to withstand high-traffic stress. These structural modifications add layers of specialized labor that aren’t present in standard dry-room builds.
Waterproofing and finishes also play a major role in the final tally. Floor-to-ceiling tile and high-performance epoxy systems protect the building’s envelope from moisture damage and simplify sanitation. These finishes aren’t merely aesthetic choices; they are functional requirements for long-term facility health and compliance. For residential owners who desire this same level of durability and professional organization, The Garage RX provides expert space transformation services. The precision required for these installations ensures that the space remains durable under the rigors of public use.
The Plumbing and Ventilation Factor
In Los Angeles high-rises or older Orange County industrial buildings, adding or moving restrooms often involves trenching through concrete slabs to reach main waste lines. This process is labor-intensive and requires careful coordination to avoid structural damage. Additionally, modern codes demand high-volume ventilation to maintain air quality in public spaces. Every design must also adhere strictly to the 2010 ADA Standards for Accessible Design. These regulations influence everything from sink depths to the exact placement of drainage lines, leaving zero room for error during the rough-in phase.
In-House Drywall and T-Bar Advantages
Utilizing in-house union drywall and T-bar teams provides a significant advantage in controlling both the timeline and the quality of the build. Professional drywall installation is essential for sound attenuation and moisture resistance in humid restroom environments. T-bar ceilings offer a practical solution for accessing MEP infrastructure, allowing for easier maintenance without damaging permanent surfaces. This integrated approach ensures that the transition from structural rough-in to final finish is seamless. By managing these trades directly, we maintain a higher standard of craftsmanship while keeping the project moving toward occupancy.
2025-2026 Benchmarks: Cost Per Square Foot by Facility Type
Budgeting for a commercial restroom requires a precise understanding of the facility’s specific operational demands. The 2025 commercial restroom construction cost per square foot is not a static figure; it shifts based on the environment and the expected user volume. Retail environments, for instance, prioritize standardized, high-traffic designs that utilize durable finishes to withstand constant public use. These spaces focus on maintenance efficiency and longevity without the need for specialized medical or industrial systems. Working with an experienced retail tenant improvement contractor ensures that these high-traffic restrooms are designed to meet both brand standards and the latest California Building Standards Code requirements.
Medical and healthcare facilities demand a higher level of investment due to specialized sanitation requirements. These projects often include antimicrobial surfaces, touchless medical-grade fixtures, and ADA-plus configurations that exceed basic federal accessibility standards. Industrial and aerospace environments require heavy-duty fixtures and localized ventilation systems to ensure worker safety in high-stakes settings. Professional offices often lean toward high-end aesthetics, incorporating stone finishes and enhanced acoustic privacy to match the building’s overall Class A character. For projects where high-quality, mountain-durable materials are a priority, X Cabinet & Stone provides an excellent benchmark for the craftsmanship required in these premium spaces. Each sector presents a unique set of challenges that directly impact the total investment.
Regional Multipliers: Los Angeles and Orange County
Southern California remains one of the most expensive regions for construction in the United States. Labor and regulatory costs in Los Angeles and Orange County typically command a 15% to 25% premium over national averages. Specific cost drivers vary by sub-market. Projects in DTLA high-rises often face logistical hurdles like limited elevator access and strict after-hours work mandates. Conversely, Irvine industrial parks might focus more on extensive utility upgrades for high-capacity facilities. A “Complexity Multiplier” should also be applied to projects in high-traffic, high-density areas like West Hollywood or Beverly Hills, where permitting and site access require additional management oversight.
Budgeting Table: $/SF Ranges for 2025
The following table provides industry benchmarks for restroom build-outs in the Southern California market. These figures represent Rough Order of Magnitude (ROM) numbers for 2025 feasibility and don’t account for land acquisition or owner-side soft costs.
| Facility Type | Estimated Cost Per Square Foot (2025) |
|---|---|
| Retail & Multi-Site | $350 – $500 |
| Medical & Healthcare | $550 – $850 |
| Corporate & Professional Office | $400 – $600 |
It’s vital to recognize that these ranges are starting points for early-stage planning. Actual costs will fluctuate based on the specific MEP density and the level of finish selected for the project.
Local Compliance: Navigating ADA and Title 24 in Southern California
Compliance is more than a legal obligation; it’s a financial safeguard. In Southern California, the 2025 commercial restroom construction cost per square foot includes the price of precision. Missing a turn radius requirement by half an inch can trigger a total teardown of newly installed walls. It’s an expensive mistake that we see all too often. In Los Angeles County, the Authority Having Jurisdiction (AHJ) maintains zero tolerance for deviations. Precise planning ensures that grab bar reinforcement and sink heights are integrated during the framing stage rather than added as a costly afterthought. Navigating these plan-check turnarounds requires a partner who understands the nuances of local enforcement.
The financial impact of non-compliance extends beyond construction costs. Cutting corners leads to permit delays and occupancy hold-ups that can stall your entire business operation. In DTLA or Irvine, a failed inspection means waiting weeks for a re-check. This creates a cascade of delays for other trades and pushes your occupancy date further into the future. Professional oversight ensures your project meets every standard the first time, protecting your investment from the high costs of retrofitting and litigation.
ADA Compliance Checklist for 2025
Federal and state accessibility standards are non-negotiable. Every build must account for the following technical requirements:
- Clear Floor Space: A minimum 60-inch turning circle is required to allow wheelchair maneuverability.
- Door Swing Clearances: Doors must not swing into the clear floor space required for any fixture.
- Tactile Signage: California-specific braille and geometric symbol requirements must be met for all entry points.
- Path of Travel: This rule often catches owners off guard. Renovating a restroom may trigger a requirement to upgrade the entire route from the building entrance to the facility, potentially adding 20% or more to your total budget.
Title 24 and Sustainable Design
California Title 24 mandates strict energy-efficient lighting controls and low-flow plumbing fixtures. Mandatory occupancy sensors and LED lighting integration are standard in any 2025 build-out. These systems reduce long-term utility costs but require sophisticated electrical rough-ins. We also evaluate the trade-offs between high-efficiency hand dryers and paper waste management to align with your operational goals. For a deeper look at how these standards apply to high-stakes environments, review our Aerospace Facility Construction Guide. To ensure your project remains compliant from day one, contact DGR Construction for a comprehensive site plan review.
Optimizing Your Build-Out: The DGR Design-Build Strategy
Managing the 2025 commercial restroom construction cost per square foot requires more than passive estimating. It demands an active, integrated strategy that bridges the gap between architectural intent and field execution. Our design-build model offers a streamlined alternative to the traditional, fragmented approach where design and construction are siloed. By merging architectural precision with on-site management, we eliminate the communication gaps that often lead to budget overruns and change orders. This unified method allows us to identify potential MEP conflicts during the design phase, long before they become expensive problems during the rough-in.
Transparency is a cornerstone of our project management philosophy. We utilize Procore to provide clients with daily reports and real-time budget tracking. This technology ensures that every stakeholder has a clear view of the project’s progress and financial health. When combined with our in-house union drywall and T-bar teams, this approach delivers a superior long-term ROI. By self-performing these critical trades, we maintain absolute control over craftsmanship and sound attenuation, ensuring the finished space meets the high standards expected in Class A professional environments.
Reducing Timelines by Weeks, Not Days
The primary advantage of the design-build model is the ability to overlap project phases. We often start structural work and interior demolition while the final permit sets are still in the design phase. This concurrency is vital for saving months on large-scale retail tenant improvement contractor engagements or complex office renovations. Our experience with 10,000-square-foot build-outs for clients like WME provides clear evidence of our ability to manage scale without sacrificing speed. We eliminate “subcontractor lag” by utilizing our own teams, which bypasses the scheduling conflicts that typically stall traditional construction projects in Los Angeles.
To ensure a clean and safe site during these active demolition stages, you may learn more about JBM Custom Contracting for professional debris removal and ongoing property maintenance.
Your Single Point of Responsibility
As a Class A General Contractor, we act as the primary point of accountability for your entire project. This includes the complex coordination of MEP systems, structural reinforcements, and furniture integration. We protect your 2025 budget through active value engineering, suggesting material and system alternatives that maintain quality while reducing costs. Our goal is to make the high-stakes environment of commercial construction feel controlled and professional. If you are ready to secure a partner who prioritizes your timeline and resources, request a specialized restroom build-out quote from DGR Construction to begin your feasibility analysis.
Securing Certainty in Your Next Commercial Build-Out
Navigating the technical density of a modern restroom requires more than a simple estimate. It demands a thorough understanding of the 2025 commercial restroom construction cost per square foot and the strict regulatory environment of Southern California. We’ve explored how MEP density, fixture grades, and California Title 24 mandates create a complex cost landscape that rewards early planning and precise execution. Success in these high-stakes projects depends on managing these variables before they impact your timeline.
DGR Construction Co. brings over 25 years of Southern California expertise to every project, ensuring your facility is both code-compliant and built for long-term durability. As an A+ BBB rated and Minority Contractor certified firm with a zero workplace accident record, we prioritize your project’s stability and safety. Our design-build approach eliminates the friction often found in traditional construction, allowing you to move from design to occupancy with confidence. Streamline your commercial build-out with DGR Construction to ensure your next project stays on schedule and under budget. We look forward to helping you transform your commercial space into a functional, professional environment.
Frequently Asked Questions
What is the average cost per square foot for a commercial restroom in 2025?
The 2025 commercial restroom construction cost per square foot typically ranges from $350 for standard retail spaces to over $850 for specialized medical facilities. These figures reflect the extreme MEP density required for modern, code-compliant public facilities. While general office space is less expensive, restrooms require a high concentration of plumbing and ventilation infrastructure that drives this necessary premium.
How long does it take to build out a commercial restroom in Los Angeles?
A standard commercial restroom build-out in Los Angeles generally takes between 8 and 12 weeks from the start of construction. However, permit turnaround times in DTLA or Santa Monica can significantly extend the total project duration if you follow a traditional bid-build process. Utilizing a design-build model helps mitigate these delays by overlapping phases and starting structural work while final details are finished.
Does California Title 24 apply to restroom renovations?
California Title 24 applies to most restroom renovations that involve modifications to lighting, water heating, or HVAC systems. Projects submitted for permits must adhere to the latest Building Energy Efficiency Standards, which include strict mandates for water conservation and electrical usage. Even minor remodels often trigger requirements for occupancy sensors and high-efficacy lighting to meet the state’s rigorous energy goals.
Why are commercial restrooms more expensive than residential bathrooms?
Commercial restrooms are significantly more expensive than residential bathrooms because they must withstand higher traffic and meet stricter safety codes. Institutional-grade fixtures, reinforced partitions, and high-capacity ventilation systems are designed for heavy public use. Additionally, commercial structural requirements and MEP density are far more complex than the systems found in a typical single-family home.
What are the ADA requirements for commercial restrooms in 2025?
ADA requirements for 2025 continue to follow the 2010 Standards for Accessible Design, focusing on clear floor space and fixture placement. You must maintain a 60-inch turning radius for wheelchairs and ensure that door swings don’t obstruct required floor space. Specific heights for sinks, grab bars, and soap dispensers are mandatory for a facility to pass a professional inspection.
Can I start construction on a restroom before the final design is approved?
You can begin certain phases of construction, such as demolition and structural rough-ins, before the final design is fully detailed. This is a primary benefit of the design-build strategy, as it allows construction to proceed while permits are still in the design phase. This method effectively reduces the total project timeline and helps bypass Southern California’s frequent permit backlogs.
How does in-house union labor affect the construction cost?
In-house union labor ensures a higher standard of craftsmanship and a more predictable project schedule. While union rates reflect professional expertise, they provide a superior return on investment by reducing the risk of rework and long-term moisture damage. Utilizing self-perform teams for drywall and T-bar ceilings allows for better coordination of the complex MEP systems hidden behind the walls.
What is the “Path of Travel” requirement in California construction?
The “Path of Travel” requirement in California mandates that when a renovation occurs in a primary function area, the route leading to that area must be compliant. This includes the building entrance, the hallway, and the restrooms serving that zone. Property owners must often budget for these adjacent upgrades even if the primary goal was only a single-room remodel.