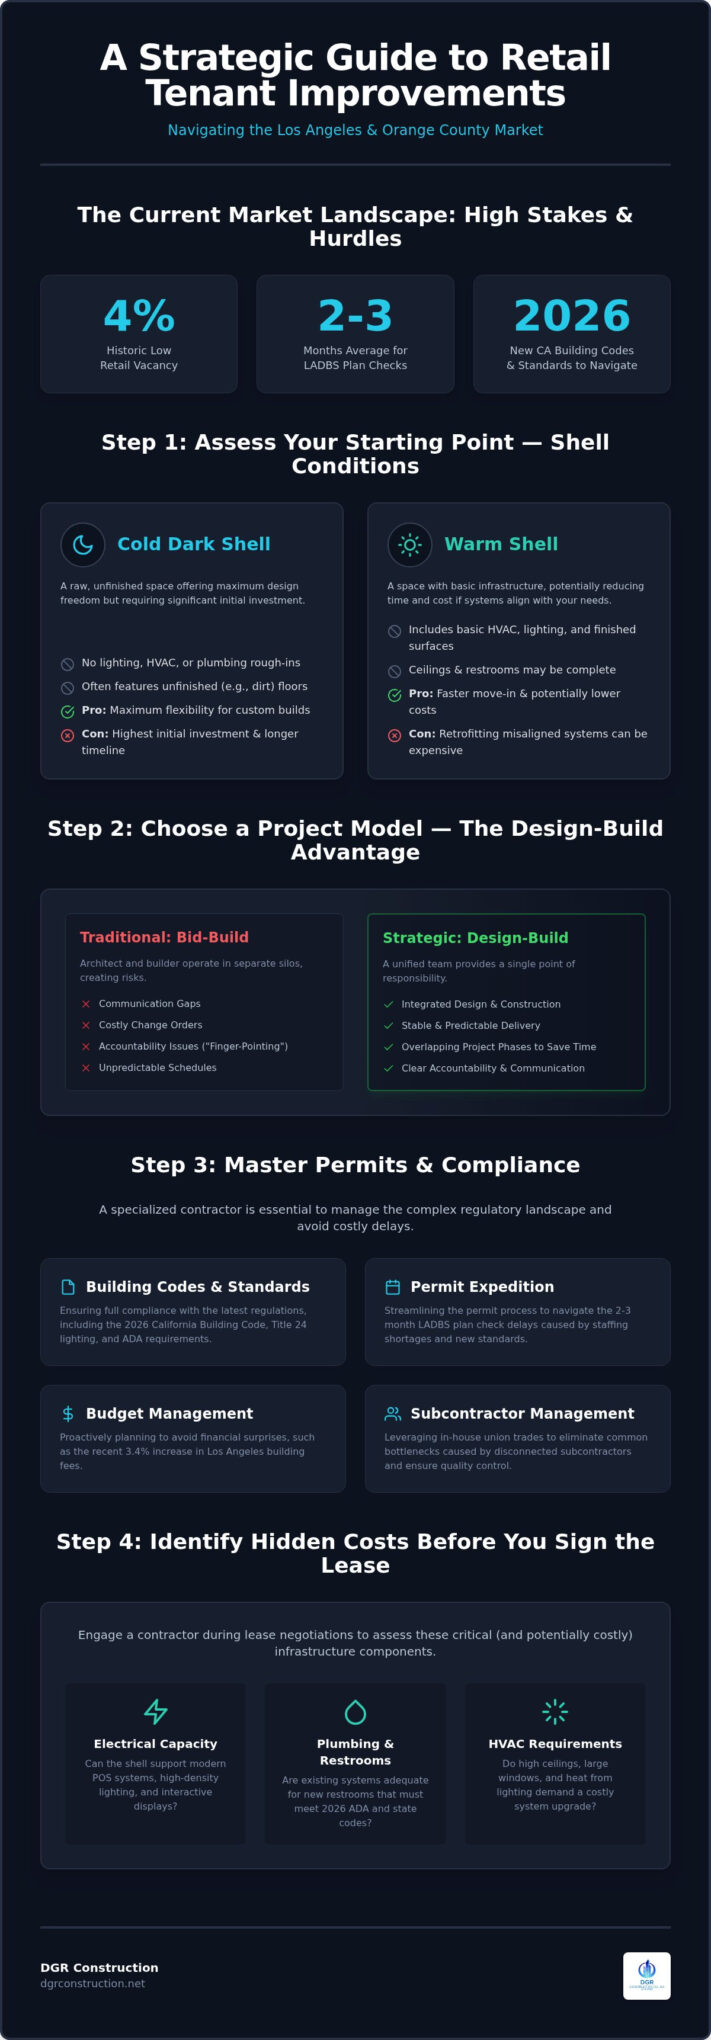
What if the commercial shell you just leased for your new flagship store contains hidden structural liabilities that could delay your grand opening by half a year? In the current Los Angeles market, where retail vacancy has hit a historic low of 4 percent, securing a prime location is only the first hurdle. Most tenants quickly find that as-is properties often mask complex compliance issues with the 2025 California Building Standards Code, which became effective on January 1, 2026. Partnering with a specialized retail tenant improvement contractor is no longer just about brand aesthetics; it’s a strategic necessity to navigate a regulatory landscape where LADBS plan checks now average two to three months due to recent staffing shortages and updated wildfire protection standards.
We understand that the gap between signing a lease and welcoming your first customer is filled with financial pressure and logistical uncertainty. This guide provides a clear roadmap to transform a raw commercial shell into a high-performing retail environment while maintaining strict compliance with the latest 2026 California building codes. You’ll learn the step-by-step process of managing the design-build transition, avoiding the 3.4 percent increase in building fees that took effect this July, and streamlining your project to ensure a predictable path to your grand opening.
Key Takeaways
- Differentiate between “Cold Dark Shell” and “Warm Shell” conditions to identify hidden costs before finalizing your commercial lease.
- Partner with a specialized retail tenant improvement contractor that utilizes a design-build model to provide a single point of accountability from concept to completion.
- Navigate the 2026 California Building Code and Title 24 lighting standards to ensure your project meets all current energy and safety requirements.
- Streamline your project timeline by leveraging in-house union trades, which helps eliminate the common bottleneck of disconnected subcontractors.
- Master the final transition from construction to occupancy, including the critical steps for obtaining a Certificate of Occupancy and preparing for store launch.
Understanding Retail Tenant Improvements (TIs) and Shell Conditions
Retail Tenant Improvements, often referred to in legal documents as Leasehold improvements, represent the customized build-out of a commercial space to suit a specific brand’s operational needs. Unlike generic renovations, a retail TI focuses on the physical environment’s ability to drive sales and manage high foot traffic. The process typically begins with a “shell,” which serves as the canvas for the project. Understanding the specific condition of this shell is the first step in avoiding budget overruns and timeline delays.
A “Cold Dark Shell” is exactly what it sounds like; it is a space with no lighting, no HVAC ducting, and often a dirt floor. While these spaces offer the most flexibility for a retail tenant improvement contractor to build from scratch, they require the highest initial investment. In contrast, a “Warm Shell” includes basic utilities and finished surfaces. Retailers must evaluate these starting points carefully. A warm shell might seem more affordable, but if the existing systems don’t align with your brand’s high-density lighting or specialized cooling needs, the cost to retrofit can exceed the price of a total build-out.
Retail-specific TIs differ significantly from standard office projects. While an office focuses on acoustic privacy and workstation density, a retail space prioritizes customer flow, sightlines, and immersive branding. This requires a higher level of precision in structural modifications and interior finishes. To manage these costs, landlords often provide a Tenant Improvement Allowance (TIA). A strategic contractor helps you maximize this allowance by identifying which upgrades, such as structural storefront glazing or MEP rough-ins, add long-term value to the property and are therefore more likely to be covered by the landlord’s credit.
Common Retail TI Components
Successful retail environments require a blend of structural integrity and aesthetic appeal. Key components include structural modifications like mezzanines for inventory storage or expansive storefront glazing to attract passersby. Specialized MEP systems are also critical. Retail spaces need high-efficiency HVAC units to manage the heat load generated by dense crowds and intensive display lighting. Finally, aesthetic finishes such as custom flooring and T-bar ceilings provide the professional backdrop for your brand’s unique identity.
Identifying Potential Cost Drivers in a Lease
Before signing a lease, you must assess the existing infrastructure for potential bottlenecks. Modern retail technology, from interactive displays to advanced POS systems, requires significant electrical capacity that older shells may lack. Engaging a qualified retail tenant improvement contractor during the lease negotiation phase allows you to identify these hidden expenses before they become your financial burden. Plumbing is another major driver, especially when installing retail restrooms that must comply with 2026 ADA and California building codes. Additionally, while high ceilings and clerestory windows offer a premium feel, they significantly increase HVAC volume and ducting requirements, which can inflate both construction and operational costs.
Planning Your Retail Build-Out: The Design-Build Advantage
The traditional “Bid-Build” method often creates a fractured environment where the architect and the builder operate in silos. This separation frequently leads to communication gaps, change orders, and finger-pointing when a design element proves difficult to execute in the field. In contrast, the design-build model provides a single point of responsibility. By integrating the design and construction phases, a retail tenant improvement contractor can ensure that every aesthetic choice is backed by structural reality. This unified approach removes the administrative friction that typically plagues commercial projects, allowing for a more stable and predictable delivery schedule.
One of the most significant benefits of this model is the ability to overlap project phases. In the Los Angeles market, where permit plan checks can currently take two to three months, a design-build firm can begin internal non-structural work or procurement while final permits are still in progress. This concurrency is vital for retailers aiming for a specific seasonal opening. Additionally, early planning allows for precise furniture and fixture coordination. Integrating these elements into the initial design ensures that electrical floor boxes and lighting tracks align perfectly with your display units, preventing costly retrofits after the floors are finished. Engaging a retail tenant improvement contractor during the planning phase ensures that your brand vision is grounded in technical feasibility from day one.
The Design-Build Workflow for Retailers
The process begins with an initial feasibility study to match your brand vision to the physical constraints of the shell. This stage involves integrated collaboration between architectural teams and MEP (Mechanical, Electrical, and Plumbing) engineers to identify potential hurdles early. Unlike theoretical estimates provided by third-party consultants, budgeting in a design-build model is based on real-world construction costs and current material availability. This transparency allows retailers to make informed decisions about finishes and layouts before a single hammer is swung.
Leveraging In-House Trades for Speed
Relying on a long chain of disconnected subcontractors is a primary cause of project delays. Utilizing in-house union drywall teams allows a project to bypass the standard subcontractor bidding wait, which often stalls progress for weeks. T-bar ceiling specialists also play a critical role by accelerating the “top-down” build process, ensuring that overhead systems are closed up quickly so floor-level work can proceed. Self-perform work refers to a contractor’s ability to execute critical trades using their own direct employees, which allows construction to start weeks earlier than traditional models that rely on external bidding cycles. This level of oversight ensures that quality control remains consistent throughout the entire build-out.
Navigating Permits and Compliance in Los Angeles and Orange County
Compliance is the most common point of failure for retail projects in Southern California. The 2025 California Building Standards Code (Title 24) took full effect on January 1, 2026, introducing rigorous new standards for structural safety, fire protection, and energy efficiency. For a retailer, this means even a minor cosmetic refresh can trigger a “Change of Use” requirement, forcing the entire space to be brought up to current codes. Engaging an experienced retail tenant improvement contractor ensures these regulatory hurdles are identified during the design phase, preventing costly mid-construction corrections that can derail a store launch. The same principle applies across other commercial sectors; for example, medical office construction in Los Angeles faces even more stringent compliance demands under the 2026 code, where HCAI oversight and specialized MEP requirements add additional layers of regulatory complexity.
The Los Angeles Department of Building and Safety (LADBS) currently manages a high volume of applications, with plan check timelines averaging two to three months as of mid-2026. Additionally, a 3.4 percent increase in Building and Safety fees went into effect on July 1, 2026. Navigating this bureaucracy requires a methodical approach to documentation and a deep understanding of local amendments. In Orange County, while specific district office requirements may vary, the emphasis on Title 24 and ADA compliance remains equally strict. A disciplined partner manages these moving parts to ensure the project stays on its projected timeline.
Local Permitting Hurdles in Southern California
The “Plan Check” process is the primary gatekeeper for your project. In Los Angeles, this involves a multi-departmental review that includes fire, structural, and often the Health Department if your retail space includes a food or beverage component. A streamlined retail tenant improvement contractor handles this process directly, acting as the primary point of contact for city officials. This oversight ensures that comments from the plan checker are addressed immediately, which is essential for maintaining momentum in a tight real estate market.
2026 Energy and Accessibility Standards
The latest Title 24 updates mandate sophisticated lighting controls that go beyond simple LED fixtures. Systems must now include integrated occupancy sensors and daylight harvesting capabilities to meet 2026 energy mandates. Accessibility is equally critical. ADA compliance now requires meticulous attention to “path of travel” requirements, which include everything from parking lot slope to the installation of handicap lifts in multi-level spaces. The 2026 standards also emphasize acoustic performance. Retail spaces with private consultation rooms must now meet specific STC (Sound Transmission Class) ratings to ensure client privacy and code adherence. Meeting these benchmarks requires a partner who values precision over flair.
The Construction Phase: Managing Timelines and Quality Control
Once the permitting hurdles are cleared, the physical transformation of the commercial shell begins. This phase is a choreographed sequence of five critical steps that move from structural preparation to the final aesthetic polish. The process starts with demolition and structural prep, where the retail tenant improvement contractor clears the shell of any previous tenant artifacts to create a clean baseline. Following this, rough-ins for MEP (Mechanical, Electrical, and Plumbing) systems are installed. This stage is vital for integrating the high-efficiency HVAC and Title 24 lighting controls discussed in previous sections.
The third step involves framing and drywall. Utilizing in-house union labor for this stage provides a level of precision that external subcontractors often struggle to match. Because these teams are direct employees, they adhere to a single standard of excellence and a unified timeline. Step four focuses on finishes and fixtures, including the installation of custom millwork, flooring, and specialized retail lighting. The final step is the most critical for occupancy: final inspections and life safety system testing. This ensures that every fire suppression and emergency exit system functions perfectly before the public enters the space. To ensure your project moves through these phases without friction, consider partnering with an experienced retail tenant improvement contractor who self-performs critical trades.
Real-Time Transparency with Procore
Modern retail construction requires more than just physical labor; it demands digital precision. Utilizing Procore technology allows for real-time transparency throughout the build. Daily reports and site photos provide documented proof of progress, while the centralized management of RFIs (Requests for Information) prevents site delays by ensuring architects and engineers provide answers quickly. Tracking “Look-Aheads” is particularly beneficial for retailers. These schedules allow store owners to align their marketing launches and inventory deliveries with the actual state of the construction site, reducing the risk of a “dark store” after the lease begins.
Quality Control and Safety Standards
Maintaining a clean job site is a functional requirement to protect high-end finishes from construction dust and debris. A disciplined approach to site management also supports a zero-accident safety record, which is essential for limiting commercial liability on high-profile projects. Consistent communication is the backbone of this oversight. Meeting minutes and weekly schedule updates prevent project drift by keeping all stakeholders accountable to the original delivery date. This methodical approach ensures that the final physical product matches the sophisticated brand vision established during the design phase.
Transitioning to Occupancy: Final Inspections and Store Launch
The completion of the physical build-out marks the beginning of the most critical transition: moving from a construction site to a revenue-generating retail environment. This final phase centers on obtaining the Certificate of Occupancy (CO), which is the legal document issued by local building departments certifying that the space is safe for public use. A professional retail tenant improvement contractor manages this final inspection process, ensuring that all life safety systems, accessibility requirements, and electrical standards are fully verified by city officials. Without this certification, a retailer can’t legally open their doors to customers, making the contractor’s oversight during these final days indispensable.
Once the CO is secured, the project enters the ‘Final Clean’ phase. Retail environments require a much higher standard of cleanliness than industrial or office spaces. Fine construction dust can settle into HVAC ducts and eventually damage sensitive merchandise or high-end displays. This specialized cleaning process removes all traces of the build, leaving the space ready for inventory. Simultaneously, the coordination of POS systems, security technology, and furniture installation must occur. These systems are the digital backbone of the store, and their integration requires precise timing to ensure that network connections and power sources are fully operational before the display teams arrive.
The final step in the physical handover is the ‘Punch List’ walkthrough with your general contractor. This is a detailed inspection where the tenant and builder identify any minor cosmetic or functional issues that need correction. Key items on this checklist include:
- Verification of all light fixture functionality and Title 24 control settings.
- Inspection of millwork finishes and cabinet hardware.
- Testing of all plumbing fixtures and restroom accessibility features.
- Confirmation that all paint and floor finishes meet brand standards.
The Close-Out Package
A successful handover includes a comprehensive close-out package that serves as the owner’s manual for the new facility. This documentation includes as-built drawings, which reflect the final physical state of the building, along with warranties and operation manuals for all MEP systems. Finalizing lien waivers and financial close-out is also essential to protect the tenant from future legal or financial liabilities. This transition shifts the focus from construction management to long-term facility maintenance, providing the store manager with everything needed to operate the space efficiently.
Preparing for Your Grand Opening
The final days of construction often overlap with staff training and visual merchandising. A disciplined retail tenant improvement contractor coordinates these activities to ensure that display teams can begin their work as soon as the final clean is complete. By managing the schedule with precision, DGR Construction Co. ensures a seamless handover for a ‘revenue-ready’ space. This approach allows the retailer to focus on their grand opening event and customer experience rather than lingering construction tasks. The result is a frictionless transition that honors the brand’s investment and prepares the store for immediate operational success.
Strategizing Your Next Retail Storefront Launch
Successfully launching a retail space in Southern California requires more than just a vision; it demands a disciplined approach to the 2026 regulatory landscape. By prioritizing a design-build model and understanding the nuances of shell conditions, you can significantly reduce the risks of budget drift and permitting delays. The integration of in-house union trades and real-time management technology ensures that your project moves from a raw shell to a revenue-ready environment with absolute precision. This methodical oversight transforms a complex construction process into a manageable, professional experience.
Choosing the right retail tenant improvement contractor is the most critical decision in this journey. With an A+ BBB rating and over 25 years of Los Angeles construction experience, DGR Construction Co. provides the stability and expertise required for high-stakes commercial projects. As a Certified Minority Contractor, we pride ourselves on delivering craftsmanship that meets the highest technical standards while respecting your timeline and resources. Streamline your retail build-out with DGR Construction’s design-build expertise. Your brand deserves a physical space that reflects its quality and ambition, and we’re ready to help you build it.
Frequently Asked Questions
What is the average timeline for a retail tenant improvement project in Los Angeles?
A typical retail TI project in Los Angeles generally spans six to nine months from the initial design phase to the grand opening. This duration includes approximately two to three months for the LADBS plan check process and three to six months for the actual construction. Timelines fluctuate based on the complexity of the shell and the specific requirements of the 2025 California Building Standards Code.
How much does retail building construction cost per square foot in 2026?
Industry reports for 2026 indicate that retail build-out costs vary significantly based on the level of finish, ranging from basic value-oriented spaces to premium high-end environments. These costs are influenced by the current California Construction Cost Index, which saw a 2.0 percent increase in June 2026. Factors such as specialized MEP systems and custom architectural millwork remain the primary drivers of the final project budget.
Can I start construction before my building permits are fully approved?
Major structural, electrical, and plumbing work can’t begin until the city formally issues the necessary permits. However, a retail tenant improvement contractor utilizing a design-build model can often start non-permitted activities such as site cleaning, minor demolition, and long-lead material procurement. This strategic overlap helps maintain momentum while the formal plan check process is finalized by local building departments.
What is the difference between a ‘Vanilla Shell’ and a ‘Grey Shell’?
A “Vanilla Shell,” or warm shell, typically includes finished drywall, basic lighting, a functioning HVAC system, and a finished ceiling. A “Grey Shell,” or cold shell, is a raw space with unfinished floors, no internal plumbing or electrical distribution, and no climate control. Choosing a grey shell offers maximum design flexibility but requires a higher initial investment to bring the space to a functional state.
Does a retail TI contractor handle the design and architectural drawings?
A design-build retail tenant improvement contractor provides a single point of accountability by managing both the architectural design and the physical construction. This integrated approach ensures that the design remains within the established budget and is technically feasible. While traditional contractors might only execute provided plans, a design-build firm coordinates with architects and engineers from the project’s inception.
What are Title 24 requirements for retail lighting in California?
As of January 1, 2026, Title 24 mandates the use of high-efficiency LED fixtures coupled with advanced control systems. These systems must include occupancy sensors, automatic shut-off capabilities, and daylight harvesting technology that adjusts brightness based on natural light levels. Compliance is verified during the plan check and final inspection phases to ensure the retail space meets California’s strict energy efficiency standards.
How does the design-build model save money on retail projects?
The design-build model reduces costs by eliminating the communication gaps and change orders common in traditional projects. By involving the construction team during the design phase, the firm can identify potential structural issues and MEP conflicts before they become expensive field corrections. This streamlined workflow also accelerates the project schedule, reducing the period of “dark rent” before the store can open.
What happens if my retail space requires structural reinforcement?
If structural reinforcement is necessary, an engineer must design a solution that meets the current seismic and safety requirements of the 2026 California Building Code. This often occurs during “Change of Use” permits, such as converting a standard retail unit into a high-density fitness center. These modifications require precise execution to ensure the building’s integrity remains intact while accommodating the new tenant’s operational needs.