
What if the biggest risk to your Los Angeles office build-out isn’t construction, but a gap between the lease, approved plans, and the work each party expects? An office tenant improvement checklist Los Angeles teams can use should start by clarifying landlord and tenant responsibilities. Unclear scope can lead to missed approvals and coordination problems. The permit path also depends on the property’s jurisdiction: the City of Los Angeles and neighboring jurisdictions may have different review processes.
Documenting key decisions early helps coordinate design, permitting, construction, and move-in. This 2026 guide covers the records and approvals to address before work begins, including lease requirements, scope ownership, design and MEP coordination, jurisdiction-specific permits, construction oversight, and turnover records. It also covers the 2025 California Building Standards Code, which applies to new permit applications submitted on or after January 1, 2026. Use the checklist to identify open questions early and prepare for a more organized handover.
Key Takeaways
- Use an office tenant improvement checklist Los Angeles teams can adapt to document lease obligations, landlord approvals, and project responsibilities before design decisions are finalized.
- Confirm which building department has authority over the property, then check its current submittal guidance before preparing permit documents.
- Map design decisions to power, lighting, HVAC, plumbing, low-voltage, and life-safety inputs so system requirements are coordinated with the office layout.
- Track approved plans, site access, inspection milestones, long-lead decisions, and closeout records to keep construction and move-in needs aligned.
- When evaluating a TI partner, ask how it manages design and construction coordination, communicates progress, and assigns responsibility for project documentation.
Start Your Los Angeles Office Tenant Improvement Checklist Before Design
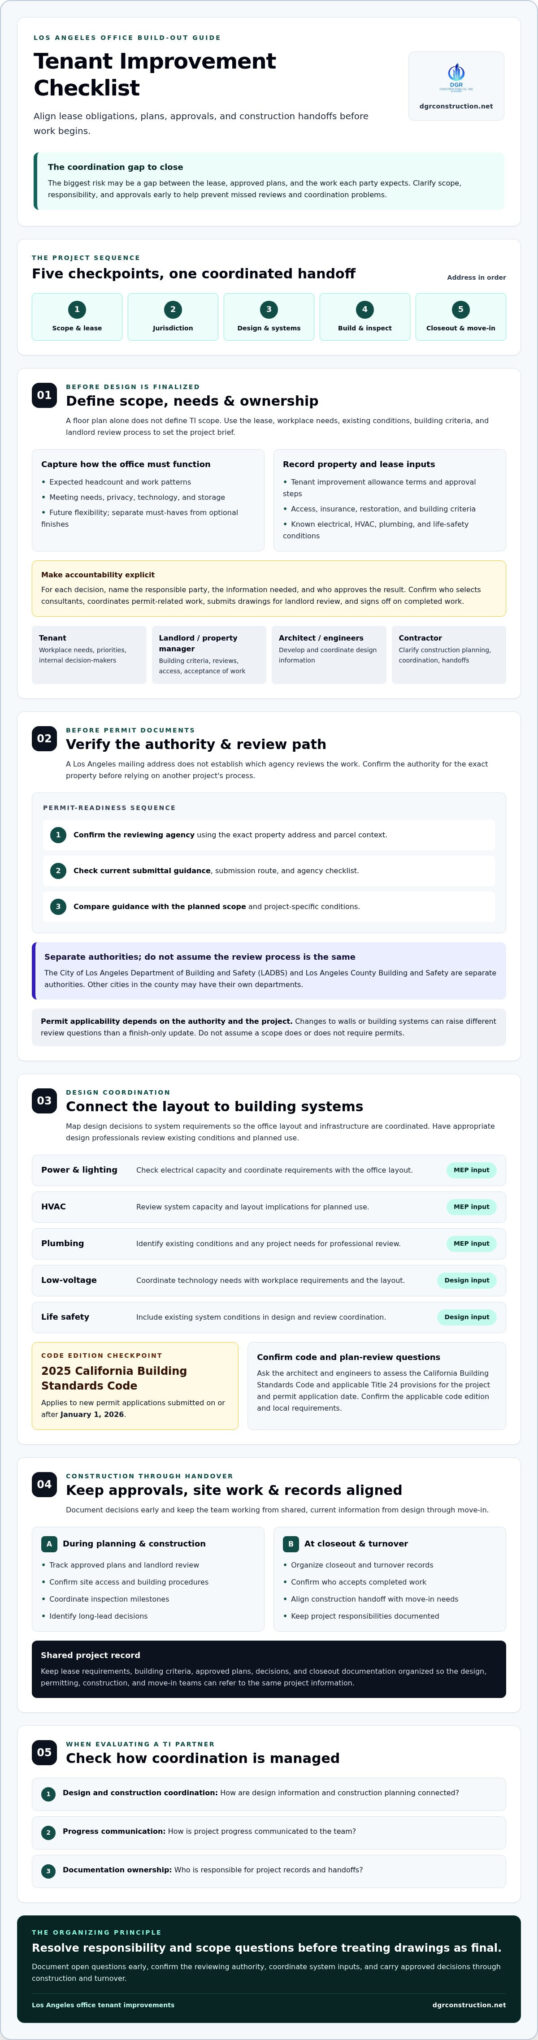
An office tenant improvement checklist Los Angeles businesses can rely on should align lease obligations, workplace needs, approvals, and construction handoffs before design decisions become difficult to change. TI scope isn’t determined by a floor plan alone. It also depends on the lease, existing property conditions, building criteria, and the landlord’s review process.
Start with a responsibility matrix. For each decision, name the person or organization responsible, the information they need, and who must approve the result. This makes gaps visible before they become conflicts between tenant expectations and building requirements.
Define the office project scope and workplace requirements
Document how the office needs to function, not just how it should look. Record expected headcount, work patterns, meeting needs, privacy requirements, technology, storage, and plans for future flexibility. Separate must-have work from optional finishes so decision-makers can assess how proposed changes affect scope and coordination.
Investigate existing conditions, too. Confirm what is known about electrical capacity, HVAC, plumbing, and life-safety systems, and identify what needs review by the appropriate design professionals. For commercial spaces with a history of water intrusion or smoke damage, remediation teams like Fire Industry Restoration Experts demonstrate how critical thorough structural mitigation is before installing new tenant finishes. A layout may need adjustment if building systems can’t support the planned use or configuration.
Review the lease, landlord criteria, and project responsibilities
Review the lease for tenant improvement allowance terms, approval steps, construction access, and restoration obligations. Request the current building rules, design criteria, insurance requirements, and procedures for bringing people and materials into the property. Keep these documents with the project scope so the design and construction teams can refer to the same requirements.
Assign responsibilities explicitly. The matrix should identify accountable parties and approval points instead of assuming customary roles apply to this property:
- Tenant: Confirms workplace needs, priorities, and internal decision-makers.
- Landlord and property manager: Clarify building criteria, review steps, access procedures, and who accepts completed work.
- Architect and engineers: Develop and coordinate design information, with responsibilities confirmed by the project team.
- Contractor: Clarifies its role in construction planning, coordination, and project handoffs.
Also record who selects consultants, coordinates permit-related work, submits drawings for landlord review, and signs off on completed work. Assignments can vary by lease and project, so confirm them rather than relying on assumptions.
Resolve responsibility and scope questions before treating drawings as final. This gives the team a clearer basis for design, approvals, and construction planning.
Check Los Angeles Jurisdiction, Plans, and Permit Readiness
Check permit readiness in sequence: identify the authority having jurisdiction, confirm its current submittal guidance, then compare the project scope with its requirements. A Los Angeles mailing address doesn’t establish that a property is within the City of Los Angeles, and review processes can differ across local jurisdictions.
Confirm which Los Angeles-area agency reviews the project
Use the exact property address and parcel context to confirm which building department reviews the work. The City of Los Angeles Department of Building and Safety (LADBS) and Los Angeles County Building and Safety are separate authorities; other cities in the county may have their own departments. Ask the property owner or design professionals to verify the agency, submission route, and current checklist before relying on the process used for another project.
Once you confirm the authority, compare its guidance with the planned scope. Changes to walls, building systems, or other existing conditions may raise different review questions than a finish-only update. Don’t assume a scope automatically does or doesn’t require permits. The authority having jurisdiction and project-specific conditions determine the applicable reviews.
Coordinate code, accessibility, fire, and plan-review questions
Ask the architect and engineers to assess the California Building Standards Code and applicable Title 24 provisions for the project and permit application date. The 2025 California Building Standards Code applies to new permit applications submitted on or after January 1, 2026. Confirm the applicable code edition and any local requirements with the responsible agency and design team.
Include accessibility and fire/life-safety questions in early design coordination, then verify their project-specific applicability. For a City of Los Angeles project, the LADBS permit submittal requirements document can help identify potential submission materials. Agency guidance can change, so check that it remains current and relevant before relying on it.
Confirm current code editions and agency checklists before design submission. Then maintain one controlled document log for agency comments, responses, drawing revisions, and approvals. Record dates and document versions so the tenant, landlord, design team, and contractor can work from the same information. This gives your office tenant improvement checklist Los Angeles project a traceable basis for resolving review comments and coordinating handoffs.
When comparing local project partners for coordinated design and construction, you can review DGR Construction Co.’s tenant improvement work.
Coordinate Office Design, MEP Systems, and Building Standards
An office layout works only when the space plan and building systems are coordinated. Workstations, conference rooms, private offices, and support areas all affect electrical demand, lighting, HVAC distribution, plumbing, data, and audiovisual needs. Bring these requirements into design discussions early, while the team can assess options against building conditions and landlord standards.
Align layout decisions with MEP and technology requirements
Before construction documents are issued, ask the architect and engineers to coordinate the layout with mechanical, electrical, plumbing, low-voltage, and life-safety systems. For example, a conference room may need power, data, AV connections, lighting controls, and suitable air distribution. Where existing central capacity is constrained, exploring supplemental options such as ductless setups outlined by Comfort Boys Air and Heating can help inform how localized cooling requirements are planned. These are planning prompts, not technical determinations. Have the project’s design professionals confirm applicable requirements.
Review accessibility, lighting controls, and energy provisions for the specific project. Ask the design team to identify the applicable California Building Standards Code and Title 24 provisions for the project and code cycle, then document how relevant decisions are addressed. For City of Los Angeles projects, consult the official Los Angeles commercial tenant improvement permits guidance alongside direction from the project team and applicable jurisdiction.
Use a clear design review and decision log
A responsibility table gives stakeholders a shared view of who owns each decision, what input is needed, and whether approval is complete. Confirm the people and approval route for your project rather than treating these sample assignments as fixed.
| Design decision | Accountable party | Required input | Approval status |
|---|---|---|---|
| Workplace layout | Tenant decision-maker | Headcount, work patterns, privacy, and future needs | Pending tenant sign-off |
| MEP and technology coordination | Relevant design professionals | Equipment needs, existing conditions, and building criteria | Review with tenant and landlord |
| Accessibility, lighting controls, and energy provisions | Architect and engineers | Applicable code-cycle and project requirements | Confirm through design review |
Maintain one controlled log for drawing versions, open RFIs, submittals, decisions, and approvals. Assign each item an owner and due date, and set review milestones for tenant stakeholders, landlord representatives, consultants, and contractor input. A shared record helps prevent teams from acting on superseded plans. It also gives this part of your office tenant improvement checklist Los Angeles project a clear trail from design decisions to construction handoffs.
Track Construction, Inspections, and Office Turnover
Once construction begins, keep the field team, tenant, landlord, and design professionals aligned around approved documents and current decisions. Before mobilization, confirm which drawing set is authorized for construction, how site access will work, and who coordinates building rules and project-specific safety requirements. Establish how progress, questions, and approvals will be communicated.
Monitor construction progress and changes
Agree on a meeting cadence, look-ahead schedule, reporting channels, and escalation contacts before work starts. Track milestones and dependencies, including long-lead equipment or finish selections, landlord approvals, and building access arrangements. Late decisions can affect work planned around them, so assign owners and target dates to open items.
Apply the same discipline to changes. Before authorizing changed work, document the request, its cost and schedule implications, required approvals, and any drawing revisions. Keep daily reports, photos, RFIs, submittals, meeting minutes, and current drawings in a centralized project record. DGR Construction Co. uses Procore to manage project documentation and provides weekly updates and look-aheads. When evaluating a project team, ask how its communication and document-control process will work for your project.
Prepare inspections, closeout documents, and move-in
Don’t assume every project follows the same inspection sequence. Ask the responsible design professionals and project team to confirm which inspections and approvals apply, who arranges them, and what evidence of completion should be retained. Track unresolved items through documented closeout, coordinating landlord requirements with the applicable agency process.
Build a turnover file as work progresses rather than assembling it at the last minute. Depending on the project, request applicable warranties, as-built information, operation manuals, closeout documents, and training records. Coordinate furniture delivery, IT setup, access credentials, final cleaning, and occupancy timing with building management. Verify dependencies before setting the move-in date.
- Approved construction documents and recorded revisions
- Inspection and approval status, with outstanding items assigned
- Closeout records, system information, and any required training
- Building access, furniture, IT, cleaning, and move-in coordination
Occupancy readiness depends on verified approvals, functional systems, and complete records. Use this principle to guide the final review in your office tenant improvement checklist Los Angeles project. For an example of a local contractor offering tenant improvement work from design through construction, visit DGR Construction Co..
Use the Checklist to Select and Brief a Los Angeles TI Partner
Use the office tenant improvement checklist Los Angeles businesses develop to compare contractors against the needs of the specific property, not just a general project description. Review relevant commercial tenant improvement experience, references for comparable work, proposed safety practices, and the contractor’s approach to insurance. Verify license and insurance details through appropriate official records before entering into an agreement.
Ask contractors questions that reveal project controls
A polished proposal matters less if it leaves ownership unclear. Request a project-specific scope, responsibility matrix, schedule approach, and written assumptions about the property, landlord review, and existing conditions. Ask who coordinates design and permitting interfaces, MEP coordination, field work, inspections, and closeout, and how those responsibilities connect to tenant and landlord approval processes.
Ask how information and decisions will move through the project. For example:
- Who manages RFIs, submittals, meeting records, and daily reports?
- How are schedule updates and upcoming decisions shared with the tenant and property team?
- How are proposed changes documented, reviewed, and approved before work proceeds?
- How are open items, drawing revisions, and closeout responsibilities tracked?
Request references and ask about the project team’s communication and document-control practices, not only the finished space. A design-build arrangement may connect design and construction coordination, but it isn’t right for every project. Compare delivery options against your scope, lease requirements, approval structure, and how your organization makes decisions.
Turn the checklist into a project kickoff plan
Before engagement or kickoff, prepare a concise brief with the project’s known information: scope priorities, lease constraints, property jurisdiction, decision-makers, design status, landlord criteria, and outstanding approvals. List each unresolved question with a named owner and due date. Review the list in regular project meetings and update it as decisions are made, so assumptions don’t quietly become construction directives.
Use the brief to compare prospective partners’ responses. A strong fit can explain its responsibilities, identify dependencies, and describe how it will keep project records and decisions visible. If an integrated design-build approach suits your scope and decision structure, DGR Construction Co.’s design-build services are one option to review.
Put Your Los Angeles Office Improvement Plan Into Motion
A well-managed office improvement starts with clear responsibilities, a verified permit path, and design decisions coordinated with building systems. Carry those controls into construction by tracking approvals, changes, inspections, and turnover documents. Together, these steps help connect lease expectations to a functional workplace and a more orderly move-in.
Use your office tenant improvement checklist Los Angeles project as a working brief, not a one-time document. Keep decisions, owners, and open items visible as the project moves from planning into construction. DGR Construction Co. offers design-build services that include design coordination, permitting, MEP, and build-out, and uses Procore project documentation with weekly updates and look-aheads.
Ready to discuss your project scope and priorities? Contact DGR Construction Co. about your Los Angeles office improvement project.
Frequently Asked Questions
What should an office tenant improvement checklist include in Los Angeles?
An office tenant improvement checklist Los Angeles businesses use should connect lease requirements, workplace needs, approvals, construction responsibilities, and move-in readiness. Include the project scope, landlord criteria, responsibility matrix, property jurisdiction, permit questions, design and MEP coordination, schedule milestones, change approvals, inspection responsibilities, and closeout records. Track open decisions with a named owner and due date. The exact checklist depends on the lease, existing property conditions, project scope, and relevant reviewing agencies.
Do I need a permit for an office tenant improvement in Los Angeles?
Permit requirements depend on the project scope, property conditions, and authority having jurisdiction, so don’t assume every office update follows the same path. Ask the project architect or another qualified design professional to assess the proposed work and confirm applicable reviews with the responsible building department. A change affecting walls or building systems may raise different questions than a finish update. Confirm requirements before construction and check current agency guidance for the property’s jurisdiction.
How do I find out whether my office is under City of Los Angeles or County jurisdiction?
Start with the exact property address and parcel information, then confirm the authority having jurisdiction with the property owner, design professionals, or applicable building department. A Los Angeles mailing address alone doesn’t establish that a property is within City of Los Angeles jurisdiction. LADBS serves the City, while Los Angeles County Building and Safety handles projects under its jurisdiction. Confirm the correct agency, submission route, and current guidance before preparing plans.
Who is responsible for office tenant improvements, the landlord or tenant?
Responsibility is determined by the lease, landlord criteria, and project-specific agreements, not by a universal division of duties. Review the lease for improvement allowance terms, approval steps, access rules, and restoration obligations. Then document who selects consultants, approves drawings, coordinates permits, manages construction, and accepts completed work. Include the tenant, landlord, property manager, design professionals, and contractor in a responsibility matrix so each party’s decisions and handoffs are clear.
When should I hire a contractor for an office tenant improvement project?
Involve a prospective contractor early enough to review the project scope, property constraints, schedule assumptions, and construction handoffs before plans are treated as final. Early contractor input can help identify coordination questions involving design, MEP systems, landlord requirements, and field work. Compare the contractor’s relevant tenant improvement experience, project controls, references, and proposed responsibilities. If considering design-build, assess whether that delivery method fits your scope and how your organization makes decisions.
What documents should I collect before office tenant improvement construction begins?
Collect the executed lease and relevant improvement provisions, current landlord design criteria and building rules, documented scope, approved drawings, permit and agency records, and written approvals required for the project. Also organize insurance and access requirements, the construction schedule, responsibility matrix, and procedures for reviewing changes. Confirm with the project team which documents apply to this property and scope. Maintain a controlled record of current drawing versions, RFIs, submittals, and outstanding decisions before mobilization.
How do I prepare an office for tenant improvement inspections and move-in?
Ask the project team and relevant design professionals to confirm which inspections and approvals apply, who coordinates them, and how completion will be documented. Track outstanding items through resolution, then gather applicable as-built information, warranties, operation manuals, closeout documents, and training records. Coordinate furniture, IT, access credentials, final cleaning, and building-management requirements against the project schedule. Before setting the move-in date, verify approvals, functional systems, and required handover records rather than relying on an assumed inspection sequence.