

A crowded office can quietly constrain growth. The clearest signs your company has outgrown its office space include cramped workstations, storage spilling into shared areas, and meeting rooms that are hard to book. If the layout also makes it harder to welcome new hires or serve customers smoothly, it may be time to consider a change.
It’s reasonable to look for clear evidence before taking on a move or redesign. This article explains how to assess space limitations, recognize their effect on daily work, and decide whether reorganizing your current office or moving to a larger one better supports your plans. You’ll also learn what to consider for workstations, shared facilities, and storage as your team grows.
Key Takeaways
- Notice whether crowded work areas, hard-to-book meeting rooms, or equipment queues are disrupting everyday work.
- Assess whether your current layout can support planned hiring, changing services, and customer needs.
- Consider how well workstations, quiet areas, collaboration spaces, and shared facilities fit the way your team works.
- Look for desks and walkways that become overcrowded as attendance changes, rather than assuming the same layout suits every workday.
- Track when supplies, equipment, inventory, or records begin taking over work areas, then weigh reorganization against a move.
Insufficient room for employees and office equipment
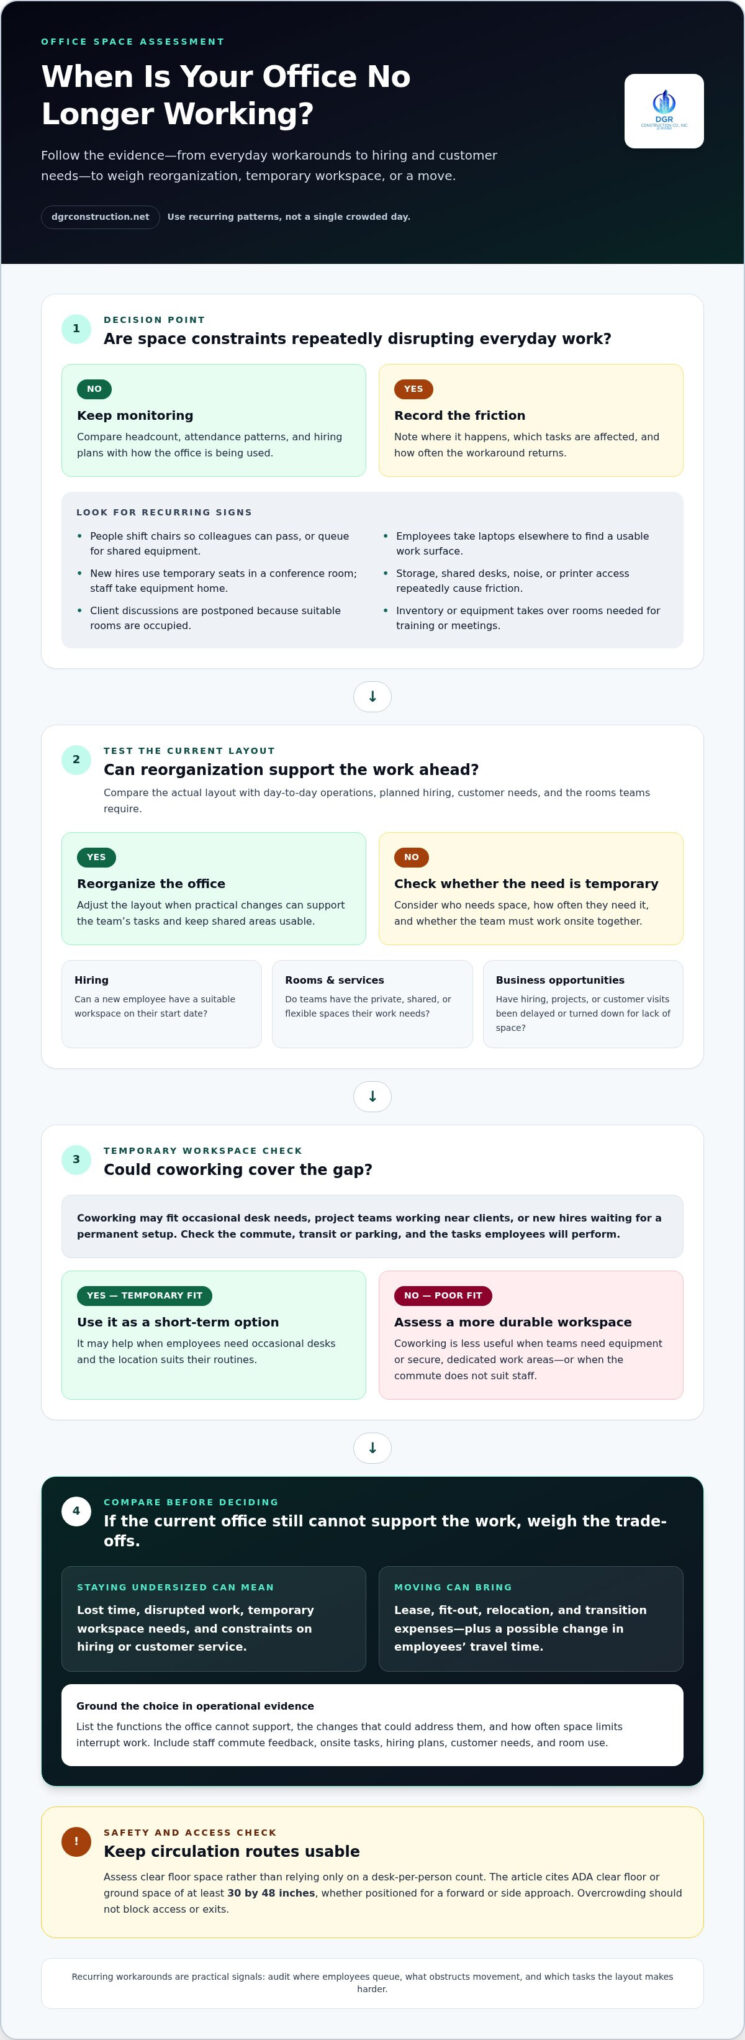
A growing team needs room to work without squeezing between desks, printers, and storage cabinets. Observe how employees move through the office during a typical workday. If people regularly shift chairs to let colleagues pass, queue for shared equipment, or carry laptops elsewhere to find a usable surface, the layout is interfering with routine tasks.
Employee behavior can reveal space pressure before anyone asks for another desk. New hires, for example, might be assigned temporary seats in a conference room, while established employees take equipment home because there’s no suitable place to set it up. Track these workarounds alongside headcount and attendance patterns. Recurring workarounds are practical signals, not just preferences.
Pay attention to complaints and workplace friction. Repeated disagreements about storage, shared desks, noise, or access to a printer may indicate that limited space is creating problems. Ask teams to identify the locations and tasks causing difficulty. If staff can’t reach supplies without interrupting a nearby workstation, that points to a layout issue you can assess.
Coworking spaces can provide temporary workstations when a growing team outpaces its office. They may suit employees who need occasional desks, project teams working near clients, or new hires waiting for a permanent setup. Compare the location with employees’ commutes and the tasks they’ll perform. Coworking is less useful if teams need equipment or secure, dedicated work areas.
Location matters as much as floor area. A larger office that adds substantial travel time can create a different strain, particularly if transit options or parking don’t suit employees’ routines. Ask staff where they commute from and which work arrangements would help. Their feedback can inform whether a nearby coworking option or relocation is more practical.
The cost of staying in an undersized office includes lost time, disrupted work, and temporary workspace needs. Moving brings expenses tied to the lease, fit-out, relocation, and transition. Compare these factors with how often space constraints interrupt work and whether reorganizing the existing layout can solve them.
For safety and accessibility, keep circulation routes usable and assess clear floor space rather than relying on a general desk-per-person count. According to the U.S. Access Board, ADA clear floor or ground space must be at least 30 by 48 inches, whether positioned for a forward or side approach. Overcrowding shouldn’t block access or exits.
Start with a brief workplace audit: note where employees queue, where equipment obstructs movement, and which workarounds recur. Compare your observations with hiring plans, commute feedback, and onsite tasks. If practical layout changes still can’t support the team’s day-to-day work, a different workspace may be the more durable solution.
2. Space limitations restricting hiring and business opportunities
A useful test is whether the office still supports the work your company does today. Compare the layout with actual operations: a sales team may need private call areas, while a growing support team may need more shared workstations. If those functions compete for the same rooms, the layout may no longer fit the business.
Look for decisions already shaped by space constraints. A manager might delay hiring because there’s nowhere to seat another employee, or assign a new hire a temporary desk far from their team. A project may be turned down because the office can’t accommodate additional staff, equipment, or customer visits. These are direct links between floor space and growth.
Meeting-room use can reveal another bottleneck. If employees routinely postpone client discussions because every suitable room is occupied, the layout may not match daily demand. Track which teams need private offices, collaboration rooms, or flexible project areas, then compare those needs with the rooms available.
Storage pressure can also limit operations. If inventory occupies a training room, for example, the business loses space for onboarding or team meetings. Equipment blocking a work area may need to be moved before staff can complete routine tasks. Record which spaces have been repurposed and what work those rooms can no longer support.
Hiring constraints are especially clear when new employees can’t be given a suitable workspace on their start date. Hybrid schedules or shared desks may help when employees attend on different days, but they won’t solve a shortage if teams need to work onsite together. Compare attendance patterns with hiring plans before deciding whether to reorganize or expand.
As staffing, equipment, property, or services change, review business insurance to ensure coverage reflects current operations. Adding a team or bringing more equipment onsite, for example, changes what the business needs to account for. Include this review in growth planning, alongside checks of the office layout, storage use, and services employees deliver there.
Delaying expansion or relocation can constrain hiring plans and disrupt daily workflows. Over time, these limits may reduce productivity, affect customer service, or make the business’s brand presentation less consistent. Track recurring space-related delays and missed opportunities so your decision reflects operational evidence, not just a general sense of crowding.
Before committing to a different space, list the functions the current office can’t support and the changes that would address them. Compare a reconfiguration with a move based on hiring plans, customer needs, and room use. For a project that requires a coordinated commercial build or fit-out, explore commercial workspace planning as one step in assessing the next setup.
3. Workstations and facilities for an expanding team
A useful starting point is the personal workspace employees need to complete focused tasks. The article’s guideline is about 40 square feet per employee for personal workspace. Treat that as a planning reference, not the total office area: meeting rooms, circulation, shared facilities, and storage also take floor space. Compare the guideline with your actual desk arrangements and the work each team performs.
A flexible layout gives employees different settings for different tasks. A project team may need a shared table for collaboration, while staff handling confidential calls need quieter, more private areas. If every activity happens at a workstation, employees may struggle to focus or collaborate. Map recurring tasks to available spaces, then identify where the current arrangement creates conflicts.
Meeting-room pressure offers another measurable signal. Robin identifies 40-60% utilization at any time as the sweet spot for meeting-room usage, while recommending that average utilization should not exceed 60%. Frequent booking conflicts, postponed discussions, or employees taking client meetings in open work areas suggest the rooms may not match demand. Desk-sharing can also expose a mismatch if staff arrive onsite and cannot find a suitable place to work.
Hybrid attendance data can distinguish a genuine shortage from uneven scheduling. Compare office attendance by day with desk use, meeting-room bookings, and team schedules. If Monday has unused desks but another day leaves employees searching for seats, consider staggered attendance or shared workstations. If teams still compete for desks on peak days, the layout or overall capacity may need to change.
Hot-desking works best when employees can reliably find the equipment and setup their tasks require. A rotating team might share desks across shifts, but employees who need specialized equipment or secure materials may need assigned work areas. Track how often people relocate to finish ordinary tasks. Repeated workarounds show that desk-sharing alone isn’t resolving the space constraint.
Check workstation placement against daylight and daily use. Placing frequently used desks far from windows while rarely used furniture sits beside them, for example, may waste a valuable feature of the space. Review screen glare, outlet access, and whether partitions block light or conversation. A layout that supports focused work and collaboration can make existing floor area more effective before expansion.
The office also shapes client impressions. A crowded reception area, employees taking calls beside visitors, or a meeting room doubling as storage can make a growing business appear unprepared. Walk the client route from the entrance to the meeting room and note where the layout feels overcrowded. This review can show whether rearrangement is enough or the office needs a more substantial change.
4. Insufficient desks and overcrowding
Count usable desks on the days employees are most likely to work onsite. Compare capacity with attendance by team, not just total headcount. If a department regularly brings in more people than it has suitable desks, employees may rotate between seats, work from unsuitable surfaces, or spend time finding a place to start. This recurring mismatch can show that the current setup no longer works.
Check whether desk sharing genuinely supports operations. A shared workstation can accommodate employees on different shifts, but it won’t solve peak-day demand when the same teams arrive together. Review attendance patterns alongside project schedules and team duties. If employees need to sit near collaborators or use assigned equipment, a free desk elsewhere may not be a workable substitute.
Observe how overcrowding affects movement through the office. Chairs pushed into walkways, bags beside desks, or staff carrying laptops between rooms can signal that the layout no longer accommodates normal work. Walk the main routes during a busy period and note where people or equipment interrupt movement. Recurring pinch points suggest the arrangement needs attention.
Parking can create a related pressure point. If employees who drive regularly circle the building, arrive late, or find client parking unavailable, the office’s location or parking capacity may not support attendance. Ask employees which commute problems recur, then compare their feedback with onsite schedules. A move should account for commute patterns and parking needs, not only additional floor area.
Insufficient storage can worsen desk shortages. When supplies, devices, or records occupy spare workstations, the office loses seats without any change in headcount. Note which desks or shared areas hold items that aren’t used daily. Moving suitable storage elsewhere in the office may restore work surfaces; persistent overflow can point to a broader capacity problem.
Demand also varies across the week. A hybrid team might have enough desks on quiet days but become overcrowded during training, project launches, or client visits. Compare these peak periods with ordinary attendance before moving. If a few predictable events cause short-lived strain, scheduling or room allocation may help. If everyday work exceeds capacity, temporary adjustments won’t address the underlying mismatch.
Use a simple workspace audit to support the decision: record daily attendance, usable desks, blocked routes, parking concerns, and workstations used for storage. Add employee examples, such as having to relocate before a scheduled call. This evidence helps distinguish a layout problem from a genuine shortage and shows which changes could accommodate current demand.
Reorganizing may be enough if clearer desk groupings, better storage placement, or staggered onsite days restore usable capacity. Moving becomes a stronger option when those changes still leave employees without suitable workstations or disrupt routine tasks. Compare peak-day capacity with hiring and attendance plans. The office should support both current operations and expected growth.
5. Overflowing storage for inventory, equipment, supplies, and records
Storage becomes a workspace problem when boxes, equipment, or records occupy desks, meeting areas, and hallways. Inventory stored beside a team’s workstations, for example, can reduce clear surfaces and interrupt collaboration. Walk the office and record where items are kept, how often they’re used, and which work areas they displace.
Look for signs that your business is using space inefficiently, not just running out of shelves. Supplies stored in several rooms, archived paperwork stacked beside active files, or equipment left in a meeting room can indicate that storage no longer suits daily operations. Note how often employees move or search for each item. These repeated actions reveal whether the issue is poor organization, insufficient storage, or both.
Paperwork can consume valuable floor space, especially when teams keep duplicate copies or retain inactive files near their desks. Review which documents employees need for daily work and which records can be stored securely elsewhere. A consistent filing system, clearly labeled shelves, and a designated records area can reduce misplaced paperwork and interruptions.
Cloud document storage can reduce the physical space needed for paper files and receipts. Start by identifying documents teams access often, then decide which can be maintained digitally and which require physical retention. Set clear naming and folder conventions so employees can find current files without searching through drawers. Digital records don’t eliminate the need to manage equipment, supplies, or inventory.
Inventory and equipment need a separate review. A retailer whose product range expands may need more shelving or a dedicated stock area; a business with shared devices may need organized charging and storage stations. Group items by use, frequency, and department. Then check whether existing storage keeps them accessible without taking over workstations or meeting areas.
Ask employees which items they constantly relocate and where storage creates friction. A brief team walk-through can identify boxes blocking collaboration areas, supplies kept far from the people who use them, or records that make a shared room unavailable. These examples matter because clutter can complicate routine work and affect morale when employees repeatedly lose usable space.
Before considering a larger office, map storage against the work it supports. Separate active supplies from archived records, identify unused items, and consider whether shelving or a dedicated storage zone would free up work areas. If materials still spill onto occupied desks after reorganization, the current footprint may not accommodate operational demand. Compare the space storage consumes with the room employees and shared tasks need.
If a redesigned layout could make storage and work areas function together, plan a commercial workspace redesign around how your teams use the office.
DGR Construction Co.: Aerospace Construction
DGR Construction Co. can help when space constraints call for a planned commercial build or a reconfiguration of an existing workplace. Its Tenant Improvement service helps businesses adapt commercial interiors to changing operational needs, while its Aerospace Construction service serves aerospace facility projects. The right scope depends on the space and how the business needs to use it.
Consider a construction partner when rearranging desks and storage no longer addresses workflow, capacity, or facility requirements. A clear plan can align the project with how employees, equipment, and operations need to function in the space.
Contact DGR Construction Co. to discuss your commercial space needs and potential next steps.
Plan a workspace that supports what comes next
Recognizing the signs your company has outgrown its office space gives you a chance to plan before space limitations shape hiring, customer commitments, or daily operations. Use your growth plans to define what the next workspace must support, then decide whether adapting your current premises or pursuing a larger space best fits those needs.
DGR Construction Co.’s Tenant Improvement service can support changes to existing commercial interiors. Its Aerospace Construction, Data Center Construction, and Industrial Construction services serve businesses with specialized facility needs. A clear project scope can help align the space with how your organization works and what it needs to accommodate.
When you’re ready to discuss your office plans, contact DGR Construction Co. about your office. A considered next step can help you move forward with greater clarity and build a workspace ready for your company’s next stage.
Frequently Asked Questions
Is it time for a new office space?
It may be time if the office repeatedly forces compromises that simple scheduling or reorganization can’t resolve. Consider whether the current site supports essential work, employee needs, and planned operations without shifting problems elsewhere. If adding workstations leaves no practical room for team training or private client conversations, for example, compare reconfiguration with expansion. Persistent ventilation or circulation concerns as attendance increases also deserve attention.
What are the most common signs a company has outgrown its office space?
Common signs your company has outgrown its office space include employees working remotely because no suitable onsite space is available, recurring difficulty accommodating visitors, and rooms repurposed for unrelated tasks. Watch for environmental changes, too: if the office regularly holds more people than anticipated, ventilation and air circulation can become concerns. Consider whether these problems occur during ordinary operations, not just occasional events.
How can a company measure whether its office layout is limiting productivity?
Measure the effect on work, not just the number of desks. For each team, identify tasks requiring concentration, collaboration, equipment, or private conversation, then note where the layout interrupts them. Track concrete outcomes such as calls moved, work delayed while employees find a suitable setting, or tasks interrupted by nearby activity. Comparing observations across departments helps show whether a layout change could address the problem.
When should a company renew its lease, expand, or relocate to a larger office?
Renew when the current site can support your operating plans and practical layout changes address its limitations. Explore expansion if the location remains suitable but you need more capacity. Consider relocating if the building or site itself prevents the business from functioning as intended. In Los Angeles and Orange County, compare lease timing, transition planning, employee commutes, and customer access before choosing a path.