What if the traditional gap between your architect and your general contractor is the primary reason your project is six months behind schedule? In the complex landscape of Southern California construction, fragmented communication often leads to permit bottlenecks and expensive mid-project corrections. You understand that every day your doors aren’t open is a day of lost revenue, yet meeting the requirements of the 2025 California Building Standards Code requires a level of technical precision that few firms can execute alone. This tension between speed and compliance is the greatest challenge for any commercial renovation orange county business leaders undertake in 2026.
You deserve a partner who manages the entire experience to ensure it’s frictionless and professional. This guide provides the strategic roadmap you need to master the complexities of modern renovations by leveraging the design-build model for maximum efficiency. We’ll examine how a single point of accountability eliminates the stress of third-party subcontractor costs and helps you meet strict new “electric-ready” mandates. By integrating expert insights on industry-specific standards and streamlined project management, you can achieve high-quality craftsmanship without the typical delays of the traditional bidding process.
Key Takeaways
- Learn how the 2026 California Building Standards Code impacts your project planning and mandates specific energy resilience standards.
- Discover how the design-build model provides a single point of accountability for your commercial renovation orange county project to eliminate communication gaps between designers and contractors.
- Identify the specialized technical requirements for high-stakes facilities, including the precision standards necessary for aerospace, data centers, and medical office construction.
- Understand why prioritizing Class A licensing and signatory union labor ensures superior craftsmanship and adherence to rigorous safety protocols.
- Master the transition from design development to final occupancy to ensure your tenant improvement build-out minimizes disruption to daily business operations.
Navigating the Orange County Commercial Renovation Landscape
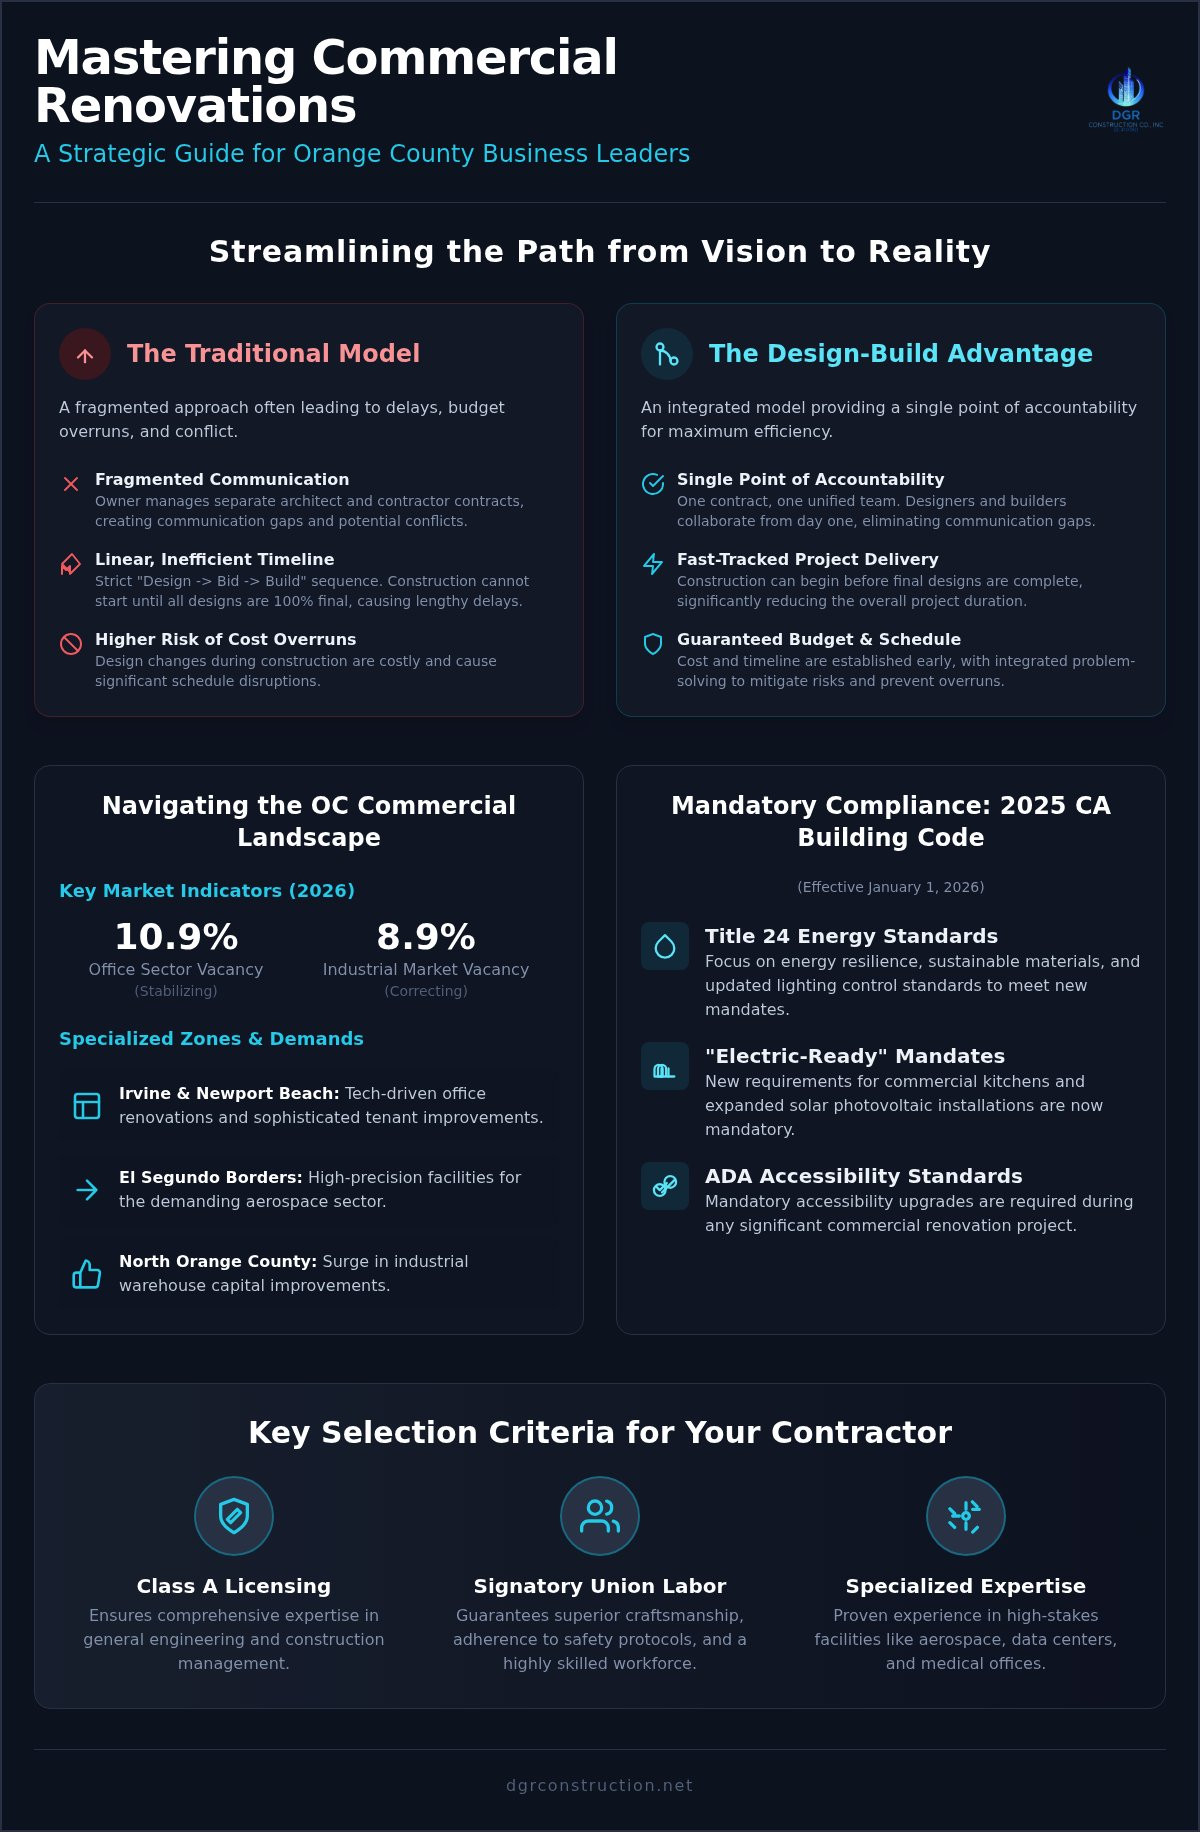
The 2026 commercial real estate market in Orange County presents a distinct shift toward modernization and asset optimization. While the office sector shows signs of stabilization with a direct vacancy rate of 10.9%, the industrial market is currently navigating a correction phase. For property owners, this means that a commercial renovation orange county project is no longer just about aesthetics; it’s a strategic move to maintain asset value in a competitive environment, which is supported by expert maintenance from UEC Roofing to protect the building’s exterior and structural integrity. Success in this region requires an understanding of the specific economic drivers that define our submarkets.
Irvine and Newport Beach remain the primary hubs for tech-driven office renovations, while the borders near El Segundo continue to demand high-precision facilities for the aerospace sector. Because Southern California maintains some of the most rigorous seismic standards in the world, building rehabilitation often involves complex structural retrofitting. Navigating these requirements demands a partner who understands the Design-Build Advantage, where engineering and construction are integrated to prevent the delays typical of fragmented project delivery. This integrated approach is essential for meeting the high technical standards expected in the local market.
Key Economic Zones and Property Types
Commercial property needs vary significantly by zip code. In high-rise environments like Irvine, the focus is on sophisticated tenant improvements that accommodate hybrid work models. Conversely, North Orange County is seeing a surge in industrial warehouse capital improvements as the market adjusts to an 8.9% vacancy rate. Retailers in high-traffic coastal districts are prioritizing overhauls that enhance the physical customer experience to compete with digital platforms. For industrial and retail properties, you can explore Automatic gates as a way to integrate security with a high-quality aesthetic. Each of these property types requires a different technical approach to craftsmanship and building code adherence.
Securing approvals from the Orange County Planning Department is a meticulous process that has become more complex with the implementation of the 2025 California Building Standards Code. Effective January 1, 2026, all new permit applications must comply with updated Title 24 energy efficiency and lighting control standards. These mandates include “electric-ready” requirements for commercial kitchens and expanded solar photovoltaic installations. Local expertise is the only way to manage these variables effectively.
- Title 24 Compliance: Focuses on energy resilience and sustainable building materials to meet 2026 mandates.
- ADA Standards: Mandatory accessibility upgrades are required during any significant commercial renovation.
- Permit Timelines: Strategic planning is essential to bypass the bottlenecks often associated with Southern California’s municipal reviews.
By utilizing a streamlined approach, DGR Construction Company Inc. ensures that these regulatory hurdles don’t derail your timeline. Precision in the early planning stages prevents unexpected costs from surfacing during the final inspection, keeping your project on track and within its professional scope.
The Design-Build Advantage: Streamlining Your Orange County Build
The traditional approach to construction often places the property owner in the middle of a conflict between the designer and the contractor. By contrast, the design-build model integrates these roles into a single contract, creating a collaborative environment from day one. For a commercial renovation orange county project, this means the team that designs the space is the same team responsible for the final physical product. This overlap allows construction to begin before the final design is 100% complete, a process known as fast-tracking that significantly reduces overall project duration.
Administrative overhead is a common pain point for managers overseeing large-scale improvements. When you utilize a design-build partner, the burden of coordinating dozens of separate entities is removed. Instead of managing multiple contracts, you have one point of contact who oversees every detail, from initial feasibility to final occupancy. This streamlined structure not only saves time but also ensures that the project budget is respected throughout the design phase, preventing the “sticker shock” that often occurs when traditional bids come in higher than expected.
Why Single-Source Accountability Matters
Communication breakdowns are the primary cause of delays in Southern California construction. In a fragmented model, an error in the architectural drawings might not be discovered until a contractor is already on-site, leading to costly change orders and finger-pointing. DGR Construction Company Inc. eliminates this risk by coordinating MEP, structural, and architectural teams under one roof. Our methodology ensures that technical requirements for systems like HVAC or data infrastructure are integrated into the blueprints from the start.
Adhering to strict state regulations is a critical component of Navigating Orange County Commercial Renovation Landscape successfully. When one firm holds the responsibility for both design and code compliance, there is no ambiguity regarding who is responsible for meeting Title 24 or ADA standards. This unified oversight results in a project that moves through the permit process with greater efficiency and fewer revisions.
Real-Time Transparency via Procore Technology
Transparency is essential for maintaining trust during a high-stakes renovation. We utilize Procore as our standard for project management, centralizing all RFIs, submittals, and drawings in one digital hub. This technology provides property owners with daily peace of mind through accessible reports and high-resolution site photos. It bridges the gap between the construction site and the executive office, ensuring that no detail is lost in translation.
Stakeholders are never left wondering about the status of their investment. Weekly “look-ahead” schedules keep everyone aligned, ensuring that move-in timelines are met with precision. If you’re ready to experience a more organized approach to your next project, consider how a streamlined partner can protect your budget and your schedule.
Specialized Renovation Requirements for OC Industries
A successful commercial renovation orange county project hinges on the contractor’s ability to handle industry-specific technicalities. Generic renovation advice often fails to address the high-stakes requirements of Orange County’s most prominent sectors. Whether you’re upgrading a high-density data center or a specialized aerospace facility, the margin for error is non-existent. These environments require more than just structural changes; they demand an integration of complex utility systems within existing footprints that support operational excellence.
Precision is the standard for high-tech facilities. Data centers require advanced cooling systems and redundant power supplies, while recording studios demand meticulous attention to acoustic attenuation. Achieving high Sound Transmission Class (STC) ratings isn’t just about thick walls; it’s about the precision of the seal and the quality of the insulation. In the retail sector, the challenge shifts toward balancing a “zen” aesthetic with the functional realities of high-traffic flow. Each of these sectors requires a partner who understands that craftsmanship and technical standards are inseparable.
Aerospace and Technical Facility Precision
Building for precision engineering and assembly environments requires a deep understanding of contamination control and structural stability. These facilities often house sensitive equipment that can’t tolerate even minor floor vibrations. When we manage these projects, we prioritize the seamless integration of heavy-duty electrical loads and specialized gasses into the existing structural footprint. It’s about creating a space that supports innovation without compromising safety. For a deeper look at these requirements, you can explore our guide to Aerospace Facility Construction in California.
Medical and Healthcare Office Standards
Renovating a medical office involves a unique set of challenges, particularly when the facility remains occupied. Maintaining patient privacy while adhering to OSHPD and local health department regulations is a logistical puzzle that requires disciplined management. We focus on sanitized ventilation systems and the installation of specialized medical equipment that meets current healthcare-specific safety codes. This level of oversight ensures that the physical environment supports the clinical excellence of the medical staff.
DGR Construction Company Inc. utilizes in-house union drywall and T-bar teams to maintain control over these critical details. By self-performing the most sensitive portions of the build, we guarantee that the final product meets the exact technical standards required by your specific industry. Understanding these Key Selection Criteria for Contractors is essential for any owner who values long-term stability and professional results over short-term savings.
Key Selection Criteria for Contractors in Orange County CA
Identifying the right partner for a commercial renovation orange county project requires a focus on professional credentials rather than just bottom-line costs. A Class A license represents the highest tier of engineering and construction capability, allowing a firm to manage the most complex structural and technical requirements. This distinction is vital in Southern California, where strict building codes and seismic regulations leave no room for error. Beyond basic licensing, property owners should verify that a contractor maintains a $3M liability and workers’ compensation insurance policy. This level of coverage is the professional baseline for protecting your asset and reducing the financial risk associated with large-scale builds.
Diversity in procurement is another factor that can add value to your project. Partnering with a firm that holds a minority certification often aligns with corporate social responsibility goals and can provide access to specific tax incentives or government-backed contracts. These certifications reflect a commitment to professional growth and local economic integration, positioning the contractor as a sophisticated partner in the modern business landscape. When combined with a proven track record, these credentials offer a level of stability that lower-tier contractors cannot replicate.
The Value of In-house Union Drywall and T-bar
Reliability in scheduling is often dictated by a contractor’s control over their labor force. DGR Construction Company Inc. is a signatory to the Carpenters Union, maintaining an in-house team for drywall and T-bar installation. This self-performance model reduces the dependency on external subcontractors, which is the primary cause of communication breakdowns and unexpected cost overruns. By controlling these critical trades internally, we can overlap the build-out phase with the design phase to achieve faster move-in timelines. This dedicated workforce ensures that craftsmanship remains consistent across every square foot of the facility.
Safety Records and Compliance History
A firm’s safety record is a direct reflection of its operational discipline. A zero-accident workplace record isn’t just a statistic; it’s a commitment to protecting the people on-site and the integrity of your timeline. Before signing a contract, you should verify a company’s standing with the California Contractors State License Board (CSLB) to ensure there are no outstanding citations or compliance issues. Staying informed on the latest commercial construction companies trends helps you choose a partner who utilizes modern safety protocols and project management tools.
If you value precision and accountability, contact DGR Construction Company Inc. to discuss how our union-backed, Class A expertise can streamline your next renovation.
Executing Your Vision: From Planning to Occupancy
The transition from design development to the physical construction phase is a critical juncture that requires meticulous coordination. Once the permit approval is secured from the municipal authorities, the project shifts from conceptual drawings to active site management. This stage is where the integrated nature of the design-build model provides its greatest value, as the team already understands the technical nuances of the blueprints. For a commercial renovation orange county project, this phase involves mobilizing union-backed teams and ensuring that all long-lead materials are on-site to prevent mid-build delays.
Managing these milestones effectively ensures that the move-in date remains a fixed target rather than a moving goalpost. The focus shifts toward the fine details of the build-out, where the structural work meets the aesthetic requirements of the brand. This disciplined execution is what separates a successful project from one plagued by last-minute corrections.
Navigating Tenant Improvements (TI)
Customizing a leased space requires a deep understanding of specific business workflows and how they interact with the existing building shell. Tenant improvements often take place in occupied buildings, which necessitates a disciplined approach to site management. We utilize detailed “look-ahead” schedules to coordinate noisy or disruptive work, ensuring that neighboring tenants aren’t negatively impacted by the construction process. This level of professional courtesy is essential for maintaining positive relationships in high-density office parks like those found in Irvine or Costa Mesa. For businesses planning a fit-out across the broader Southern California region, understanding commercial tenant improvement costs in Los Angeles provides critical benchmarking data to inform your Orange County budget strategy.
Choosing the right partner for these specialized build-outs is paramount to your long-term operational success. For a comprehensive look at how to evaluate potential partners, consult our Selection Guide for Tenant Improvement General Contractors. This resource outlines the criteria necessary for ensuring your TI project meets both your functional needs and the strict building codes of Southern California.
Project Close-out and Occupancy
The final phases of a renovation are as important as the initial foundation work. As the construction wraps up, the focus moves toward compiling a comprehensive close-out package. This documentation includes as-built drawings, warranties, and operation manuals, all centralized within our project management system for easy future reference. Securing the final Certificate of Occupancy is the definitive milestone that signals the space is safe and ready for business use.
Navigating a commercial renovation orange county project in 2026 requires more than just a builder; it demands a streamlined partner who understands the intersection of technical standards and municipal compliance. By prioritizing the design-build model, you eliminate the fragmentation that often leads to delays and cost overruns. Whether your facility serves the aerospace sector, healthcare, or high-tech industrial needs, success is defined by single-source accountability and the precision of in-house union craftsmanship.
DGR Construction Company Inc. brings over 25 years of Southern California expertise to every project. As a signatory to the Carpenters Union with an A+ BBB rating, we focus on removing client stress through transparent project management and disciplined execution. We manage the complexities of permit processing and specialized technical requirements so you can focus on your operational goals. Our history of completing over 510 projects across the region provides the stability your investment requires.
Partner with DGR Construction for your next Orange County project and experience the difference that professional authority and meticulous planning make. Your vision deserves a foundation of reliability and excellence.
Frequently Asked Questions
How long does a typical commercial renovation in Orange County take?
A typical commercial renovation orange county project duration depends on the specific scope, but tenant improvements generally span 12 to 24 weeks. This timeline includes the design, permitting, and construction phases. Working with a design-build partner can shorten these windows by overlapping activities. However, you should account for current municipal review timelines at the Orange County Planning Department, which vary based on the complexity of the 2025 energy code requirements.
What is the difference between a general contractor and a design-build firm?
A traditional general contractor operates under a design-bid-build model where you hire a designer and builder separately. A design-build firm integrates these functions into a single contract. This model provides a single point of accountability, reducing the friction often found between architects and contractors. It ensures that the technical execution of your project aligns perfectly with the initial creative vision while maintaining strict control over the total project budget.
Do I need to hire an architect separately for my Orange County renovation?
You don’t need to hire a separate architect when you partner with an integrated firm. We coordinate the architectural, structural, and MEP engineering teams as part of our comprehensive oversight. This approach prevents communication breakdowns and ensures that the design is feasible within your specific structural footprint. By centralizing these services, we remove the stress of managing multiple vendors and ensure that all plans meet local Orange County building codes.
What are the current Title 24 requirements for commercial buildings in CA?
Effective January 1, 2026, the 2025 Energy Code mandates significant sustainability upgrades for commercial properties. New requirements include “electric-ready” infrastructure for commercial kitchens and expanded solar photovoltaic systems paired with battery energy storage. These standards aim to improve energy resilience across California. Adhering to these complex mandates requires a contractor who stays current with the California Department of General Services’ latest updates to ensure your permit approval isn’t delayed.
How does a design-build model save money on commercial projects?
The design-build model saves money by preventing the expensive change orders that typically arise from fragmented communication. Because the contractor is involved during the design phase, potential construction hurdles are identified and resolved before they become costly site errors. Additionally, reducing the project timeline lowers your carrying costs and allows for faster move-in dates. This efficiency ensures that your capital is used for high-quality craftsmanship rather than administrative overhead.
Can I renovate my commercial space while my business is still operating?
Renovating an occupied commercial space is possible through strategic phasing and off-hours scheduling. We prioritize the safety of your employees and customers by isolating construction zones and managing dust and noise levels. Utilizing weekly “look-ahead” schedules allows your management team to plan around specific construction activities. This methodical approach ensures your business operations continue with minimal disruption while we execute high-stakes technical upgrades to your facility.
What insurance should I look for when hiring contractors in Orange County CA?
You should verify that your contractor holds at least $3M in general liability insurance and comprehensive workers’ compensation. This level of coverage is the professional standard for high-stakes commercial renovation orange county projects. It protects property owners from the financial liabilities associated with site accidents or unexpected structural damage. Always request a certificate of insurance and check the firm’s standing with the California Contractors State License Board before starting.
Why is union labor important for commercial construction in Southern California?
Union labor is vital because it guarantees a workforce trained to the highest technical and safety standards. As a signatory to the Carpenters Union, we provide access to craftsmen who have completed rigorous apprenticeship programs. This results in superior quality for specialized trades like drywall and T-bar installation. Utilizing union labor also ensures compliance with prevailing wage updates and provides the reliability needed to meet the strict timelines of large-scale commercial developments.