

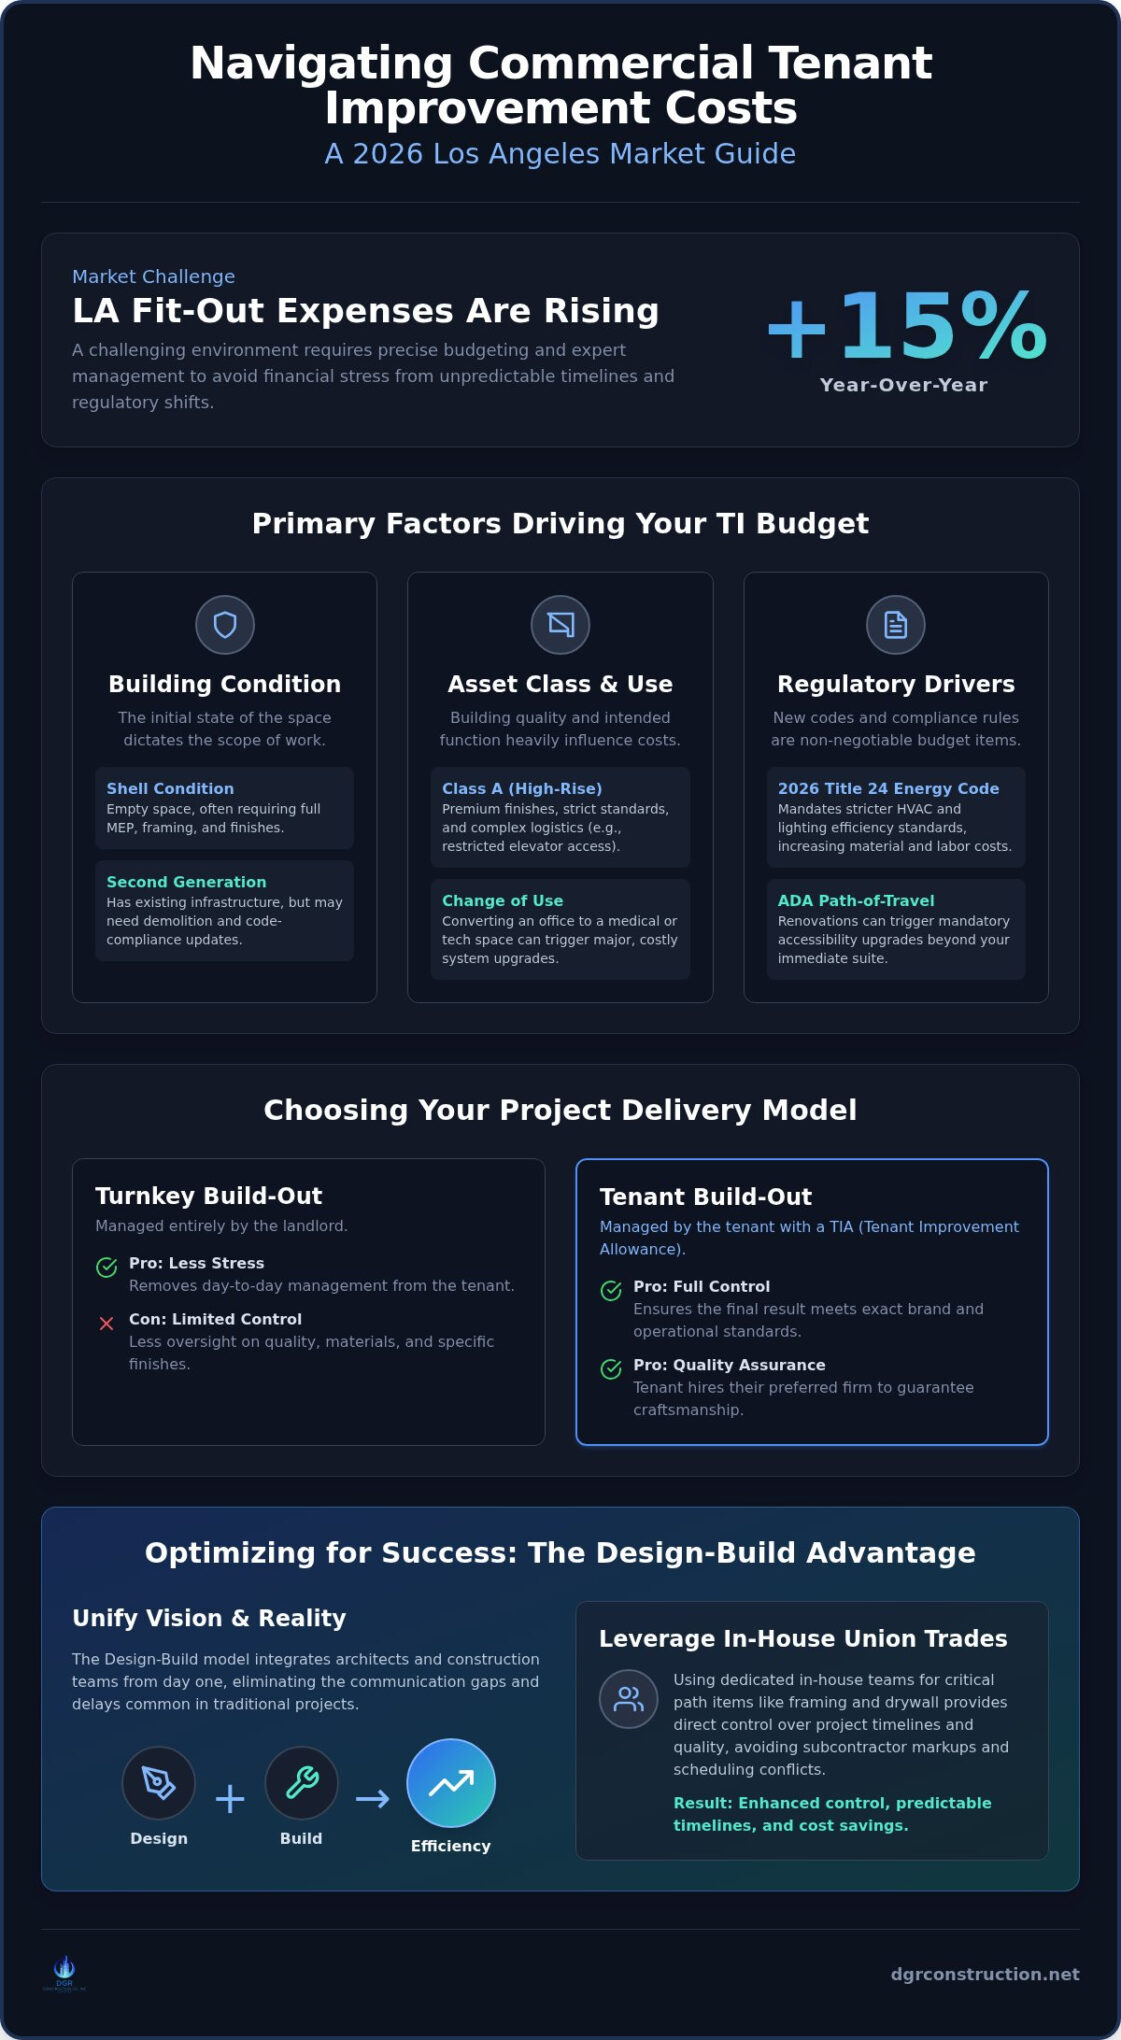
With Los Angeles fit-out expenses rising by 15% year-over-year, the margin for budgeting error has effectively vanished for Southern California businesses. It’s a challenging environment where navigating commercial tenant improvement costs Los Angeles requires more than just a surface-level estimate. You’ve likely encountered the hurdles of unpredictable construction timelines or the complexities of the 2026 Title 24 energy code updates. These regulatory shifts, combined with the rising cost of specialized labor, can quickly turn a straightforward build-out into a source of significant financial stress.
We understand that your primary goal is a seamless transition into a space that reflects your brand’s standards without the typical friction of the construction industry. This guide provides a professional framework to master the complexities of budgeting and execution in this year’s market. We’ll outline a clear roadmap for the TI process, identify the specific factors driving 2026 budgets, and demonstrate how an integrated management strategy minimizes delays. By the end of this article, you’ll have the technical insight needed to ensure your project remains both manageable and controlled from the initial permit to the final inspection.
Key Takeaways
- Understand how building condition and asset class directly influence commercial tenant improvement costs Los Angeles, particularly when transitioning from shell spaces to specialized environments.
- Prepare for the 2026 California Title 24 Energy Code updates, which mandate stricter HVAC and lighting standards that can significantly impact project budgets.
- Identify how “Path-of-Travel” requirements may trigger mandatory ADA accessibility upgrades beyond your immediate workspace during a renovation.
- Utilize the design-build delivery model to unify architectural vision with construction reality, effectively eliminating the communication gaps that cause delays.
- Leverage in-house union trades to maintain control over project timelines and avoid the markup costs associated with third-party subcontractors.
Defining Commercial Tenant Improvements in the 2026 Los Angeles Market
In the Los Angeles commercial real estate market, tenant improvements represent the customized alterations made to a rental space to meet the specific operational needs of a business. Whether you’re moving into a creative office in West Hollywood or a specialized medical facility in East LA, Defining Commercial Tenant Improvements from a strategic perspective is the first step in controlling your budget. These modifications range from minor aesthetic updates to total structural overhauls of the interior environment.
The condition of the property at the start of the lease significantly impacts commercial tenant improvement costs Los Angeles. A “Shell Condition” space is essentially an empty container. Cold shells often lack basic HVAC or plumbing, while warm shells include rudimentary lighting and climate control. Conversely, “Second Generation” spaces come with existing infrastructure from a previous tenant. While these can offer cost savings, they often require extensive demolition to align with new 2026 building codes and your specific workflow requirements.
Current market conditions in 2026, particularly in DTLA and West Hollywood, have shifted how landlords approach these projects. To attract high-quality tenants in a competitive landscape, many property owners are offering more generous Tenant Improvement Allowances (TIA). The scale of this allowance is typically tied to the lease term; a ten-year lease provides the landlord with the stability needed to justify a larger up-front investment in your build-out.
Landlord Work vs. Tenant Improvements
The delivery method of a TI project defines who holds the risk and the control. In a “Turnkey” build-out, the landlord manages the entire construction process based on a pre-agreed plan. This removes the stress of management from the tenant but limits their ability to oversee quality or specific material choices. A “Tenant Build-Out” puts the tenant in the driver’s seat. Here, the TIA functions as a credit, and the tenant hires a firm like DGR Construction Co. to manage the project, ensuring the final result meets their exact standards for craftsmanship and operational efficiency.
Common TI Scope Categories in Southern California
Modern Los Angeles build-outs focus heavily on four core areas to ensure long-term value and compliance:
- Interior Partitions: High-quality framing and specialized drywall are foundational. DGR Construction Co. utilizes in-house union drywall teams to maintain precision and keep timelines on track.
- Acoustics and Ceilings: T-bar ceiling installations and acoustic treatments are essential for creating professional, sound-controlled environments in high-end office settings.
- Commercial Flooring: Durable surfaces like epoxy or polished concrete are vital for long-term maintenance in high-traffic spaces; you can learn more about Polished Concrete Atlanta to see examples of these professional-grade systems.
Categorizing Tenant Improvement Cost Factors by Asset Class
The classification of a building is one of the most significant variables affecting commercial tenant improvement costs Los Angeles. Class A office towers in Century City or DTLA demand premium finishes and adhere to more stringent building standards than Class B or C properties. For projects requiring an exceptional level of luxury and architectural detail, AL KHAT AL RAQI GRAPHICS offers specialized design services that align with these high-end commercial standards. If you’re planning a build-out in an iconic high-rise like 707 Wilshire, you must account for logistical complexities. Restricted elevator access and mandatory after-hours labor naturally inflate the baseline expenditure compared to a ground-level industrial warehouse.
Beyond the physical structure, the intended use of the space plays a pivotal role in your financial planning. A “Change of Use” permit from the Los Angeles Department of Building and Safety (LADBS) can trigger extensive requirements. For example, converting a standard office into a high-tech lab or a medical suite often necessitates massive upgrades to electrical panels and ventilation systems to meet current safety standards. These regulatory hurdles can quickly expand the scope of a project if they aren’t identified during the initial site assessment.
Hard Costs vs. Soft Costs
Hard costs encompass the physical elements of the build, including raw materials and union labor. Conversely, soft costs cover the intellectual and regulatory requirements like architectural fees and permit processing. According to a report on 2026 Tenant Improvement Cost Factors, labor shortages and material volatility continue to be primary drivers of budget escalation in California. In this landscape, maintaining a 10-15% contingency fund is no longer optional; it’s a standard requirement for managing risk in Southern California renovations.
Industry-Specific Cost Drivers
Specialized industries require a deeper level of technical precision that directly impacts the bottom line. High-end recording studios, such as our project for OBB Media, require complex STC-rated wall assemblies and integrated AV infrastructure to ensure acoustic isolation. Medical facilities, such as our work at White Memorial, demand specialized plumbing, medical gas lines, and ADA-compliant restroom clusters. These technical requirements mean that Aerospace and Medical projects often require higher contingency buffers to account for specialized equipment lead times and rigorous inspections.
If you’re unsure how your building’s class or industry requirements will impact your budget, partnering with an experienced general contractor early in the process can help you identify these hidden variables before they become costly surprises.
Navigating 2026 Regulatory and Technical Cost Drivers in LA
Achieving a predictable outcome for commercial tenant improvement costs Los Angeles requires a meticulous understanding of the local regulatory environment. As of 2026, compliance with the updated California Building Standards Code (Title 24) is a primary driver of technical expenditures. These mandates require high-efficiency heat pumps for HVAC systems and sophisticated lighting controls that can significantly increase the MEP portion of your budget. For businesses in sectors like data centers or aerospace, these requirements aren’t just suggestions; they’re rigid prerequisites for securing a certificate of occupancy.
Beyond energy codes, the ADA Path-of-Travel requirement remains a common source of financial surprises. In many Los Angeles jurisdictions, a simple restroom remodel can trigger a mandate for full building accessibility upgrades, including parking lots and entrance ramps. Similarly, new wall partitions often require modifications to fire sprinkler systems to maintain NFPA 13 compliance. When these technical needs are combined with the necessity of upsizing utility services through LADWP, such as moving to an 800A service, the complexity of the project increases exponentially.
The “LADBS” Factor: Permitting Timelines in Los Angeles
The Los Angeles Department of Building and Safety (LADBS) maintains a rigorous plan check process that typically spans 8 to 12 weeks for an initial review. Securing a “Ready-to-Issue” (RTI) permit is the essential milestone before any physical work begins. To mitigate these timelines, many developers utilize expedited plan check services. While these services carry additional fees, they often prove cost-effective by reducing the period where you’re paying rent on an unusable space. DGR Construction Co. coordinates these filings directly to ensure architectural plans align with city expectations from the first submission.
Supply Chain and MEP Lead Times
Procurement strategy is just as vital as the construction itself. In 2026, critical components like switchgear and specialized HVAC units still require a minimum 90-day procurement buffer. Waiting until the permit is issued to order these long-lead items is a common mistake that leads to stalled projects and wasted capital. By integrating the design and procurement phases, we identify these requirements early. This proactive approach ensures that materials arrive on-site exactly when they’re needed, protecting your ROI and preventing the frustration of an empty, unworkable space.
How to Plan Your TI Project: A Step-by-Step Budgeting Guide
Planning for commercial tenant improvement costs Los Angeles begins with a strategic assessment of your long-term operational needs. Before engaging an architect, you must define your headcount growth and technical requirements for the next five to ten years. This foresight prevents the need for costly mid-project redesigns when your team expands faster than anticipated. Once these goals are set, the next critical step is assembling a design-build team. By bringing the general contractor into the conversation early, you ensure that the architectural vision remains grounded in construction reality, effectively eliminating the budget creep often associated with traditional delivery methods.
A successful project also relies on technical due diligence. You should conduct a comprehensive site survey of the existing mechanical, electrical, and plumbing (MEP) systems before finalizing any lease agreement. Discovering that a building’s electrical service is insufficient for your data center or medical equipment after signing can lead to catastrophic budget overruns. With this data in hand, you can establish a defensible budget that accounts for all soft costs, such as architectural fees, and local Los Angeles permit surcharges. To maintain transparency throughout the build, DGR Construction Co. utilizes Procore for real-time cost and schedule tracking, providing you with constant oversight of every dollar spent.
Evaluating the Lease: The Work Letter
The work letter is the legal backbone of your project. It’s essential to identify exactly what the landlord is providing versus what falls under your responsibility. You may find more value in negotiating for specific landlord-performed work, such as HVAC distribution or restroom upgrades, rather than a higher cash TI allowance. Additionally, pay close attention to restoration clauses. These requirements may mandate that you return the space to its original shell condition at the end of the lease, which can become a significant future liability if not factored into your initial financial strategy.
The Pre-Construction Checklist
Before construction begins, your team must finalize MEP and structural drawings for LADBS permit submission. This phase is where schedule predictability is won or lost. As a signatory to the Carpenters Union, DGR Construction Co. secures high-quality union labor commitments well in advance, ensuring that manpower shortages don’t derail your timeline. We then establish a detailed “look-ahead” schedule that aligns with your move-out date, creating a frictionless transition into your new facility. To start building your defensible budget today, request a consultation with the pre-construction experts at DGR Construction Co.
Optimizing Your TI ROI with the Design-Build Delivery Method
The traditional design-bid-build model often creates a fragmented environment where architects and builders operate in silos. This lack of integration is a primary driver of budget overruns and schedule delays. In contrast, the design-build delivery method offers a streamlined alternative by providing single-source responsibility. By consolidating architectural design and construction under one entity, you establish a clear point of accountability from the initial concept to the final clean. This unified approach is essential for managing commercial tenant improvement costs Los Angeles, as it allows for real-time value engineering while the plans are still being drafted.
A significant advantage of partnering with DGR Construction is our ability to self-perform critical scopes of work. We utilize in-house union drywall and T-bar teams, which directly removes the standard markups associated with third-party subcontractors. This capability doesn’t just lower costs; it grants us total control over the craftsmanship and the pace of the project. When the builder is involved during the design phase, change order friction is virtually eliminated. We identify potential structural or MEP conflicts early, ensuring that the transition from paper to physical build is frictionless and professional.
Our work on the 10,000 SF WME project in Beverly Hills serves as a practical example of this efficiency. By managing the project through an integrated framework, we were able to navigate the complexities of a high-end office environment while maintaining a strict adherence to the client’s timeline. This level of oversight ensures that the unique requirements of high-traffic commercial spaces are met without the typical stress of miscommunication between trades.
Transparency Through Technology
Maintaining control over a large-scale project requires modern tools that provide total transparency. We utilize Procore to manage daily reports, track RFIs, and provide remote owners with real-time updates on their investment. This technology ensures that every stakeholder has access to the same data, preventing the “information lag” that often leads to schedule drift. Our team conducts weekly look-ahead meetings to align all trades with the critical path, and we deliver comprehensive digital as-built packages at close-out to simplify your long-term facility management.
The Value of Union Craftsmanship in LA
Quality and safety are the cornerstones of long-term ROI. As a firm with signatory status with the Carpenters Union, we provide a level of craftsmanship that non-union teams struggle to match. This commitment to excellence is reflected in our zero workplace accident record and the durability of our finished spaces. Building it right the first time is the most effective strategy for minimizing maintenance costs in high-traffic commercial environments. If you’re ready to secure a predictable outcome for your next project, start your 2026 Los Angeles TI project with a Design-Build expert.
Securing Your Investment in the 2026 Los Angeles Market
Successfully managing commercial tenant improvement costs Los Angeles requires a disciplined approach that balances technical compliance with operational efficiency. The most effective strategy for 2026 involves early integration between design and construction teams. By identifying Title 24 energy requirements and ADA path-of-travel mandates during the initial site assessment, you prevent the late-stage budget shifts that often derail traditional projects. A well-structured design-build framework doesn’t just save time; it provides the financial predictability necessary for long-term business stability.
DGR Construction brings over 25 years of Southern California expertise to every build-out. Our status as a signatory to the Carpenters Union ensures superior craftsmanship, while our zero workplace accident record reflects a meticulous commitment to operational safety. We utilize Procore to maintain total project transparency, giving you real-time access to schedules and expenditures. This methodology transforms a complex renovation into a manageable, professional experience. Request a 2026 Tenant Improvement Consultation from DGR Construction to begin your project with an authoritative partner. We look forward to helping you execute a space that supports your brand’s growth and excellence.
Frequently Asked Questions
What is the average duration of a commercial tenant improvement project in Los Angeles?
Commercial tenant improvement projects in Los Angeles typically span three to six months, though complex facilities can exceed a year. This timeline includes the eight to twelve-week LADBS permit review process and procurement for long-lead equipment. DGR Construction utilizes in-house union trades to begin work during the design phase, which frequently saves several weeks compared to the traditional design-bid-build model.
Who typically pays for tenant improvements, the landlord or the tenant?
The responsibility for payment is determined by the lease, usually through a Tenant Improvement Allowance provided by the landlord. Property owners often cover “Landlord Work” to achieve a warm shell, while the tenant pays for specialized upgrades. In a tenant-led build-out, the business manages the allowance directly through their contractor to ensure the budget’s spent on high-quality finishes and specific operational needs.
Does a TI allowance cover soft costs like architectural fees and permits?
Coverage for soft costs like architectural fees and permits depends entirely on the specific language negotiated in your lease. Many landlords restrict the TI allowance to hard construction costs only. It’s critical to clarify these terms early so that commercial tenant improvement costs Los Angeles stay within your projected budget. Our team helps analyze these agreements to ensure your allowance covers the full scope of professional services.
What is a “Work Letter” in a commercial lease, and why is it important for costs?
A work letter is a legal agreement attached to your lease that specifies the construction scope and financial responsibilities of both parties. It defines the technical standards for the build-out, the total allowance amount, and the project’s critical milestones. This document serves as the primary roadmap for cost control, as it prevents disputes regarding which improvements are considered standard versus tenant-specific customizations.
Why are MEP (Mechanical, Electrical, Plumbing) costs so high in 2026?
MEP costs are elevated in 2026 due to the latest California Title 24 mandates and ongoing supply chain volatility for specialized equipment. Requirements for high-efficiency heat pumps and sophisticated lighting controls have increased the baseline price for mechanical systems. The specialized labor needed to integrate these systems into high-performance environments like medical offices also requires a higher investment. Integrated design-build management helps identify these technical drivers early.
Can I use my own contractor for tenant improvements if the landlord has a preferred list?
You can generally hire your own contractor if they meet the landlord’s insurance and safety criteria. While some landlords suggest a preferred list, hiring an independent firm like DGR Construction ensures that your specific project goals remain the top priority. Selecting a contractor with in-house union labor and a zero-accident safety record often makes it easier to gain landlord approval for high-rise or Class A building renovations.
How does the California Title 24 Energy Code affect my office renovation budget?
The 2026 Title 24 Energy Code mandates stricter efficiency for HVAC and lighting systems, which directly increases commercial tenant improvement costs Los Angeles. These regulations require the installation of advanced sensors and automated controls that weren’t mandatory in previous years. While these technical requirements increase the initial build-out budget, they provide a long-term return on investment through significantly lower utility expenses and improved building sustainability.


Pingback: Commercial Renovation in Orange County: The 2026 Guide to Design-Build Excellence