

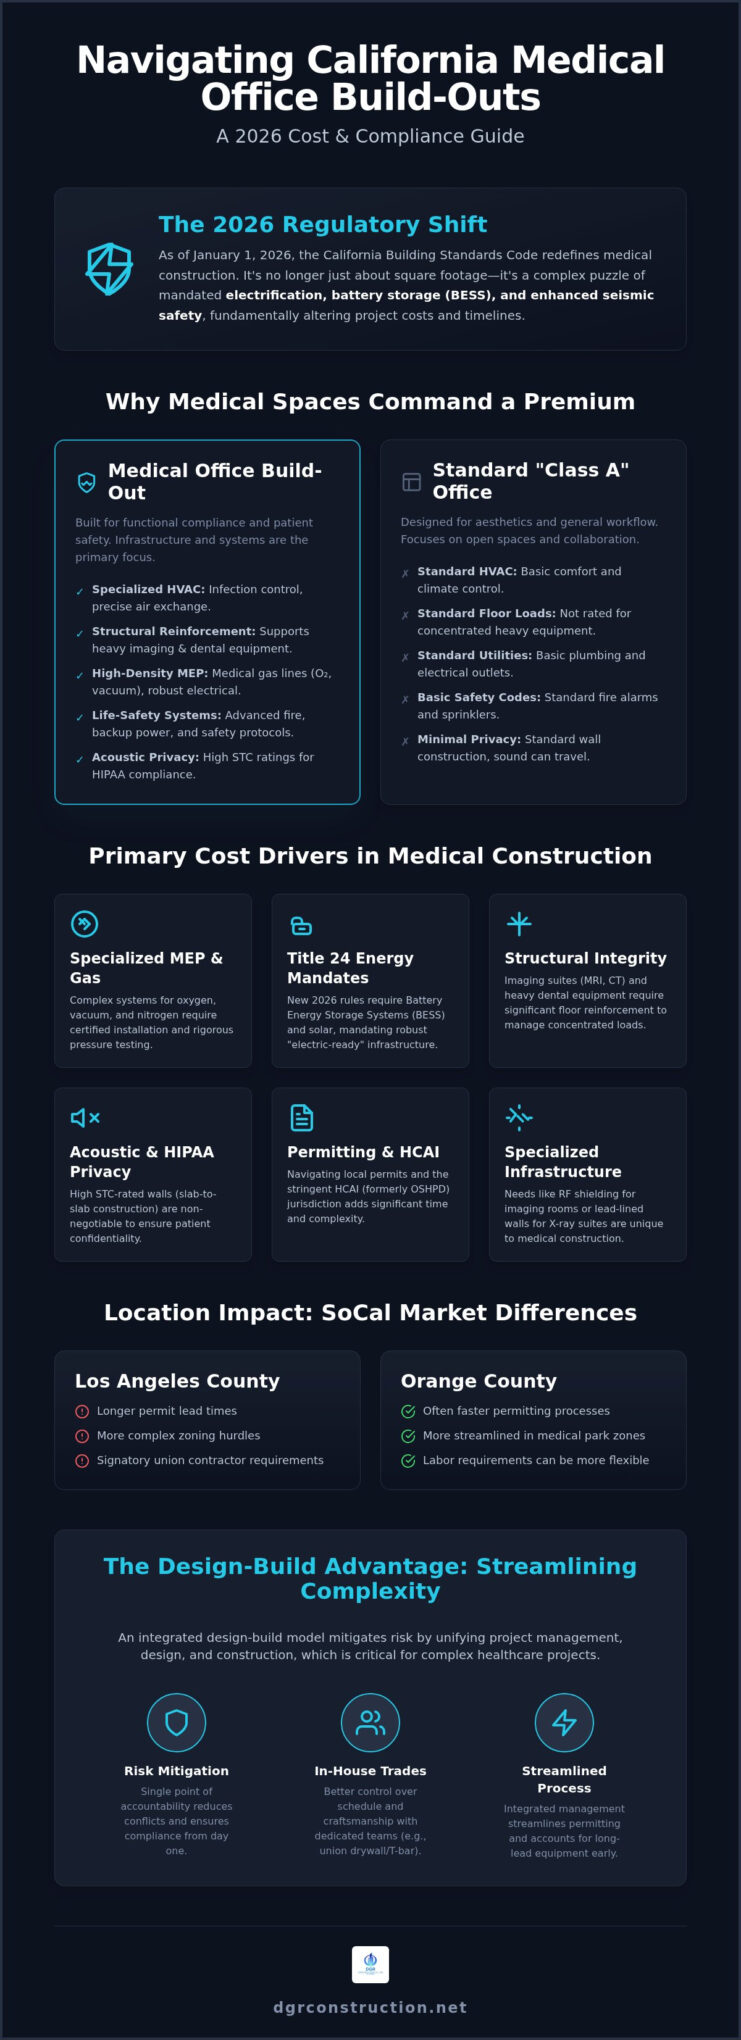
On January 1, 2026, the updated California Building Standards Code transforms medical construction from a matter of square footage into a complex puzzle of electrification and battery storage mandates. Understanding medical office build out costs california requires looking past surface finishes to the specialized mechanical systems and regulatory hurdles that drive the real budget.
You’re likely feeling the pressure of budget uncertainty as HCAI permitting timelines stretch and specialized MEP requirements grow more rigid. It’s difficult to plan a clinical space when the requirements for compliance shift with every new legislative cycle, leaving providers caught between rising costs and the need for modern facilities.
This guide provides the clarity you need to move forward with confidence. We’ll deliver a realistic 2026 budget framework for various facility types, ranging from standard primary care clinics to high-intensity imaging suites and ambulatory surgery centers.
We’ll also examine the financial trade-offs between cold shell spaces and second-generation medical offices. You’ll discover how an integrated design-build strategy helps streamline the permitting process and ensures your project remains professional, precise, and on schedule.
Key Takeaways
- Understand the specific technical and regulatory factors influencing medical office build out costs california, including the impact of the 2026 Title 24 energy mandates.
- Identify the critical differences between local building permits and HCAI jurisdiction to ensure your project timeline remains realistic and compliant.
- Compare the long-term value of “cold dark shell” spaces against the immediate savings and potential hidden costs of second-generation medical renovations.
- Analyze the specialized MEP and infrastructure requirements, such as medical gas systems and RF shielding, that differentiate clinical builds from standard office improvements.
- Learn how the design-build model utilizes integrated project management and in-house trades to mitigate risks and streamline complex healthcare construction.
The 2026 Landscape of Medical Office Construction in California
A medical office build-out (MOB) is a clinical-grade tenant improvement project that transforms a raw space into a high-functioning healthcare environment. It’s a mistake to view these projects through the same lens as a standard “Class A” office renovation. While a traditional office focuses on aesthetics and open floor plans, a medical suite requires a complex integration of life-safety systems, specialized plumbing, and heavy-duty structural support. In 2026, medical office build out costs california are largely driven by new regulatory mandates. The California Building Standards Code updates, which took effect on January 1, 2026, have introduced rigorous requirements for energy resilience and seismic safety. The construction process for these clinical spaces generally requires a 12 to 24 week window in Southern California, provided the planning phase accounts for long-lead equipment and regulatory reviews.
Why Medical Space Costs More Than Standard Office
The price premium for medical space stems from the shift from aesthetic design to functional compliance. Clinical rooms require specialized HVAC systems that manage air exchange rates and filtration to prevent infection, a requirement absent in standard commercial builds. Structural integrity is another major factor. Imaging suites or heavy dental equipment often require floor reinforcement to manage concentrated loads; for instance, you can explore Radiology fit out designs to see how specialized infrastructure is integrated into modern clinical spaces. Additionally, the 2026 Title 24 energy standards mandate that new commercial builds include battery energy storage systems (BESS) paired with solar panels. These “electric-ready” requirements mean your electrical infrastructure must be significantly more robust than what is found in a typical office suite to handle the future demands of a fully electrified facility.
The Impact of Location: Los Angeles vs. Orange County
Project location dictates both the speed and the cost of your build. In Los Angeles, navigating the local building department often involves longer permit lead times and more complex zoning hurdles than in suburban Orange County medical parks. Success in these markets requires a partner with deep local roots. With over 26 years of experience in the Los Angeles and Orange County markets, DGR Construction Co. understands the specific nuances of these building departments. Labor dynamics also play a critical role. Many major builds in the LA basin require signatory union contractors to meet project standards and local labor agreements. DGR Construction Co. addresses this by using in-house union drywall and T-bar teams. This integrated approach allows for better control over the schedule and ensures that the craftsmanship meets the high standards required for healthcare environments.
Primary Cost Drivers: Why Medical Build-Outs Command a Premium
The financial commitment required for a clinical space far exceeds that of a standard commercial office because you aren’t just building a workspace; you’re constructing a controlled environment. Every exam room and procedure area must adhere to California’s official building codes, which dictate everything from air quality to seismic anchoring. These technical demands are the primary reason medical office build out costs california remain at a premium. Beyond the visible finishes, the infrastructure behind the walls must support high-density plumbing and specialized medical gas systems, including oxygen, vacuum, and nitrogen lines, which require certified installation and rigorous pressure testing.
Acoustic privacy is another non-negotiable driver of cost. To maintain HIPAA compliance and patient confidentiality, medical suites require high Sound Transmission Class (STC) ratings. This often involves slab-to-slab wall construction, resilient channels, and specialized acoustic insulation. These assemblies prevent sensitive conversations in exam rooms from reaching the waiting area, providing the privacy patients expect and the law requires. If you’re planning a new facility, consulting with DGR Construction Co. early in the design phase can help identify these hidden infrastructure costs before they impact your bottom line.
Specialized MEP and Medical Gas Systems
Mechanical, Electrical, and Plumbing (MEP) systems typically represent the largest portion of a medical budget. Unlike standard offices with a single breakroom, a clinical suite requires plumbing density that places a sink in every exam room, significantly increasing the complexity of the drain and supply lines. Electrical systems must support redundant power and Uninterruptible Power Supply (UPS) configurations to protect sensitive diagnostic hardware from surges or outages. HVAC systems are equally complex, requiring higher air exchange rates and HEPA filtration to maintain infection control standards in procedure areas, ensuring the safety of both patients and staff. The same principles of contamination control and air quality management that govern medical environments also underpin aerospace cleanroom construction standards, where ISO 14644-4:2022 and stringent seismic criteria demand equally rigorous MEP coordination.
Clinical Amenities: Restrooms and Changing Rooms
Patient-facing amenities like 2026 commercial restroom and changing room facilities require a level of durability and compliance that standard retail restrooms don’t match. Under California’s Title 24, healthcare restrooms must feature wider door clearances and specific turning radiuses to accommodate mobility devices. Changing rooms also demand infection-control materials, such as non-porous surfaces and antimicrobial hardware, that can withstand frequent chemical sanitization. Medical-grade restrooms in 2026 often command a higher price per square foot than standard clinical exam rooms due to the density of specialized fixtures and waterproofing requirements.
Shell vs. Second-Generation: Estimating Cost Per Square Foot
Deciding between a raw shell and a second-generation medical space is a pivotal choice that dictates the trajectory of medical office build out costs california. In the current Los Angeles market, landlords typically offer a Tenant Improvement Allowance (TIA) ranging from $70 to $120 per square foot. While this capital helps offset the initial investment, it rarely covers the full scope of a clinical build-out. Projecting an accurate budget requires a clear-eyed assessment of the existing floor plate. The recent Construction Cost Index highlights how labor and material volatility continue to impact Southern California, making the choice between “new” and “renovated” more than just an aesthetic preference; it’s a financial strategy.
Building from a Shell: The Blank Canvas Approach
A “Cold Dark Shell” offers the ultimate flexibility but carries a higher entry price. Because these spaces lack basic utilities, you must bring power, water, and waste lines from the building core to your specific suite. This process often necessitates concrete trenching, especially for dental or surgical practices that require complex floor-mounted plumbing. While the initial costs are higher, starting from scratch ensures that your MEP systems are optimized for the 2026 Title 24 energy standards from day one. You don’t have to worry about the legacy issues of previous tenants, allowing for a streamlined workflow that can actually save time during the permitting phase.
Second-Generation Medical Space: Savings or Trap?
Reusing an existing medical suite seems like a cost-effective shortcut, but it often triggers a “Demolition Premium.” Older Los Angeles medical buildings, such as those found in Downtown or the Miracle Mile, frequently house 20th-century infrastructure that doesn’t meet modern clinical standards. If you’re taking over a space at a location like 707 Wilshire, you must evaluate whether the existing walls provide the STC ratings required for HIPAA compliance. It’s often more expensive to strip back and reinforce old partitions than it is to build new ones. Furthermore, if the previous tenant’s plumbing layout doesn’t align with your workflow, the cost of rerouting lines through old slabs can quickly erode any perceived savings from the second-generation lease.
Navigating the California Regulatory Maze: Permits and HCAI
Regulatory compliance represents the most variable factor affecting medical office build out costs california. While previous sections detailed the physical infrastructure, the permitting jurisdiction determines the speed at which that infrastructure is approved for use. The primary distinction lies between standard medical office buildings and licensed clinical spaces. If your project is located within a hospital or functions as an ambulatory surgery center, it falls under the Department of Health Care Access and Information (HCAI). For outpatient clinics not located in a hospital, local building departments in Los Angeles or Orange County typically maintain oversight. Understanding these boundaries early is critical, as documented in our guide on navigating LA County commercial permitting.
HCAI/OSHPD vs. Local Building Departments
Determining jurisdiction requires identifying the facility’s classification, specifically whether it qualifies as OPC 1, 2, or 3. State-level plan checks through HCAI are notoriously more rigorous than city-level reviews, often adding several months to the pre-construction phase. To mitigate these delays, we advocate for collaborative pre-submittal meetings. These sessions allow the design-build team to present technical solutions to state officials before formal filing, which significantly reduces the number of Requests for Information (RFIs) that stall progress. This level of oversight ensures that your facility meets the highest standards of life safety and operational readiness.
Seismic and ADA Compliance in 2026
California’s seismic requirements for 2026 are among the strictest in the nation, requiring meticulous anchoring for all medical equipment and cabinetry. Every diagnostic machine and storage unit must be secured to the building’s structural frame to prevent displacement during a seismic event. 2026 seismic bracing standards for T-bar ceilings in medical environments require heavy-duty grid systems with compression posts and splay wires to ensure the ceiling remains intact during significant lateral movement. These structural reinforcements often require additional steel backing within the walls, a detail that must be coordinated during the design phase to avoid field corrections.
ADA compliance also extends beyond the clinical suite to include the “Path of Travel” from the public sidewalk or parking area to the exam room. If your project involves a tenant improvement in an older building, you may be required to upgrade building-wide accessibility features, such as drinking fountains or elevator controls. Navigating these overlapping layers of state and local law requires a partner with specialized expertise. To ensure your facility meets every regulatory benchmark without unnecessary delays, contact DGR Construction Co. for a professional consultation.
The Design-Build Advantage: Streamlining Medical TIs with DGR
Managing the financial and technical variables of a clinical space requires a construction model that prioritizes accountability. The design-build approach serves as a singular point of responsibility, effectively bridging the gap between architectural intent and field execution. By integrating these phases, healthcare providers can mitigate the risks of budget overruns and miscommunication that often inflate medical office build out costs california. At DGR Construction, we leverage this model to provide a frictionless experience, allowing providers to focus on patient care while we handle the complexities of the physical environment. One of the most effective strategies to combat the rising costs of 2026 is beginning the construction of non-permitted elements during the final design stages, which helps lock in material pricing before inflation impacts the project.
Self-Perform Trades and Schedule Control
The “DGR Speed” is a direct result of our commitment to self-performing critical trades. Unlike general contractors who rely entirely on external subcontractors, we utilize our own in-house union drywall and T-bar teams. This capability eliminates the scheduling bottlenecks that occur when waiting for third-party availability, ensuring that the project remains on a steady, logical path. For those who require this level of accountability in other commercial sectors, you can learn more about Synergized Tradesman to see how they manage multi-trade coordination for renovation and rollout programs. Because we control the labor, we also maintain total oversight of quality. This is particularly vital for medical suites that require precise STC-rated wall assemblies for HIPAA compliance. Our union tradesmen understand the technical nuances of healthcare construction, ensuring that every partition and ceiling grid meets the high standards of durability and sound isolation required in a clinical setting.
Transparency is the foundation of a successful partnership, especially when dealing with high-stakes medical improvements. We utilize Procore, a sophisticated construction management software, to provide our clients with real-time access to daily reports, site photos, and detailed “look-ahead” schedules. This level of oversight gives healthcare administrators the stability they need to plan for their facility’s opening. Our process doesn’t end with the structural build; we manage the entire experience through the “final clean” and furniture coordination. This commitment to detail was demonstrated in our work on the White Memorial Covid Center, where we delivered a mission-critical facility with extreme speed and precision. Whether it’s a specialized imaging suite or a primary care clinic, our goal is to ensure the transition from construction site to active medical office is professional and seamless.
Securing the Future of Your Clinical Practice
Planning a healthcare facility in 2026 requires more than just a vision; it demands a precise understanding of how Title 24 energy mandates and HCAI regulations influence the bottom line. Successfully managing medical office build out costs california depends on identifying these technical requirements during the earliest design stages. By selecting a partner who manages both the architectural planning and the physical build, you’ll eliminate the friction between design intent and field reality.
DGR Construction brings 26+ years of Southern California experience to every project. Our A+ BBB rating and CSLB good standing reflect a legacy of reliability and operational excellence. By utilizing our specialized in-house union drywall and T-bar divisions, we maintain direct control over your schedule and the precision of your clinical finishes. This integrated approach ensures that high-stakes medical projects feel manageable and controlled from the first permit submittal to the final clean.
Ready to align your project with 2026 standards? Request a 2026 Medical Office Build-Out Consultation to secure a partner committed to your facility’s long-term success.
Frequently Asked Questions
How much does it cost per square foot for a medical office build-out in California in 2026?
Industry data for 2026 indicates that medical office build out costs california typically range from $150 to $350 per square foot for standard clinical tenant improvements. Facilities requiring specialized infrastructure, such as ambulatory surgery centers, can see costs between $500 and $900 per square foot. These figures are influenced by the complexity of specialized MEP systems and the new Title 24 energy mandates that require robust electrical and battery storage capabilities.
What is the difference between HCAI and OSHPD in medical construction?
HCAI stands for the Department of Health Care Access and Information, which was formerly known as OSHPD. While the name changed to reflect a broader mission, the regulatory responsibilities remain focused on overseeing construction standards for licensed hospitals and surgical centers. Most standalone outpatient clinics follow local building department rules, but any project located within a licensed hospital must adhere to HCAI’s more rigorous and time-intensive review process.
Do I need a specialized medical contractor for a standard dental office?
Yes, dental offices involve technical requirements that standard commercial contractors often overlook. These projects require high-density plumbing for operatory chairs, specialized vacuum systems, and compressed air lines. Furthermore, dental suites often require lead shielding for X-ray rooms and specific cabinetry anchoring to meet California’s seismic safety standards. Partnering with a specialized team ensures these clinical systems are installed correctly the first time, avoiding expensive corrections during final inspections.
How long does the permitting process take for medical offices in Los Angeles?
For 2026 projects, local building department permits in Los Angeles generally take between 12 and 16 weeks. If the facility falls under HCAI jurisdiction, the review timeline can extend from 4 to 12 months based on the project’s clinical complexity. Engaging in a design-build model helps expedite this process through early collaboration with plan checkers. Thorough pre-submittal meetings are a vital strategy for reducing the volume of formal requests for information.
What are the biggest hidden costs in a medical tenant improvement project?
The most frequent hidden costs involve upgrading legacy infrastructure to meet 2026 Title 24 and ADA standards. Older buildings often lack the electrical capacity to support modern diagnostic equipment, necessitating expensive service upgrades. Seismic bracing for T-bar ceilings and reinforcing floor slabs for heavy imaging hardware also add significant expenses. Additionally, the acoustic treatments required for HIPAA compliance, such as slab-to-slab wall construction, are often underestimated during initial budgeting.
Can I start construction on my medical office while the design is still being finalized?
Under a design-build framework, it’s possible to begin construction on non-permitted elements while the final design details are being polished. This phased approach allows for early site preparation, demolition, and the procurement of long-lead mechanical equipment. Starting construction sooner helps lock in current material pricing and mitigates the impact of inflation. This strategy requires a highly organized partner capable of managing overlapping design and construction schedules with total precision.
What are the STC requirements for medical office walls in California?
While California codes don’t mandate a single STC rating for all clinical walls, industry standards for patient privacy typically require a Sound Transmission Class of 45 to 50. Achieving these ratings involves using double-layered drywall, resilient channels, and specialized acoustic insulation. In-house union drywall teams ensure these assemblies are built with the exactness required to prevent sound leaks. This protection is essential for maintaining HIPAA compliance and patient confidentiality within the suite.
How does a design-build contract save money on healthcare projects?
Design-build contracts save money by providing a single point of accountability, which significantly reduces the potential for change orders between architects and builders. This integrated model allows for more accurate value engineering during the design phase. By utilizing in-house trades and sophisticated management software, the team can identify infrastructure challenges before they become expensive field problems. This proactive approach prevents delays and ensures the project remains strictly aligned with the established budget.



Pingback: Industrial Construction Company Los Angeles: The 2026 Guide to Design-Build Excellence