
What if the greatest risk in a tenant improvement isn’t construction itself, but treating the work as separate from building operations? A build-out affects more than the project site. Unclear responsibilities, late decisions, and poorly coordinated activity can disrupt neighboring tenants and put essential systems under pressure. This facility manager’s guide to a successful tenant improvement provides a practical way to keep people, property, and project aligned. It explains how to establish ownership, manage decisions, and plan construction around the building’s operational needs.
You’ll find a roadmap from defining project requirements and coordinating design through construction, closeout, and tenant occupancy. The guide also explains how centralized project documentation, daily reports, and weekly look-aheads can help teams maintain visibility and address issues early. Use it to set communication protocols, coordinate approvals, and document scope changes. The result is a more controlled build-out that respects the building, its users, and the tenant’s move-in requirements.
Key Takeaways
- Define success around operational fit, coordinated decisions, safe execution, and readiness for occupancy, with clear responsibilities for each stakeholder.
- Use the facility manager’s guide to a successful tenant improvement to work through requirements, building constraints, design coordination, construction planning, and handover in sequence.
- Compare design-build with separately managed design and construction by looking at accountability, change management, communication, and access to project records.
- During construction, keep access notices, work-area coordination, issue tracking, approved changes, and schedule look-aheads visible to the right stakeholders.
- Plan for occupancy by coordinating closeout records and tenant transition needs, while considering building operations throughout the project.
What a Successful Tenant Improvement Means for a Facility Manager
A tenant improvement can finish on schedule and still leave the building unprepared for the tenant’s first day. Operational fit matters as much as the finished walls: the work needs to respect building systems, access requirements, neighboring occupants, and the tenant’s intended use of the space. For background on the term and common improvement types, see What are Tenant Improvements?
A successful tenant improvement is a coordinated build-out that meets the tenant’s documented needs, aligns with landlord and building requirements, protects ongoing operations, and leaves the space and its systems ready for occupancy. Completion means more than reaching substantial completion. It also involves system testing, organized project records, and a planned transition to the people who will operate and occupy the space.
Which decisions belong to the facility manager?
The facility manager brings the building’s operational perspective to project decisions. This includes identifying access procedures, operating constraints, shared systems, facility standards, and potential impacts to common areas or other tenants. The tenant defines business and space needs; the landlord provides property approvals; designers develop the design; and the contractor plans and performs construction. The facility manager informs coordination without taking over those responsibilities.
A responsibility matrix makes those boundaries clear. For each decision or approval, record who owns it, who reviews it, what input is required, and how an unresolved question gets escalated. For example, identify who approves a proposed connection to a shared system and who coordinates building access. Keep the matrix in the shared project records and update it when responsibilities change.
How should success be measured beyond the construction schedule?
Agree on project-specific measures with the tenant, landlord, design team, and contractor. Check that operational requirements appear in the design documents and current project records, rather than relying on informal discussions. Track whether access and work-area plans have been communicated, whether issues have assigned owners and a resolution process, and whether approved changes are documented.
Include a readiness review before occupancy. Confirm that required system testing is complete, relevant records and closeout documents are organized, and the tenant understands the transition process. Measures will vary by building and project, so define them early around actual operational needs rather than relying on a generic target or the final date on the schedule.
How to Plan a Tenant Improvement Around Building Operations
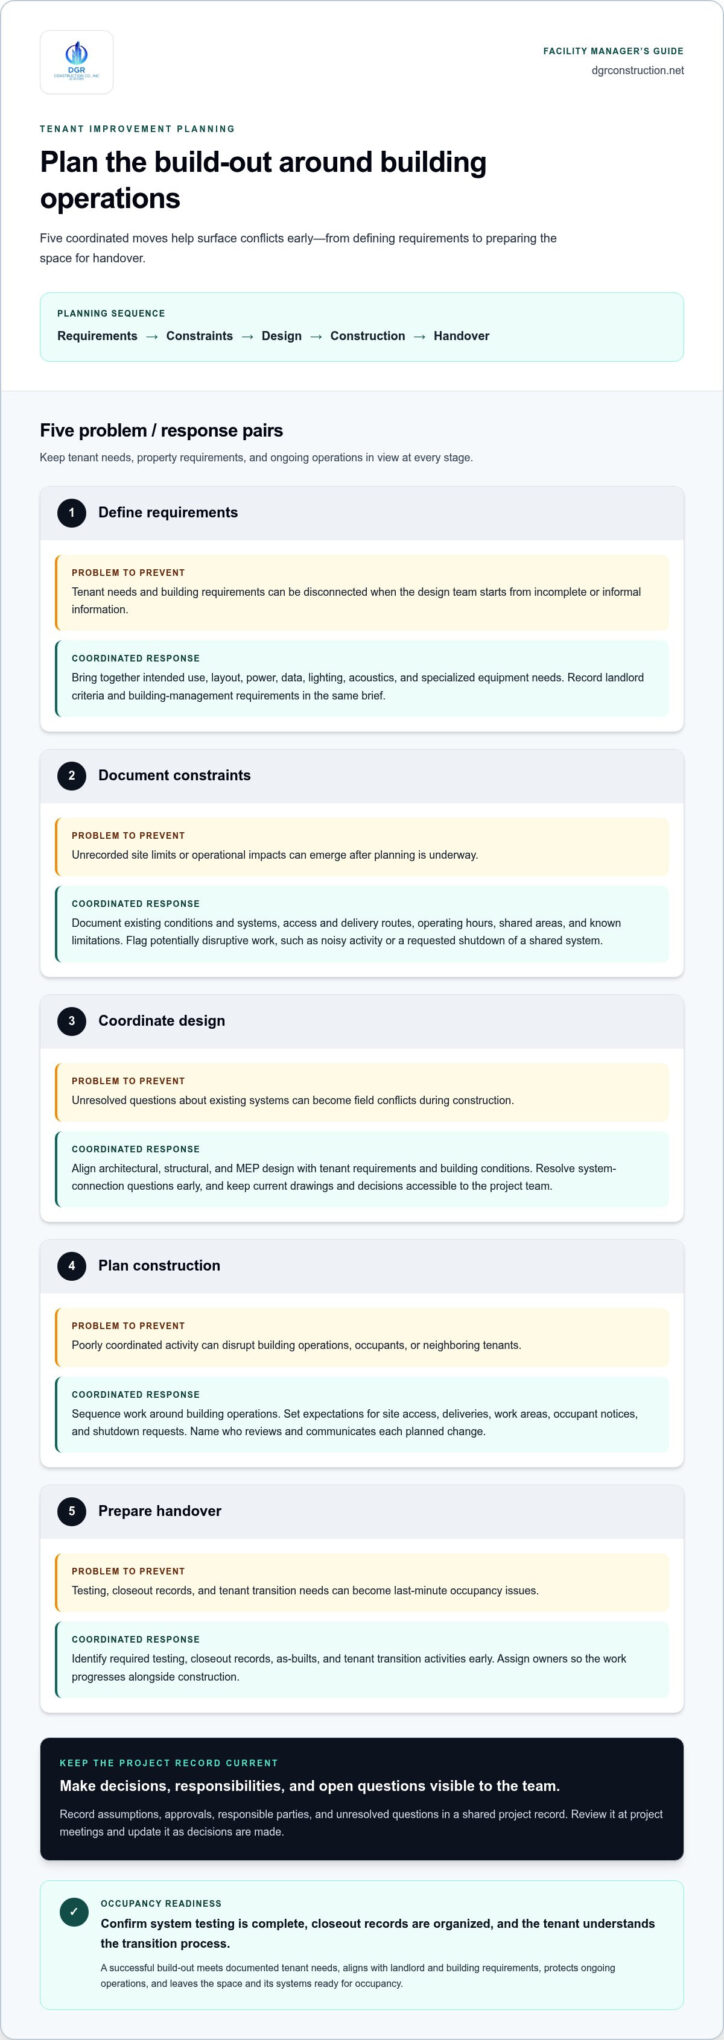
A reliable plan starts before construction. The facility manager helps connect the tenant’s operational and space needs with landlord requirements, building procedures, existing conditions, and the project’s approval path. Use this sequence to surface conflicts early and plan work around ongoing operations.
- Define requirements. Bring together the tenant’s intended use, layout, power, data, lighting, acoustics, and specialized equipment needs. Record landlord criteria and building-management requirements in the same brief so the design team can work from a coordinated set of information.
- Document constraints. Record existing conditions, building systems, access routes, delivery paths, operating hours, shared areas, and known site limitations. Flag activities that could affect occupants, such as noisy work or a request to shut down a shared system.
- Coordinate design. Align architectural, structural, and MEP design with tenant requirements and building conditions. Resolve questions about connections to existing systems before they become field conflicts. Keep current drawings and decisions accessible to the project team.
- Plan construction. Sequence work around building operations. Set expectations for site access, deliveries, work areas, occupant notices, and shutdown requests. Name who reviews and communicates each planned change.
- Prepare handover. Identify required testing, closeout records, as-builts, and tenant transition activities early. Assign owners so these tasks progress alongside construction instead of becoming last-minute occupancy issues.
What should the facility manager document before design advances?
Start with a practical record of existing systems and conditions, access and delivery routes, building operating hours, shared spaces, and known constraints. Pair that information with the tenant’s functional needs, whether upgrading interior layouts or evaluating commercial window tinting for glare and solar control through resources like mrtintsd.com. Maintain a decision log that records assumptions, approvals, responsible parties, and open questions. Review it at project meetings and update it when decisions are made. This gives designers a clearer basis for coordination and makes unresolved issues visible before they affect later work.
How can the team coordinate design, permits, and construction planning?
Establish a shared project record for design revisions, permit milestones, submittals, RFIs, and decisions. For projects in Los Angeles and Orange County, identify the authority having jurisdiction and the project-specific review process early. Requirements can vary by location and scope, so coordinate permitting with design and engineering and track milestones in the project record.
Before work affects shared spaces or building operations, coordinate the sequence and notices with building management and affected occupants. Keep approved plans, current issues, and upcoming activities in the same information flow so the team can respond using consistent records. DGR Construction coordinates commercial tenant improvement projects across design, permitting, construction, and occupancy planning. Learn more about commercial tenant improvement coordination.
How to Compare Tenant Improvement Delivery Approaches Without Losing Control
Delivery structure affects how design decisions reach the construction team, who coordinates responses, and how the facility manager sees project status. Integrated design-build and separately managed design and construction can both support a successful project. Compare the approaches by asking whether responsibility boundaries, approvals, change management, and communication are clear enough to protect building operations.
| Oversight need | Integrated design-build | Separately managed design and construction |
|---|---|---|
| Responsibility | Design and construction coordination follows a shared process, with named decision-makers still required. | Separate agreements make handoffs and responsibility boundaries especially important to document. |
| Design input | Construction and engineering perspectives can inform design coordination as it develops. | The construction team typically engages through a later handoff, so design intent and existing conditions need clear documentation. |
| Changes and communication | Shared routes can make it easier to coordinate questions, approvals, and revisions. | Teams need defined channels to carry questions and approved revisions across organizational boundaries. |
| Facility visibility | One coordinated record can help show current decisions and project status. | Consistent document sharing and version control are essential across separate teams. |
What changes when design and construction are coordinated together?
With integrated design-build delivery, design coordination, engineering, permitting, and build-out can be managed through a connected process. DGR coordinates with architectural, MEP, structural, owner, and construction stakeholders to bring building requirements and construction planning into the same conversation. This gives the team a shared forum to identify conflicts, while facility and landlord input and documented approvals remain essential.
Some work can be sequenced while design continues, depending on design development, approvals, and project conditions. Before any work proceeds, the facility manager should understand what is ready, what remains under review, and which decisions could affect building operations. Keep those status points visible in the schedule and project records.
What project controls help facility managers retain visibility?
Integrated delivery still needs transparent controls. Review the responsibility matrix, decision log, current schedule, and change documentation with the project team. Each change should show what was revised, who approved it, and which drawings or records were updated. This keeps accountability clear as the project moves forward.
DGR uses Procore to centralize RFIs, submittals, drawings and revisions, daily reports, meeting minutes, as-builts, and closeout packages. Weekly updates and look-aheads give the team regular opportunities to review upcoming work and coordination needs, while daily reports show field activity. A facility manager’s guide to a successful tenant improvement should treat accessible, current documentation as a core project control, regardless of the delivery model.
A Facility Manager’s Tenant Improvement Checklist for Construction and Handover
A phase-based checklist keeps construction activity visible and helps prevent closeout tasks from becoming last-minute occupancy issues. Tailor it to the project scope, building procedures, and agreed responsibilities. Testing and inspection needs vary, so identify those that apply to the project instead of treating a general checklist as universal.
What should the facility manager monitor during construction?
During construction, check that field activity follows current, approved information and that building impacts are communicated. Whether overseeing core building modifications or detailed remodeling and finish work with specialists like 1st Class Painting & Restoration, protecting shared spaces and minimizing disruption remains critical. Keep an issue log with an owner, due date, status, and documented resolution. Review it regularly so open questions don’t disappear between meetings.
- Preconstruction: Confirm the current drawing set, approved submittals, access procedures, delivery routes, work-area boundaries, occupant notices, and planned impacts to shared spaces or systems. Agree on how schedule look-aheads and changes will be shared.
- Active construction: Review schedule updates, RFIs, meeting minutes, and relevant drawing revisions. Coordinate upcoming deliveries, noisy work, access changes, shared-space protection, and planned system impacts with building management and affected occupants.
- Substantial completion: Track agreed testing, open issues, and approved changes against current project records. Confirm required documentation is being assembled and outstanding items have clear owners and follow-up plans.
In a facility manager’s guide to a successful tenant improvement, the checklist is more than a record of tasks. It helps the facility team spot coordination gaps while there’s still time to address them.
What belongs in a tenant improvement handover?
Before occupancy, assemble closeout information relevant to the work, such as as-builts, equipment information, applicable warranties, and operating documentation. Coordinate agreed system testing and training, record remaining items, and clarify who will manage each responsibility after transition. Make sure the facility and tenant teams understand the handover plan before the space is occupied.
- Occupancy transition: Review the closeout package, confirm where operating records are stored, communicate unresolved items and their owners, and align the tenant’s move-in activities with building procedures.
Handover summary: Confirm applicable testing, gather current as-builts and operating records, assign owners to outstanding items, and align the facility and tenant teams on the transition plan before occupancy.
DGR Construction coordinates commercial tenant improvements from planning through build-out and occupancy. Plan your tenant improvement project with DGR Construction.
How DGR Construction Supports Tenant Improvement Coordination in Southern California
A tenant improvement requires coordination beyond the construction site. DGR Construction Co. supports commercial tenant improvement and design-build projects in Los Angeles and Orange County, connecting design coordination, permitting, MEP and structural coordination, construction management, build-out, and tenant occupancy coordination. For facility managers, this integrated perspective brings building requirements and tenant needs into project discussions from planning through handover.
How does an integrated team support facility managers?
Project coordination involves the owner, architects, engineers, facility stakeholders, and construction team. DGR Construction Co. works across these groups to align design and engineering decisions with construction planning, while keeping building operations and occupancy requirements in view. Responsibility and approval paths remain clear: integration provides a shared coordination process, while the tenant, landlord, and facility manager retain their respective decisions.
DGR Construction Co.’s in-house union drywall and T-bar teams add an in-house trade capability to the project plan. Coordinating this work with design information, sequencing, and other trades helps manage interfaces as the build-out progresses. The team plans its approach around project scope and conditions.
What project records help maintain visibility?
Facility managers need current information as decisions and site conditions evolve. DGR Construction Co. uses Procore for RFIs, submittals, drawings and revisions, meeting minutes, daily reports, as-builts, and closeout packages. Centralized records help stakeholders follow questions, approvals, and updates through the project instead of relying on disconnected communications.
Weekly updates and schedule look-aheads provide regular opportunities to review upcoming work and coordination needs. Daily reports add visibility into field activity. Together, these records help facility managers assess potential building impacts and raise issues through established project channels.
What should the next step be for a planned tenant improvement?
Begin with a concise project brief. Document tenant requirements, identify building constraints, and align decision-makers and approval paths. This gives the project team a clearer starting point for design and construction planning. Facility managers evaluating project delivery can explore DGR Construction Co.’s commercial construction approach.
For related evaluation guidance, see a tenant improvement contractor selection guide. When your team is ready to discuss project requirements, DGR Construction Co. can review coordination needs across design, permitting, construction, and occupancy planning. A clear conversation at the outset helps establish a practical path forward for the project.
Move Your Tenant Improvement Toward Occupancy with Confidence
A successful tenant improvement depends on more than completing construction. Clear responsibilities, early coordination around building operations, and a planned handover help align the tenant’s needs with the property’s requirements. Current decisions and records make it easier to track changes and coordinate next steps.
DGR Construction coordinates commercial design-build projects across design, engineering, permitting, and construction. Procore records, weekly updates, schedule look-aheads, and daily reports help keep project information accessible as work progresses, supporting coordination from planning through occupancy.
Start by documenting project needs, identifying building constraints, and aligning the people responsible for decisions and approvals. Then establish a clear process for communicating issues and preparing the space for its occupants. Discuss your tenant improvement project with DGR Construction to plan coordination across design, construction, and occupancy.
Frequently Asked Questions
What does a facility manager do during a tenant improvement?
A facility manager represents the building’s operational needs throughout a tenant improvement. They identify access procedures, existing system constraints, facility standards, and potential impacts to shared areas, then coordinate that input with the tenant, landlord, designers, and construction team. The facility manager doesn’t replace those stakeholders or make every project decision. A responsibility matrix clarifies who provides input, who approves, and who resolves issues as work progresses.
How do you plan a tenant improvement in an occupied building?
Plan around building operations before construction begins. Document existing conditions, access routes, delivery needs, operating hours, shared spaces, and potential work impacts. Coordinate the tenant’s layout and system requirements with landlord and building-management procedures, then agree on occupant notices, work-area boundaries, and communication routes. For a project in Los Angeles or Orange County, identify the relevant local authority and project-specific approval process early, since requirements can vary by jurisdiction and scope.
What should a tenant improvement project plan include?
A tenant improvement project plan should capture tenant requirements, building constraints, decision-makers, approval paths, design and engineering coordination, permit milestones, construction sequencing, and communication procedures. Include a current schedule, a process for reviewing changes, and a way to track open issues with owners and due dates. The plan should also address testing and closeout documentation relevant to the project, along with tenant transition and occupancy coordination.
How can a facility manager reduce disruption during tenant improvement work?
Coordinate site access, deliveries, work areas, shared-space protection, and occupant notices with building management and the construction team before work begins. Use schedule look-aheads to review upcoming activities that could affect neighboring tenants or building systems. Establish a clear process for planned shutdown requests, and track issues and changes in a shared project record so affected stakeholders receive consistent information. Tailor the plan to building operations and project conditions.
Is design-build a good approach for a tenant improvement?
Design-build can suit a tenant improvement when the owner wants design, engineering, permitting, and construction coordinated through an integrated process. Compare delivery approaches by reviewing responsibility boundaries, design input, change approvals, communication routes, and document access. Even with an integrated team, decisions, approvals, and changes should be recorded clearly so building-operation needs remain visible.
What documents should a facility manager receive at tenant improvement closeout?
Closeout records should match the work performed and the project’s agreed requirements. They may include as-built drawings, equipment information, applicable warranties, operating documentation, testing records, and the closeout package. Confirm where records will be stored, who is responsible for outstanding items, and whether tenant or facility staff need training. Agreeing on handover items before construction nears completion helps prepare the space for occupancy.
Do Los Angeles and Orange County tenant improvements follow the same approval process?
Approval requirements depend on the project’s location, scope, and applicable local authority. A process used in Los Angeles may not apply identically in an Orange County jurisdiction. Identify the authority having jurisdiction and project-specific review steps during early planning. Coordinate permitting with design and engineering so required documents and decisions are addressed as the project develops.