What if the hardest part of a commercial build isn’t the construction itself, but keeping every decision, trade, and approval connected? When design, permitting, and field work are split across disconnected teams, communication gaps can disrupt coordination. Effective general contractor services bring these moving parts under one accountable project team, creating a clearer path from planning through completion.
For commercial projects in Los Angeles and Orange County, DGR Construction Co. coordinates design-build, construction management, permit processing, trade sequencing, and closeout. Its in-house union drywall and T-bar teams can coordinate their work with other project scopes. Weekly updates, look-aheads, and Procore documentation help clients follow progress and project decisions. This article explains what commercial general contractor services typically cover, how design and construction fit together, and what to expect as a project moves from development to build-out and occupancy.
Key Takeaways
- See how commercial general contractor services connect planning, trade coordination, construction management, and closeout under clear project oversight.
- Understand how design-build can coordinate design development, permitting, and construction as a project moves toward occupancy.
- Compare the coordination needs of tenant improvements, studios, medical offices, retail, industrial, and aerospace projects.
- Learn how weekly updates, look-aheads, meeting minutes, and daily reports can help maintain visibility into project progress and decisions.
- Explore how DGR’s commercial construction, construction management, and in-house drywall and T-bar capabilities serve projects across Los Angeles and Orange County.
General Contractor Services in Commercial Construction
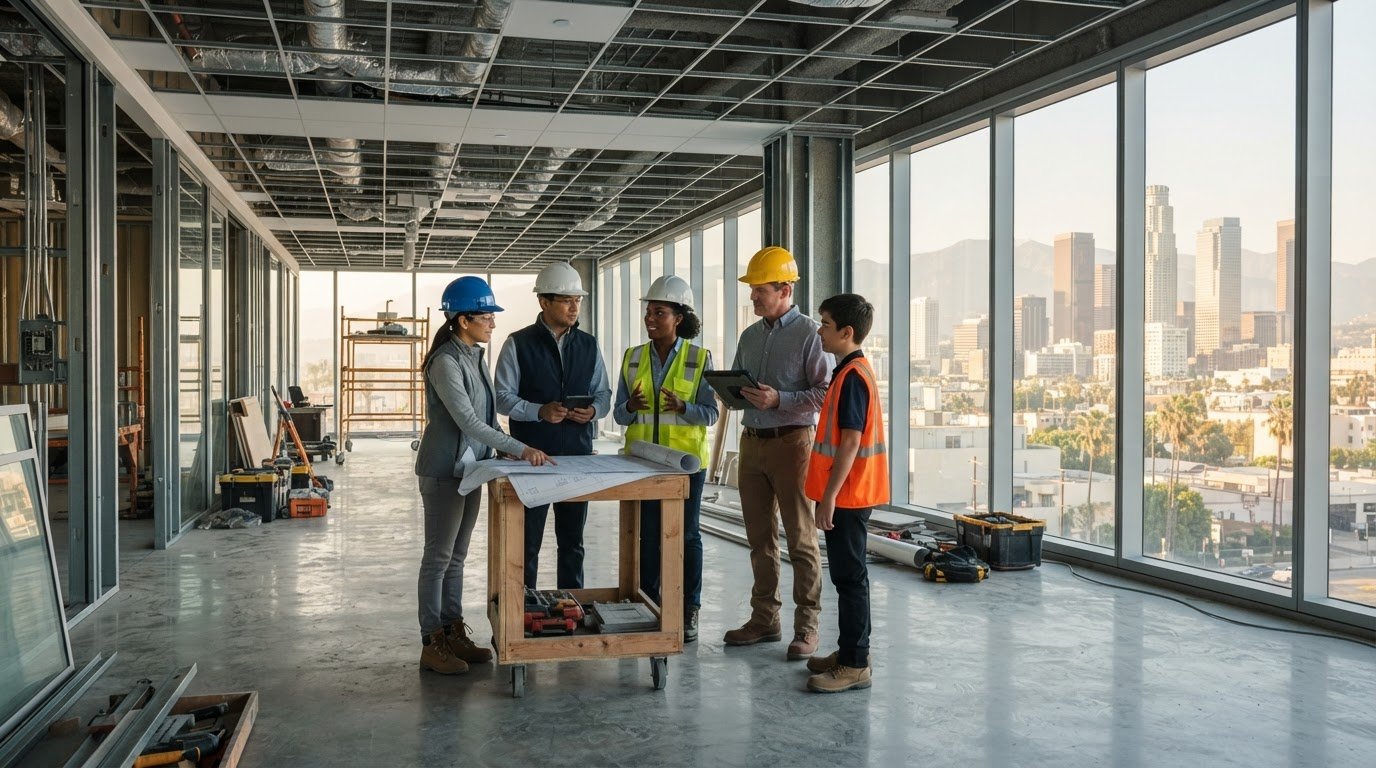
Commercial general contractor services bring a project’s planning, people, and construction activities into a coordinated delivery process. Design decisions, permits, trades, schedules, and site conditions all need to align, even when different specialists perform the work. A general contractor organizes those connections and provides a central point of coordination. Responsibilities depend on the delivery method and project scope.
For a foundational overview of the role, see What is a General Contractor? In commercial construction, the role extends beyond arranging workers. It connects project requirements to field execution, helps surface coordination issues, and keeps decisions and documentation organized as work progresses.
Which responsibilities does a commercial general contractor coordinate?
The contractor coordinates communication among the owner, design team, engineers, trade partners, and other project stakeholders. This may include building and updating schedules, tracking project documentation, facilitating decisions, and monitoring work against plans and project requirements. Safety management and quality control are also part of project oversight, with site practices and checks tailored to the work being performed.
Coordination is different from performing every specialized task. Electrical, mechanical, and plumbing trades, for example, carry out their respective scopes. The general contractor helps align that work with site access, sequencing, and the overall construction plan. A commercial contractor may also perform selected scopes directly. DGR has in-house union drywall and T-bar capabilities, allowing that work to be coordinated alongside related project activities. The mix of management and self-perform work depends on the project.
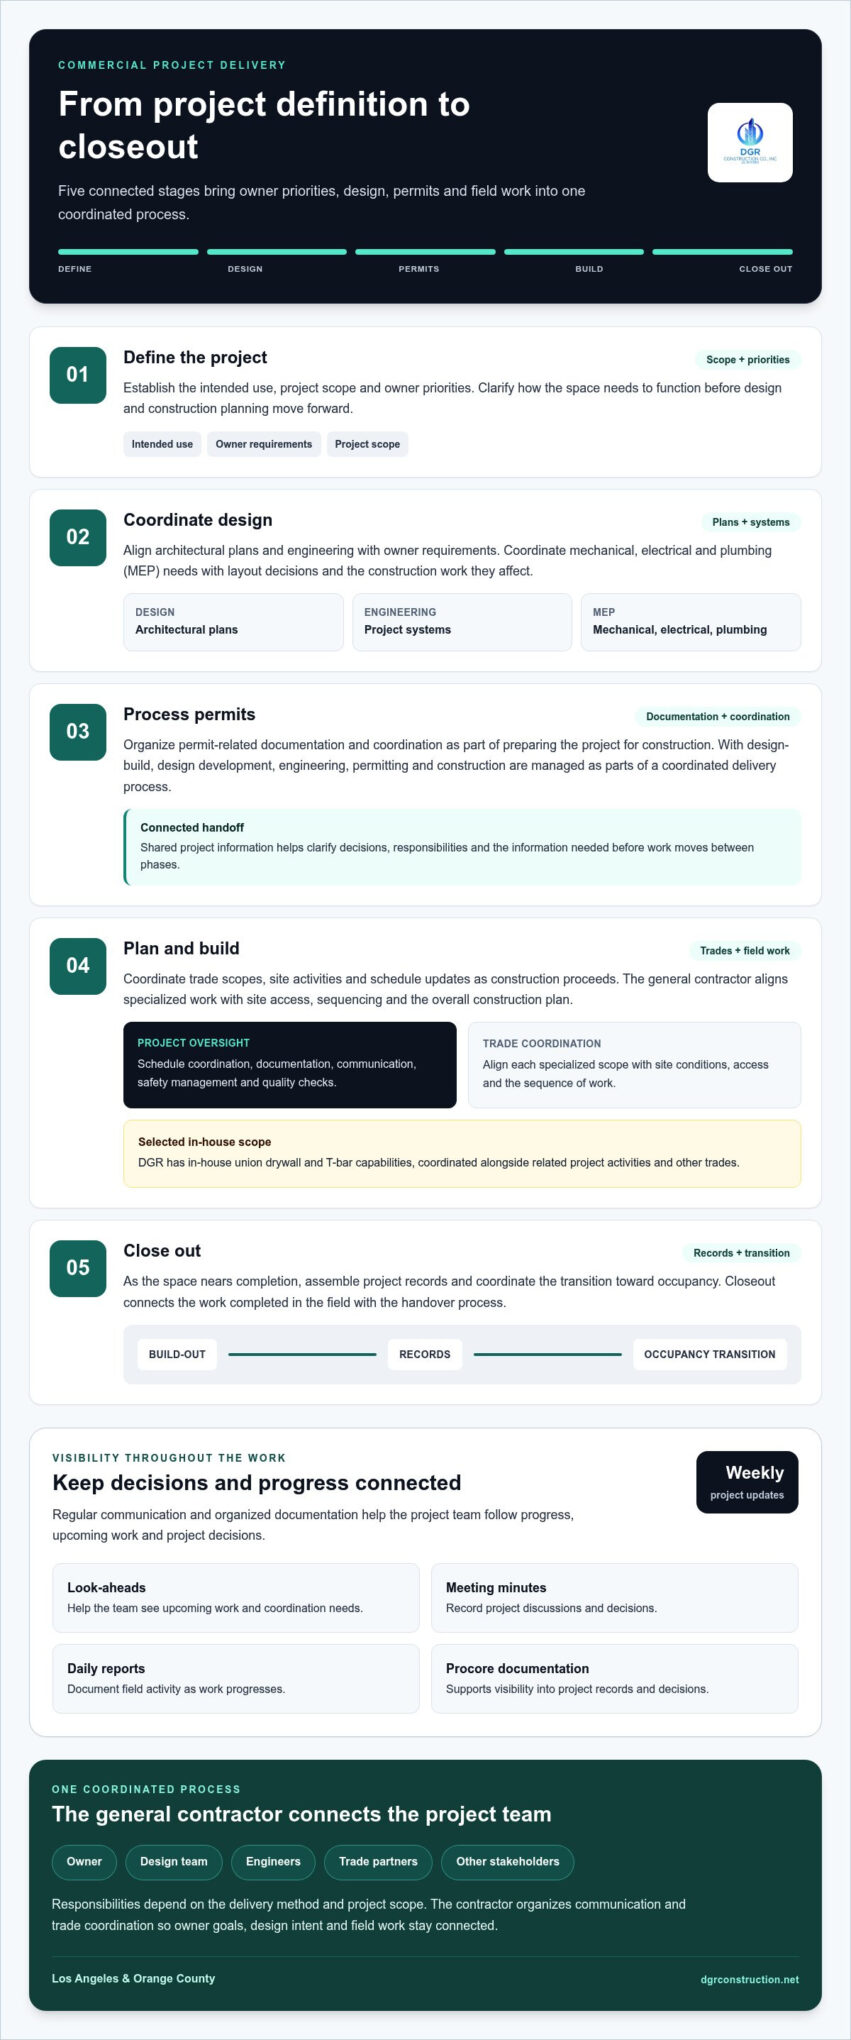
A commercial general contractor connects the owner’s goals, design intent, and trade work through one coordinated construction process.
How do commercial needs differ from residential construction?
Commercial projects are shaped by how a business needs its space to function. A tenant improvement may adapt an existing office for a new layout, while a medical office, retail space, studio, or industrial facility has different operational requirements and construction scopes. Those differences affect design coordination, trade sequencing, site planning, and which stakeholders need to be involved.
Commercial work can bring together owners, tenants, property representatives, consultants, and multiple trade partners whose decisions affect one another. A change to a room layout, for example, may affect drawings and the sequence of several trades. The contractor coordinates those moving parts, documents decisions, and keeps the project team aligned. For commercial clients, this helps clarify responsibilities and makes complex work easier to follow from planning into the field.
How General Contractor Services Move from Design to Project Closeout
A commercial project moves through connected decisions, not isolated phases. The owner’s operational goals shape the design. Design and engineering inform permits and construction planning, while field coordination carries those plans through build-out, occupancy, and handover. General contractor services organize these handoffs so the team can work from shared information and understand which decisions and tasks come next.
What happens during planning, design, and permitting?
Planning starts by defining the project scope and how the space needs to function. The contractor coordinates owner requirements with architectural and engineering work, including mechanical, electrical, and plumbing (MEP) planning. This alignment connects layout decisions to the systems and construction work they affect. Permit processing is coordinated as part of preparing the project for construction.
With design-build, design development, engineering, permitting, and construction are managed as parts of a coordinated delivery process. The sequence generally follows these stages:
- Define the project: Establish the intended use, scope, and owner priorities.
- Coordinate design: Align architectural plans, engineering, and MEP needs with those requirements.
- Process permits: Organize permit-related documentation and coordination.
- Plan and build: Coordinate trade scopes, field activities, and schedule updates as work proceeds.
- Close out: Assemble project records and coordinate the transition toward occupancy.
Early coordination can make project handoffs clearer by identifying decisions, responsibilities, and information needs before work moves between phases. It doesn’t remove the need for ongoing communication. It gives the team a more connected basis for managing it. The Associated General Contractors of America offers broader industry resources, including Industry Standards and Best Practices from AGC.
How do construction, occupancy, and closeout fit together?
During construction, field coordination brings the drawings and planned trade scopes into active work. The project team tracks schedule updates, coordinates activities, and carries out quality checks as work progresses. The sequence and level of oversight depend on the project. When DGR self-performs selected work, such as union drywall and T-bar, that scope is coordinated alongside other trades as part of the overall plan.
As the space nears completion, occupancy planning and closeout connect construction activity to the client’s next use of the space. Project records can include as-builts, which document field conditions, and a closeout package with relevant project documentation. DGR’s project support may also include furniture coordination and final cleaning. These details help organize the transition from active construction to a space prepared for its intended use.
For businesses planning a coordinated commercial project, DGR’s commercial construction services include construction management and project delivery from design through build-out.
Which General Contractor Services Fit Different Commercial Projects?
Commercial projects share a need for coordinated delivery, but their priorities differ. A tenant improvement may focus on fitting a business into an existing building, while a studio or industrial facility can involve specific equipment, layout, and systems considerations. The right general contractor services match the project scope to its operational needs and bring the relevant trades and stakeholders into the plan.
| Project type | Typical coordination needs | Relevant capabilities |
|---|---|---|
| Tenant improvements | Existing conditions, tenant requirements, design coordination, and occupancy planning | Tenant improvement, construction management, permit processing |
| Media studios | Room layout, acoustic considerations, and coordination of building systems and finishes | Studio construction, trade coordination |
| Medical offices | Functional layouts, MEP coordination, and sequencing around specialized spaces | Medical office construction, construction management |
| Retail spaces | Customer-facing layouts, finishes, and coordination of systems with the planned use | Retail construction, tenant improvement |
| Industrial facilities | Operational layouts, equipment needs, structural considerations, and MEP coordination | Industrial construction, self-perform work |
| Aerospace projects | Facility requirements, engineering coordination, and alignment of multiple construction scopes | Aerospace construction, construction management |
How do tenant improvements and office build-outs shape project scope?
Tenant improvements start with the relationship between the existing building and the tenant’s intended use. The project team coordinates site conditions, design decisions, building systems, and the work needed to prepare the space for occupancy. The scope may involve several trades, with sequencing shaped by what is changing and how the finished space needs to function. DGR provides tenant improvement construction and project coordination. For a practical list of selection considerations, see this tenant improvement contractor selection guide.
What changes in specialized facilities and commercial spaces?
Specialized spaces call for close alignment between their intended use and construction decisions. A studio project may focus on room configuration and acoustic considerations. Medical office construction may require careful coordination of layouts and building systems, while retail work connects customer-facing areas, finishes, and operational flow. Industrial and aerospace projects can involve distinct equipment, structural, engineering, and trade coordination needs. These are planning considerations, not a claim that every project has the same technical requirements.
DGR’s commercial capabilities include studio, medical office, retail, industrial, aerospace, and tenant improvement construction, supported by construction management and in-house union drywall and T-bar work. The project scope determines which capabilities and trade partners are brought together. For a closer look at considerations for aerospace facilities, see this guide to California aerospace facility construction.
How Do Commercial General Contractor Services Support Accountability?
Integrated project delivery can simplify coordination, but clients still need to see what is happening and how decisions affect the work. Accountability depends on more than having one team manage multiple scopes. It also requires a clear rhythm for updates, accessible project records, and defined ways to track questions, revisions, and upcoming activities.
How do updates and project records keep stakeholders aligned?
DGR uses weekly updates and look-aheads to communicate project progress and upcoming work. A look-ahead shows planned activities and coordination needs, helping stakeholders understand what is approaching and where input may be needed. Meeting minutes record discussion and decisions, while daily reports document field activity. Together, these tools give owners and project participants a structured way to follow the work and its decisions.
Procore organizes key project documentation, including requests for information (RFIs), submittals, drawings, revisions, photos, reports, and meeting minutes. This centralized record connects questions and approvals with relevant project information. When a drawing changes, documenting the revision alongside related records gives the team a clearer reference as work proceeds. The platform also supports as-builts and closeout packages, extending documentation through project handover.
Consistent project documentation gives stakeholders a shared reference for understanding decisions, tracking revisions, and making informed next-step choices.
How do quality, safety, and trade coordination fit into oversight?
Quality control and safety management are ongoing responsibilities throughout construction, not final checks added only at the end. Project oversight includes coordinating work against project documents, communicating relevant requirements, and addressing issues through appropriate project channels. The specific checks and safety practices depend on project scope and site conditions, so oversight needs to stay connected to the work taking place.
Trade coordination makes scope boundaries and sequencing visible to the project team. When DGR performs selected work in-house, such as union drywall and T-bar, those activities are planned alongside other trades. This helps clarify responsibilities and dependencies while maintaining the distinction between each trade’s scope and the broader project management role.
For clients, a practical accountability framework should make it easier to understand:
- What work is underway and what activities are coming next.
- Which project records document questions, submittals, decisions, and revisions.
- How quality, safety, and trade coordination are managed as construction progresses.
Clear communication and organized records connect project oversight to day-to-day work. DGR’s commercial construction services include project coordination and documentation through construction.
DGR Construction’s General Contractor Services in Los Angeles and Orange County
DGR Construction Co. provides commercial general contractor services across Los Angeles and Orange County. Its work includes commercial construction, tenant improvements, design-build, construction management, permit processing, and coordination through build-out and occupancy. The project’s needs shape how these capabilities come together, giving owners a coordinated point of contact for planning and construction instead of a collection of disconnected scopes.
DGR also has in-house union drywall and T-bar capabilities. This self-perform work is coordinated alongside other trades, connecting selected field activities with the broader project plan. For local clients, DGR’s commercial focus spans tenant improvements, studios, medical offices, retail, industrial, aerospace, and data center projects.
What can clients expect from DGR’s project coordination?
Project coordination brings owners, architects, designers, engineers, and trades into a shared process. DGR uses Procore to organize project documentation, including drawings, revisions, RFIs, submittals, meeting minutes, daily reports, and closeout records. Weekly updates and look-aheads give clients a regular view of progress and upcoming work, while project records help stakeholders follow decisions as the work develops.
This structure supports visibility without assuming every project follows the same schedule or produces identical outcomes. Scope, sequencing, and coordination needs depend on the facility and work involved. DGR manages commercial projects in Los Angeles and Orange County with those project-specific considerations in view.
How can a commercial client start a project discussion?
A useful starting point is a clear outline of the project and the space it concerns. Clients can prepare information such as:
- Property location and facility type.
- Project purpose and known scope of work.
- Current design or planning information, if available.
- Target occupancy needs and relevant operational priorities.
This context helps frame a discussion around the facility’s requirements and the decisions that may shape project delivery. Recommendations are tailored to the client’s scope, property, and intended use, rather than assuming a standard approach will suit every commercial environment.
If you’re planning a commercial project in Los Angeles or Orange County, share your project goals with DGR Construction Co. to discuss the scope and coordination needs.
Set Your Commercial Project Up for a Clear Next Step
Before a commercial project moves forward, clarify what the finished space needs to support. Consider how the facility will be used, which operational requirements matter most, and what decisions are still open. These priorities help shape a useful conversation about project scope and coordination needs.
General contractor services do more than manage construction activity. They connect project decisions to the people and work they affect. A clear starting brief gives the team a foundation for discussing delivery options and identifying how the project can move from its current stage toward occupancy. You don’t need every detail resolved before beginning that discussion.
If you’re considering a commercial project in Los Angeles or Orange County, discuss your project with DGR Construction Co. Share your goals, scope, and facility needs to start a conversation about a practical path forward.
Frequently Asked Questions
What should I prepare before meeting a commercial general contractor?
Bring the project address, intended use, any existing plans, known building constraints, and a short description of the outcome you want. Note operational priorities, such as areas that must remain accessible or a target occupancy date, since these can affect sequencing. You don’t need a finished scope. These details give a contractor a useful starting point for discussing general contractor services and identifying what information is still needed.
Can a general contractor coordinate construction while a business remains operational?
Yes, construction can be planned around an operating business, but the approach depends on the work and site conditions. The project team can map work areas, access routes, and interfaces with building users before sequencing activities. Share operating hours, essential functions, and areas that need continued access early. This helps the team consider practical constraints, though it can’t establish uninterrupted operations or a specific schedule without project details.
What should a commercial general contracting scope describe?
A useful scope identifies the project areas, principal work categories, responsibilities, assumptions, and coordination points. It should clarify what information the owner is providing and how design, permitting, construction, and handover relate to the project. For example, a tenant improvement scope can distinguish work in the tenant’s premises from interfaces with shared building areas. The scope should reflect the facility and delivery approach, not rely on a one-size-fits-all template.
How are RFIs and drawing revisions tracked during a construction project?
RFIs record questions that need a project response, while drawing revisions show updates to the design documents. DGR uses Procore to organize these records and connect them with related project information. A practical review is to trace a field question to its response and the relevant drawing revision, so team members are working from the applicable documentation. Central records support coordination, but software alone can’t prevent delays or errors.
Can a general contractor coordinate furniture and final cleaning for a commercial project?
Yes, furniture coordination and final cleaning can be included in DGR’s broader project support, depending on the agreed scope. These activities help prepare a commercial space for handover and its intended use. Furniture placement, for instance, may need to align with the finished layout, while cleaning is coordinated as construction work wraps up. Defining responsibilities in the project scope helps clarify how these tasks fit with completion and occupancy.
What does self-perform work mean in commercial construction?
Self-perform work means a contractor’s own workforce completes selected construction tasks rather than assigning every task to an outside subcontractor. DGR has in-house union drywall and T-bar capabilities. Because those crews work within the broader project plan, their tasks can be coordinated with related trade activities and sequencing. Self-performing a scope can clarify who is carrying out that work, but it doesn’t guarantee a particular schedule or budget result.