What drives commercial build-to-suit construction costs Los Angeles projects must account for, and how do those costs align with lease assumptions? A single cost-per-square-foot figure can’t answer that reliably when building scope, site conditions, utility needs, permitting, and schedule all shape the construction budget.
That’s why a useful build-to-suit analysis connects construction inputs with the lease assumptions used to evaluate a project. This guide shows you how to create a transparent, adjustable model, define a consistent scope for comparing scenarios, and identify where local site and approval conditions may affect your assumptions. It also explains how schedule and lease terms fit into the financial picture, without treating construction estimates as leasing or financing advice.
You’ll see how design-build coordination can help align architectural design, engineering, and construction inputs as the project takes shape. With 26 years of experience serving Los Angeles and Orange County, DGR Construction Co. understands the importance of grounding construction planning in project-specific details. The result is a clearer framework for evaluating alternatives and making informed decisions before committing to a build-to-suit plan.
Key Takeaways
- Model commercial build-to-suit construction costs Los Angeles projects around the specific building scope and site, rather than relying on a generic rate.
- Keep construction scope, lease assumptions, timing, and operating costs in separate, clearly labeled parts of the model.
- Compare building new, leasing existing space, and adapting a building using the same occupancy needs, fit-out scope, evaluation period, and schedule assumptions.
- Use a project risk register to account for site conditions, access, utilities, approvals, and schedule, with jurisdictional requirements treated as project-specific inputs.
- Design-build coordination can align architectural design, engineering, and construction inputs, helping clarify the scope behind your scenarios.
What Drives Commercial Build-to-Suit Construction Costs in Los Angeles?
A useful construction cost model is not a universal Los Angeles rate applied to a building size. It is an organized set of project-specific scope items and assumptions that can be revised as the design, site information, and operational requirements become clearer. That distinction matters because the commercial build-to-suit construction costs Los Angeles projects need to account for depend on what is being built, where it sits, and how the space must perform.
Building type and delivery requirements shape the work. An industrial facility may prioritize production flow and specialized building systems, while a medical office, studio, or data center has different interior, power, and equipment needs. Site access, existing conditions, utility availability, and the required level of finish can also change the scope. Los Angeles includes a broad mix of commercial building types, reflected in this overview of Commercial Buildings in Los Angeles, but examples elsewhere in the city are context, not a substitute for evaluating a specific property.
A build-to-suit construction estimate organizes the anticipated design and construction scope; a lease financial model evaluates that scope alongside rent, lease terms, timing, and other occupancy assumptions. The two models inform one another, but they answer different questions. Construction inputs describe the work. Lease inputs describe the financial arrangement under which the business occupies the space.
Which project assumptions belong in the construction budget?
Break the construction scope into visible categories so assumptions can be reviewed and updated without obscuring what is included. Common categories include:
- Architectural design and engineering
- Permitting and project-specific approval requirements
- Site preparation and building systems
- Interiors, finishes, and closeout
Record owner-specific requirements and operational equipment as distinct assumptions, including whether they are part of the building work or handled separately. Document exclusions and unresolved design decisions directly. If a system or finish is not yet defined, identify that open item instead of folding it into a broad allowance that hides uncertainty.
Which lease assumptions belong in the financial model?
Set out the proposed rent structure, lease term, escalation assumptions, occupancy timing, and tenant incentives in their own section. Keep financing assumptions and tax treatment separate for the client’s qualified advisers. This layout makes it easier to see how a change in construction scope or delivery timing could affect the overall evaluation without mislabeling lease economics as construction costs.
For example, a delayed occupancy date may change the timing used in the lease analysis, while a revised interior requirement changes the construction scope. Both may matter to a project decision, but they should remain traceable to their own inputs. Clear separation makes scenario comparisons more consistent and helps teams identify which assumptions need refinement as design advances.
Modeling Los Angeles Build-to-Suit Leases
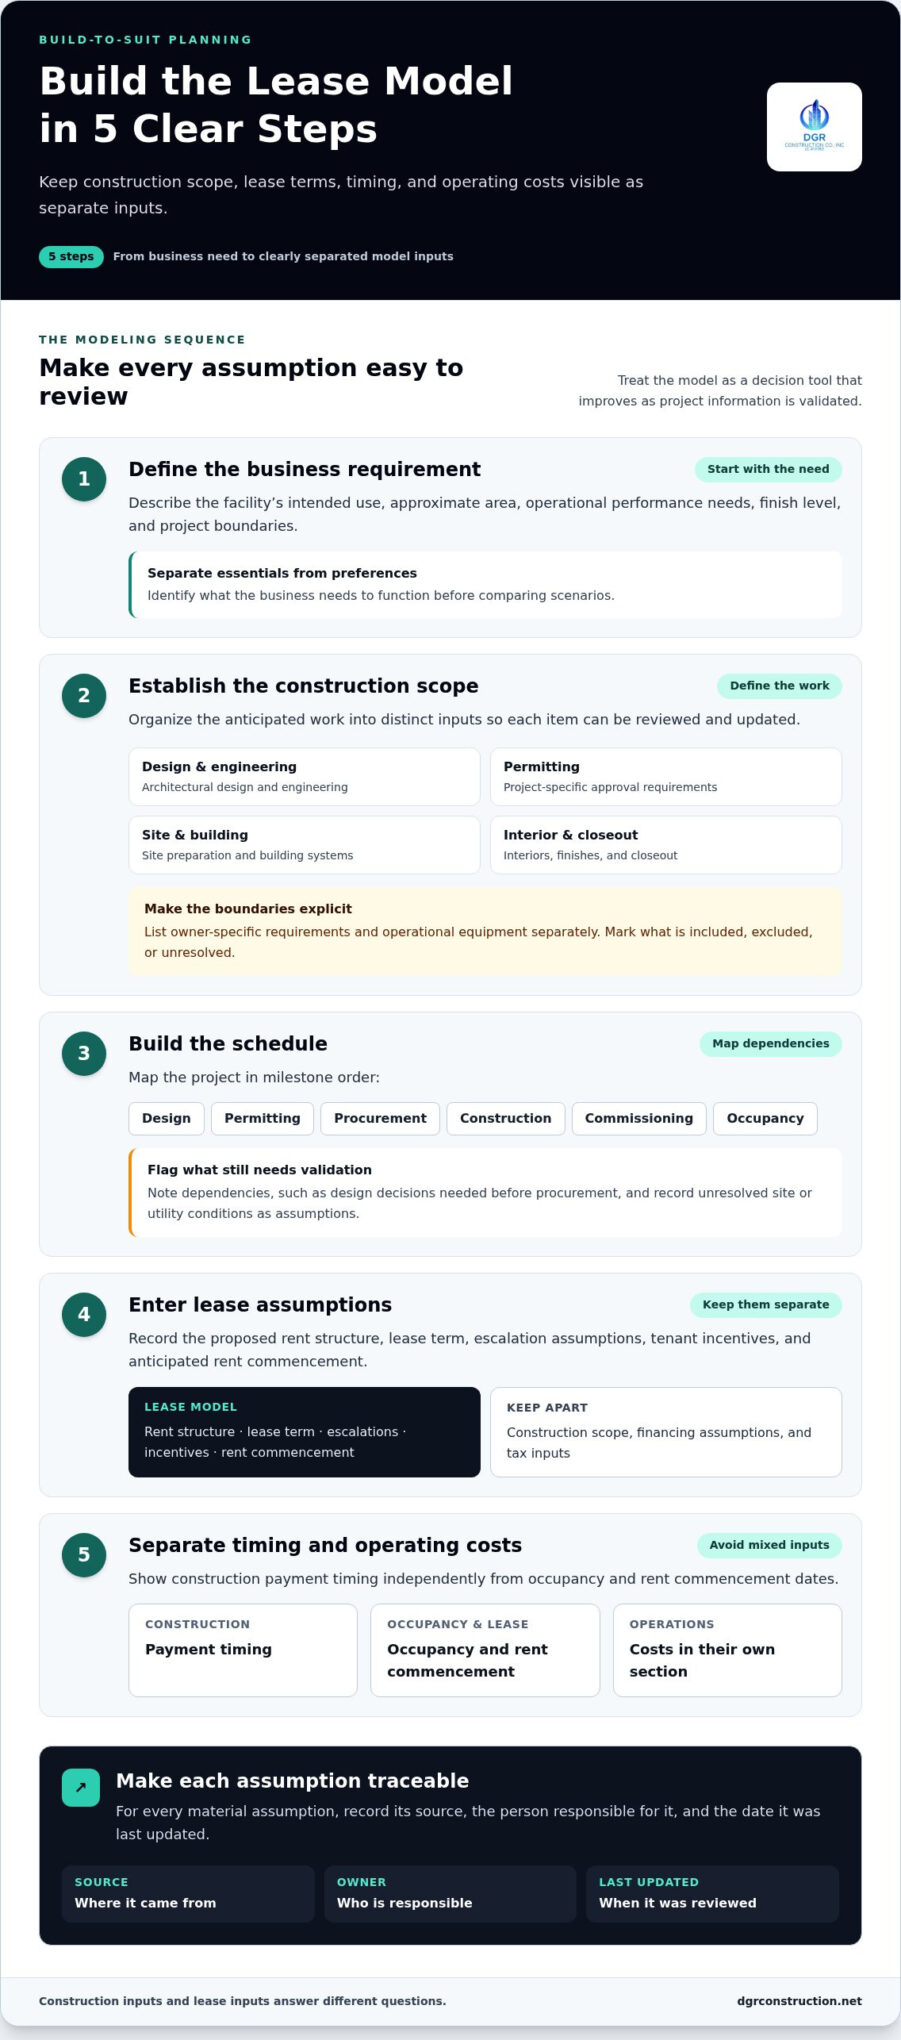
A useful lease model makes project choices and financial assumptions visible, so decision-makers can compare alternatives on a consistent basis. Start with the business requirement, build a defined construction scope and schedule, then connect those inputs to lease cash flows. Keep construction, lease terms, timing, and operating costs in clearly labeled sections rather than combining them into one total. For each material assumption, record its source, the person responsible for it, and the date it was last updated.
A model is only as reliable as the scope and assumptions it makes visible. Treat it as a decision tool that improves as project information is validated, not as a fixed prediction.
- Define the business requirement. Describe the facility’s intended use, approximate area, operational performance needs, finish level, and project boundaries. Identify essential requirements separately from preferences so the model reflects what the business needs to function.
- Establish the construction scope. Organize design, engineering, permitting, site preparation, building systems, interiors, and closeout as distinct inputs. List owner-specific requirements and operational equipment separately, with a clear note about what is included, excluded, or still unresolved.
- Build the schedule. Map design, permitting, procurement, construction, commissioning, and occupancy milestones. Note dependencies, such as design decisions needed before procurement, and record unresolved site or utility conditions as assumptions requiring validation.
- Enter lease assumptions. Record the proposed rent structure, lease term, escalation assumptions, tenant incentives, and anticipated rent commencement. Keep these separate from construction scope and from financing or tax inputs.
- Separate timing and operating costs. Show construction payment timing independently from occupancy and rent commencement dates. Track operational costs in their own section so they can be evaluated without being mistaken for construction expenditures.
- Review comparable scenarios. Assess cash flow, total occupancy commitment, and schedule with finance and real-estate advisers. Change one major assumption at a time, document the reason, and review how the result shifts.
Build the scope and schedule inputs before comparing scenarios
Before testing alternatives, make the facility brief specific enough to guide scope: describe use, area, performance requirements, finish level, and what sits outside the project boundary. Then connect those requirements to a milestone schedule from design through occupancy. Flag open questions about the site, utilities, and design rather than presenting them as settled facts. This gives each scenario a traceable basis and helps teams focus validation efforts.
Connect construction inputs to lease cash-flow scenarios
Construction payments and lease cash flows follow different timelines. For example, a change in the anticipated occupancy date may shift rent commencement, while a revised building requirement changes the construction input. Keep both dates visible, and compare scenarios using the same business need and evaluation period. A construction partner can help refine scope and schedule inputs; DGR’s commercial design-build construction brings architectural design, engineering, and construction together under one contract. Use finance and real-estate advisers to assess lease cash flow and total occupancy commitment.
Comparing Build-to-Suit Costs Without Misleading Data
A comparison only helps if each alternative is measured against the same business need. Generic market rates can suggest precision while overlooking differences in site condition, building systems, finish level, and operational requirements. For commercial build-to-suit construction costs Los Angeles projects, the useful comparison is project-specific: define the required outcome, identify what each option includes, and make missing information visible.
Normalize scope before comparing project alternatives
Set a common baseline before evaluating delivery options: occupancy needs, evaluation period, fit-out scope, and timing assumptions. Then separate base building work from tenant-specific improvements and specialty systems. For existing properties, record known building conditions, site work, utility needs, and required operational features. List exclusions clearly so an option doesn’t appear more favorable simply because important work is missing from its comparison.
| Alternative | Construction and occupancy inputs to compare | Key scope questions |
|---|---|---|
| Build-to-suit | New building scope, site work, systems, interiors, delivery schedule, and lease assumptions | Which requirements are purpose-built, and which site or design assumptions still need validation? |
| Lease existing space | Existing building condition, tenant improvements, specialty systems, occupancy timing, and lease terms | What work is needed to meet the same operating requirements, and what remains the tenant’s responsibility? |
| Adapt an existing building | Existing conditions, modification scope, utility changes, fit-out, schedule, and lease or occupancy structure | Which building elements can be retained, and what must change for the intended use? |
Keep the evaluation period and fit-out requirements consistent across all three options. If an industrial use case is under review, the industrial design-build guide offers related context for considering project delivery and scope. It doesn’t replace a property-specific comparison; the model should still identify what is included, excluded, and unresolved for each alternative.
Use sensitivities to show what could change the decision
Once the baseline is aligned, test uncertainty deliberately. Create separate planning cases for a schedule shift, a design change, permitting uncertainty, or a utility constraint. Change one major assumption at a time, then observe how that case affects cash-flow timing and anticipated occupancy readiness. This helps decision-makers see which unknowns matter most without presenting a scenario as a forecast.
For each case, record the assumption, its source, and what information would help validate it. Avoid changing several inputs at once; otherwise, it becomes difficult to understand what drove a different result. Label every scenario as a planning case, not a construction quotation or guaranteed outcome. A project team can then refine the construction inputs as site and design information develops, while finance and real-estate advisers evaluate lease implications separately.
Which Los Angeles Site and Delivery Risks Should Your Model Test?
A build-to-suit model should show how a particular site and delivery plan could affect scope, cash flow, and occupancy readiness. Los Angeles projects can involve different parcel conditions, infrastructure, and approval pathways, so broad assumptions can hide important unknowns. Build a project risk register that records what’s known, what remains unresolved, who owns the next step, and how each open item will be reflected in planning scenarios. Don’t treat an unverified item as settled scope.
Check local site and infrastructure assumptions
For each item, record its status, source, owner, and validation step. Keep confirmed scope distinct from contingencies and unresolved assumptions; don’t use an unsupported contingency percentage to stand in for missing information.
- Parcel and existing conditions: Record known site constraints and existing-building information, and identify what still needs investigation.
- Access and logistics: Note the access needs for construction and building operations, including any constraints that may affect sequencing or site use.
- Utilities: Document known service information and required capacity, then flag gaps in availability or connection assumptions for validation.
- Approvals: Identify the relevant permitting authority and flag zoning, environmental review, and other required approvals for project-specific verification. Confirm current jurisdictional requirements before naming rules, permits, or timelines.
- Location: Record whether the property is in Los Angeles or Orange County and include differences only when they affect this site’s scope or delivery plan.
This register can inform the tenant improvement selection guide comparison, too. For leased office space, existing conditions, access, utilities, and approval needs may shape the work required before occupancy. Track those inputs consistently rather than assuming a leased alternative is ready to use.
Track schedule, procurement, and design-build coordination
Map dependencies instead of assigning unsupported fixed durations. A design decision may be needed before an engineering input is finalized; approvals may affect procurement sequencing; construction and commissioning must align with the intended occupancy date. Identify long-lead items as schedule risks to investigate, and show how a changed milestone could affect cash-flow timing or readiness, without presenting that result as a forecast.
For commercial build-to-suit construction costs Los Angeles projects, design-build coordination can help connect architectural design, engineering, and construction inputs as scope develops. DGR combines those disciplines under a single contract, supporting alignment between project requirements and construction planning. Use the model to distinguish current assumptions from validated information, then update it as decisions are made. To discuss construction planning for a commercial project, connect with DGR Construction Co..
How DGR Construction Can Inform Your Build-to-Suit Construction Plan
A build-to-suit model is more useful when its construction assumptions are connected to a defined project scope. DGR Construction Co. supports commercial design-build construction, bringing architectural design, engineering, and construction together under a single contract. This coordination can help clarify how project requirements translate into building scope as plans develop. It does not replace lease underwriting, financing, or tax advice, which belong with the client’s qualified advisers.
For commercial build-to-suit construction costs Los Angeles planning, the construction partner’s role is to inform the build and its inputs, not to determine whether lease terms or financing make the project financially suitable. Clear boundaries help keep the construction model and the lease analysis distinct while allowing both to use consistent project information.
Use design-build coordination to refine construction assumptions
As design progresses, architectural decisions affect engineering requirements, and both shape construction scope. Coordinating these disciplines helps surface decisions that could otherwise remain implicit in a planning model, such as the intended finish level, building systems, or project boundaries. DGR Construction Co.’s design-build commercial construction approach brings these construction inputs together, helping teams align the evolving design with the assumptions used for planning.
Construction management supports coordination across schedule, budget inputs, quality, and safety. This means organizing project information and identifying how scope decisions and sequencing relate to the construction plan. It does not mean design-build alone guarantees a particular budget, completion date, or lease outcome. Those depend on project-specific requirements, decisions, and conditions.
DGR Construction Co. has 26 years of experience serving Los Angeles and Orange County. Its in-house union drywall and T-bar division is another part of its construction operation. These capabilities can be relevant as a project team develops the construction scope, but the model should still record project assumptions and unresolved decisions clearly.
Move from a planning model to a project discussion
Before discussing the next phase, assemble a concise project brief. Include the facility’s intended use, site or location, approximate area, performance needs, scope boundaries, schedule assumptions, and the questions that remain open. Note which inputs are known and which still require investigation. This gives the construction discussion a practical starting point and helps keep it focused on the work itself.
DGR Construction Co. can discuss commercial construction requirements for projects in Los Angeles and Orange County, including industrial, medical office, retail, studio, aerospace, and data center facilities, as well as tenant improvements. Share the planning model as a working document, not a final commitment; construction assumptions can be refined as project information develops.
To discuss your commercial construction project, contact DGR Construction Co. today.
Turn Your Model Into a Clear Next Step
A planning model is most valuable when it helps your team decide what to resolve next. Before moving forward, identify the assumptions that could materially change the project, assign an owner to each open question, and set out what information is needed to revisit it. That turns uncertainty into a practical work plan and gives decision-makers a clearer basis for evaluating commercial build-to-suit construction costs Los Angeles projects may involve.
Keep the model active as requirements, design, and site knowledge develop. A revised assumption shouldn’t disappear into a new total; record what changed and why, so the team can understand how the decision affects the construction plan. For lease, financing, and tax questions, continue working with the appropriate advisers while the construction scope is refined.
If you’re ready to discuss the construction side of your project, discuss your Los Angeles or Orange County commercial construction project with DGR Construction. A focused conversation can help turn your planning questions into a more defined project brief and a confident next step.
Frequently Asked Questions
How much does a commercial build-to-suit construction project cost in Los Angeles?
There isn’t one reliable figure for commercial build-to-suit construction costs Los Angeles projects can use without defining the project first. Building use, site conditions, required systems, finish standards, and project boundaries all affect the work involved. For a practical planning estimate, develop the scope from project information and clearly identify unresolved assumptions. Update it as design and site investigations provide more detail, rather than treating a generic benchmark as a project-specific budget.
What is the difference between build-to-suit construction costs and a build-to-suit lease?
Construction costs describe the work needed to design and build or fit out the facility; a build-to-suit lease sets out the occupancy arrangement between landlord and tenant. For example, a construction scope may identify specialized interior work, while the lease specifies rent commencement and incentives. Keep these records distinct so a lease provision isn’t mistaken for a reduction in construction scope. Review lease language with your real-estate and legal advisers.
Can a tenant compare a build-to-suit lease with an existing commercial space?
Yes. Compare both against the same operational brief and evaluation period, then account for the work needed before each option supports daily operations. For an industrial user, that could mean checking whether an existing space meets its loading, workflow, and system requirements, rather than comparing only its advertised condition with a new facility. Include fit-out scope and expected occupancy timing so the alternatives reflect comparable business needs.
Which Los Angeles site issues should a build-to-suit financial model include?
Include parcel constraints, access, existing conditions, utility capacity, and the approvals relevant to the specific location. Note whether each item is verified, under investigation, or unresolved, and identify who will validate it. For instance, if utility capacity is still unknown, flag it as an open assumption rather than treating required service as available. Confirm current jurisdictional requirements for the actual site before adding specific rules or approval timelines.
How should a tenant improvement allowance appear in a build-to-suit model?
Show a tenant improvement allowance as a separate lease incentive, not as a change to the gross work required. Record its amount from the proposed lease, the fit-out work it can apply to, any conditions, and when the tenant expects to receive or use it. Then show the remaining tenant-funded scope separately. This makes it easier to see whether the allowance timing and terms align with construction payments and occupancy plans.
When should a company begin financial modeling for a build-to-suit lease?
Begin once the company can describe its facility needs and intended occupancy timing, ideally while it is still evaluating site and delivery alternatives. Early modeling can reveal which decisions need more information before the company commits to a direction. Keep the model provisional at first, then refine it as site investigations, design development, and lease discussions clarify assumptions. This provides a structured basis for decisions without treating early inputs as final commitments.
Does design-build construction include build-to-suit lease financing or tax advice?
No. Design-build construction coordinates the building’s design, engineering, and construction work; it doesn’t determine lease financing or tax treatment. Those financial and tax questions should be addressed with the company’s qualified advisers. A useful collaboration is to share project scope and schedule inputs with those advisers so their analysis uses consistent construction assumptions. Keep responsibility for the construction plan distinct from responsibility for lease, financing, and tax decisions.