
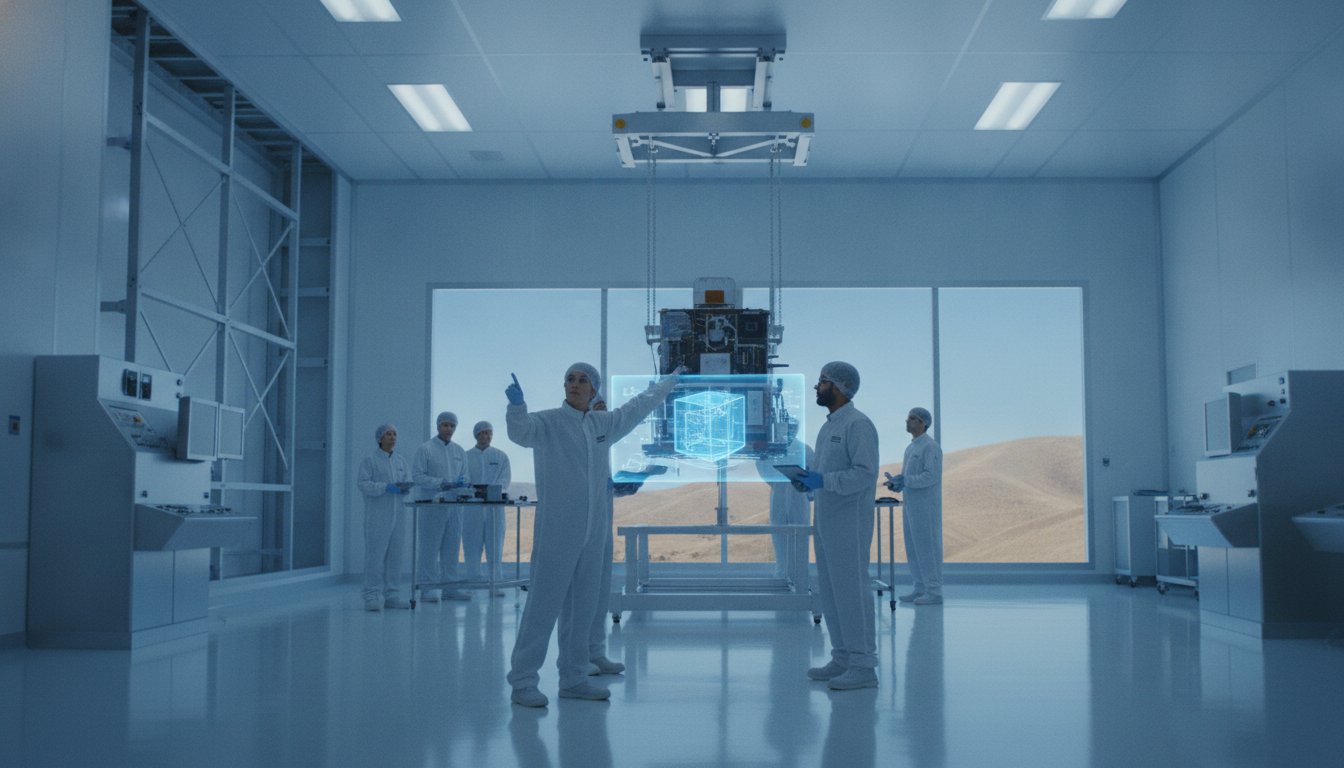
In the high-stakes world of aerospace manufacturing, a single microscopic particle or an unforeseen seismic tremor can compromise years of research and millions in capital. You likely recognize that maintaining mission-critical environments requires more than just high-end filters; it demands a rigorous adherence to evolving regulatory frameworks. Failing to align with the 2026 aerospace cleanroom construction standards doesn’t just risk non-compliance with the FAA or ISO; it can lead to costly delays that stall launch schedules and impact production cycles.
This guide provides the technical roadmap you need to master these requirements while navigating the specific complexities of Southern California’s building codes. We’ll explore how to integrate ISO 14644-4:2022 standards with the mandatory 2025 California Building Standards Code and the latest ASCE 7-22 seismic criteria. By examining the synergy between international contamination controls and state-specific energy mandates, you’ll learn how a design-build approach secures a high-performance facility. Our goal is to help you achieve a compliant, world-class environment with minimal disruption to your existing operations.
Key Takeaways
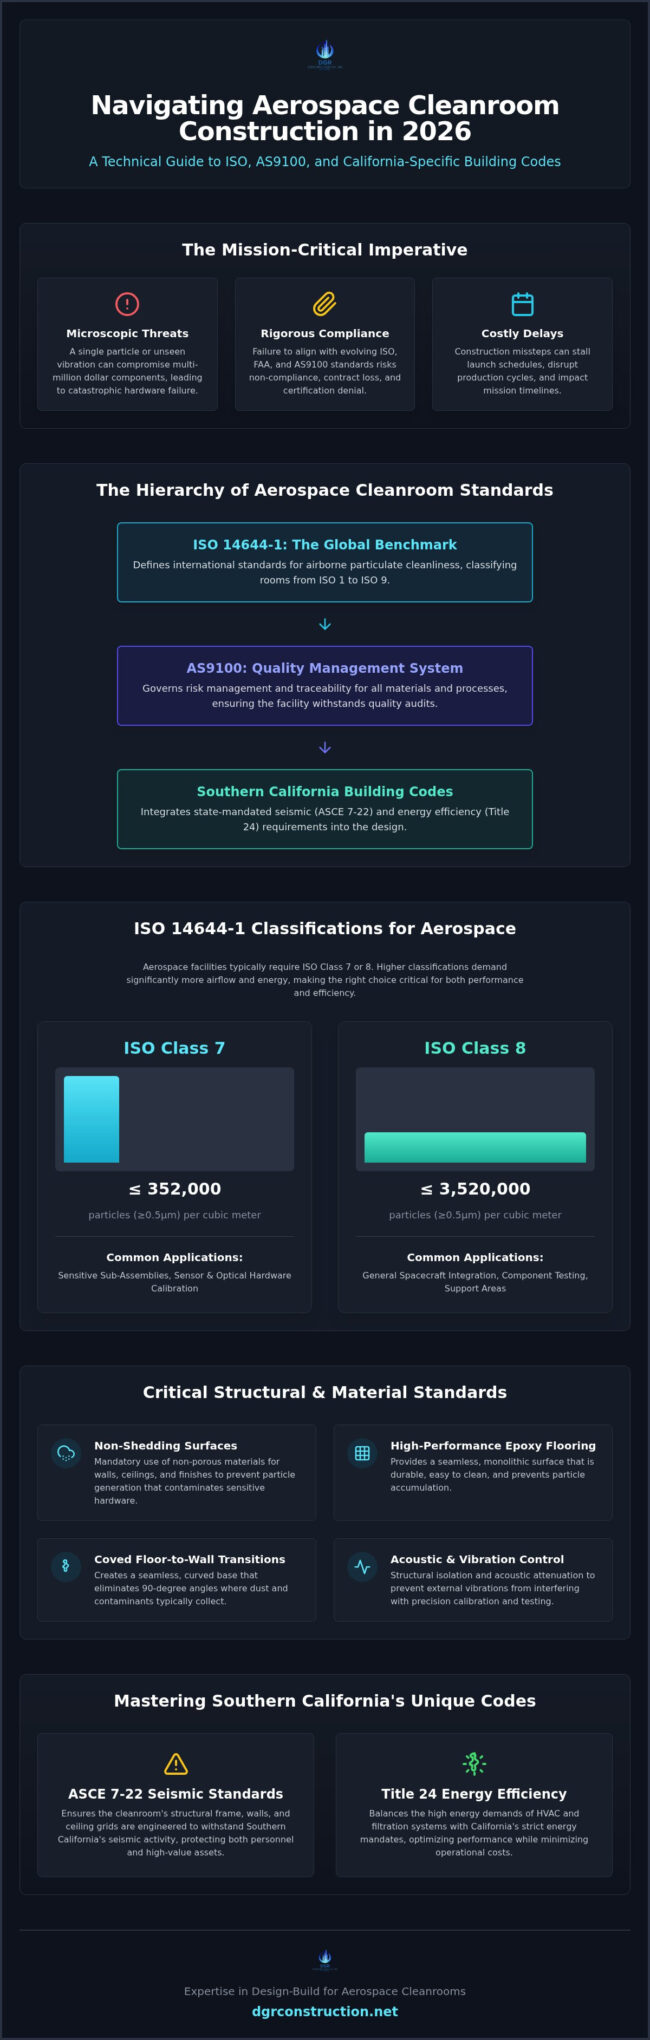
- Master the 2026 hierarchy of aerospace cleanroom construction standards, ensuring your facility aligns with ISO 14644-1 and AS9100 requirements for particulate control.
- Identify the essential non-shedding materials and high-performance finishes required to maintain sterile environments for sensitive aerospace assemblies.
- Learn to calculate critical air change rates and filtration efficiencies to meet the stringent contamination control needs of mission-critical hardware.
- Simplify compliance with Southern California’s unique building codes, including the latest ASCE 7-22 seismic standards and Title 24 energy efficiency mandates.
- Explore how the design-build delivery method and in-house union labor streamline the construction process to minimize operational downtime and launch delays.
The Hierarchy of Aerospace Cleanroom Standards in 2026
In aerospace manufacturing, a cleanroom isn’t merely a space with filtered air; it’s a mission-critical controlled environment designed to protect sensitive components from contamination, electrostatic discharge, and environmental fluctuations. Building these facilities requires a meticulous adherence to aerospace cleanroom construction standards to ensure that satellite assemblies, propulsion systems, and optical hardware remain pristine. A failure to meet these standards during the construction phase can lead to catastrophic hardware failure or the loss of multi-million dollar contracts during the certification process.
The primary benchmark for these environments is ISO 14644-1, which provides the international framework for particulate cleanliness. While the industry officially transitioned away from the U.S. Federal Standard 209E years ago, it’s common to find FED-STD-209E referenced in legacy aerospace contracts. Our design-build approach bridges this gap, ensuring that modern facility designs satisfy both current ISO requirements and older contractual obligations without creating compliance friction. By integrating these standards from the earliest architectural stages, we remove the stress of potential non-compliance during final inspections.
ISO 14644-1 Classifications for Aerospace
The ISO 14644-1 standard categorizes cleanroom classifications from Class 1 through Class 9, based on the concentration of airborne particles. In the aerospace sector, Class 7 and Class 8 are the most frequent requirements for large-scale assembly and integration. ISO Class 7 environments are defined by a limit of 352,000 particles of 0.5 microns or larger per cubic meter of air. While Class 7 is often mandated for sensitive sub-assemblies and sensor calibration, Class 8 provides a robust environment for general spacecraft integration and testing. Selecting the correct classification is a balance of operational necessity and energy efficiency, as higher cleanliness levels require significantly more airflow and filtration capacity.
AS9100 Integration in Facility Design
While ISO standards focus on air quality, AS9100 governs the quality management systems that aerospace organizations must maintain. In the context of construction, AS9100 dictates a rigorous approach to risk management and traceability. Every component of the build, from the non-shedding wall panels to the specialized epoxy flooring, must have a documented trail of origin and compliance. We utilize Procore integration at DGR Construction to track these materials in real-time, providing a transparent audit trail that supports your facility’s AS9100 certification. This methodical oversight ensures that the physical structure isn’t just clean, but also built to withstand the scrutiny of aerospace-grade quality audits, protecting your production schedule and your reputation.
Structural and Material Standards for Aerospace Environments
Standard commercial finishes are designed for aesthetics and durability, but they often shed particles that are invisible to the naked eye. In an aerospace context, these microscopic fibers are catastrophic contaminants. Aerospace cleanroom construction standards mandate the use of non-porous, non-shedding surfaces that withstand rigorous cleaning protocols. This requirement starts with high-performance epoxy flooring. Unlike standard concrete or tile, specialized epoxy provides a seamless, monolithic surface. Coved bases, where the floor meets the wall in a seamless curve, eliminate the 90-degree angles where dust and particulates typically accumulate.
Beyond surface cleanliness, sensitive testing labs require advanced acoustic attenuation and vibration control. Structural isolation prevents external building vibrations from interfering with precision laser alignment or delicate satellite calibration. Choosing between modular wall systems and specialized hardwall construction depends on your facility’s long-term flexibility needs. While modular systems offer rapid reconfiguration, high-performance drywall provides superior acoustic properties and structural rigidity for permanent installations.
Precision Drywall and T-Bar Ceiling Standards
Airtightness is the foundation of pressure-controlled environments. Standard construction practices often allow for micro-gaps around mechanical, electrical, and plumbing penetrations, which compromise the entire system. We utilize in-house union drywall teams at DGR Construction to ensure every joint and penetration is sealed to aerospace tolerances. This level of precision extends to the T-bar ceiling grids. These grids must support the significant weight of HEPA filtration units and specialized lighting loads while maintaining a perfectly level, airtight seal against the wall system.
Electrostatic Discharge (ESD) and Outgassing
For facilities involved in satellite and optics assembly, material selection must account for molecular contamination. Outgassing from standard paints or adhesives can coat sensitive lenses and sensors, rendering them useless in the vacuum of space. We select materials that align with NASA cleanroom operational criteria to prevent this chemical interference. Additionally, ESD-safe flooring and wall coatings are integrated to dissipate static electricity. This proactive approach protects delicate circuitry from discharge events that could occur during the assembly process. Managing these structural nuances ensures your facility is more than just a clean space; it is a stable, high-performance tool for aerospace innovation.
Airflow and Contamination Control Engineering
Precision in airflow is the defining characteristic of a high-performance facility. While standard commercial HVAC systems focus on occupant comfort, aerospace cleanroom construction standards require engineering that manages particulate migration through controlled velocity and pressure. Achieving this level of control involves a significant investment; HVAC and filtration systems typically account for 35% to 55% of the total cleanroom construction budget. Integrating these systems requires a deep understanding of how air moves within a large-scale structural envelope.
The choice between HEPA and ULPA filtration depends on your specific ISO classification needs. HEPA filters, which capture 99.97% of particles at 0.3 microns, are standard for ISO Class 7 and 8 environments. For more sensitive optics or satellite assembly, ULPA filters provide 99.999% efficiency at 0.12 microns. These filters must be integrated into a ceiling grid that maintains an airtight seal. This is where our in-house union drywall and T-bar teams at DGR Construction provide a distinct advantage. By self-performing this work, we eliminate the micro-leaks that often occur when multiple subcontractors handle different parts of the envelope. This ensures that the calculated Air Change Rates (ACR) actually result in the required cleanliness levels.
Maintaining pressure differentials is equally critical. We design these spaces with positive pressure relative to adjacent zones, ensuring that air always flows from the cleanest areas toward less controlled spaces. This prevents cross-contamination during personnel entry or material transfer. For large-scale assembly, we often utilize laminar airflow patterns to provide unidirectional air movement over sensitive hardware, whereas turbulent patterns may suffice for general support zones. These designs align with NASA Cleanroom Design Standards to guarantee operational success.
HVAC and Environmental Controls
Reliability is non-negotiable for 24/7 aerospace operations. Redundant HVAC systems ensure that production doesn’t stall if a single unit fails. These systems must maintain tight tolerances for composite bonding and sensitive electronics. The standard temperature for aerospace cleanrooms is typically maintained between 68 and 72 degrees Fahrenheit with a relative humidity near 45 percent. Integrating energy recovery ventilators (ERVs) and AI-driven management systems can lead to energy savings of 20% to 35%, addressing the fact that energy is the largest operational cost for these facilities.
Monitoring and Sensor Standards
Compliance in 2026 relies on real-time data logging and automated Facility Management Systems (FMS). These systems track particle counts, pressure gradients, and humidity levels continuously. If a parameter drifts outside of established limits, integrated alarm systems provide immediate notification to prevent hardware damage. This level of oversight provides the documentation required for aerospace audits and ensures that your facility remains a stable environment for mission-critical production.
California-Specific Compliance: Seismic and Title 24 Codes
Southern California’s seismic activity and strict energy mandates create a unique environment where global contamination protocols must meet localized structural realities. For aerospace firms in Los Angeles and Orange County, the challenge isn’t just achieving an ISO rating; it’s securing a certificate of occupancy while adhering to the 2025 California Building Standards Code. These regulations, which become mandatory for all new permit applications on January 1, 2026, fundamentally change how we approach the structural envelope and mechanical systems of a cleanroom. Aligning your facility with aerospace cleanroom construction standards in this region requires a deep understanding of how state-specific codes impact specialized engineering.
Seismic Resilience in Southern California
The transition to ASCE 7-22 as the governing standard for seismic loads introduces more rigorous requirements for non-structural components. In a cleanroom, this includes the lateral bracing of partitions, ceiling grids, and heavy MEP systems. Standard T-bar ceilings aren’t sufficient; they must be engineered to withstand significant ground accelerations without shedding particulates or collapsing. We also account for the bracing of heavy aerospace hardware, such as satellite vibration tables or large-scale thermal vacuum chambers, within the cleanroom footprint. Our local expertise in LA and OC seismic codes ensures that these critical assets remain protected and that your facility remains operational after a seismic event.
Title 24 Energy Compliance for 2026
Energy consumption is the largest operational expense for cleanrooms, often representing 40% to 60% of annual costs. The 2025 California Building Energy Efficiency Standards (Title 24, Part 6) demand higher performance from industrial HVAC and lighting systems. To meet these 2026 requirements, we integrate several key technologies:
- Variable Frequency Drives (VFDs) on all cleanroom fan units to optimize airflow based on real-time demand.
- Advanced LED lighting systems with automated controls and daylight harvesting to reduce electrical loads.
- High-performance thermal envelopes and roofing materials that meet updated Solar Reflectance Index (SRI) standards.
- Integration of solar photovoltaic (PV) and battery energy storage systems (BESS) where mandated for new nonresidential builds.
Beyond energy, California’s waste management and water conservation standards require a structured approach to construction debris and process water. We manage these requirements through a streamlined design-build process that minimizes environmental impact while maximizing facility efficiency. Partnering with a specialist in aerospace construction ensures your project moves from design to occupancy without regulatory friction or costly delays.
The Design-Build Advantage for Aerospace Cleanrooms
Traditional construction delivery often creates silos between architects and contractors, leading to communication gaps that jeopardize aerospace cleanroom construction standards. In contrast, the design-build model provides a singular point of accountability. This integration ensures that technical requirements, such as contamination control and seismic bracing, are considered from the first sketch. By managing the entire experience, we remove the friction that typically leads to production delays or budget overruns. This streamlined partnership allows us to act as a stabilizing force throughout the lifecycle of a project, from initial concept to final certification.
Accelerated Timelines and Cost Control
The design-build approach allows for the overlapping of design and construction phases. We can begin site preparation and structural framing while final mechanical details are still being refined, which can shorten project schedules by three to six months. This efficiency is bolstered by our ability to self-perform critical trades. Utilizing our in-house union drywall and T-bar teams allows for tighter budget management and higher precision than relying on third-party subcontractors. This hands-on management style ensures that the airtight seals and filtration grids required for your facility are executed correctly the first time. You can learn more about our methodology in our Industrial Construction Pillar.
Our commitment to operational excellence is further demonstrated by our safety record. In complex aerospace builds where heavy equipment and sensitive systems are integrated simultaneously, the risk of incident is high. We prioritize a disciplined, meticulous approach that has allowed us to achieve a milestone of zero workplace accidents. This focus on safety protects your personnel and your investment, ensuring the build-out doesn’t impact your existing aerospace operations.
Transparency Through Technology
Managing the complex documentation required for aerospace compliance in 2026 demands a centralized communication hub. We utilize Procore integration to provide real-time project tracking and complete transparency. Clients receive daily reporting, real-time photo updates, and instant access to RFI and submittal logs. This digital infrastructure ensures that every decision aligns with the mission-critical needs of your facility and provides the traceability required for AS9100 quality audits. It’s a professional, frictionless approach that values your time and resources as much as the final physical product.
If you are ready to build a compliant, high-performance facility in Southern California, contact DGR Construction for an aerospace cleanroom consultation. Our team is prepared to guide you through the complexities of modern regulatory standards with the discipline and precision your mission deserves.
Securing Your Mission-Critical Infrastructure for 2026 and Beyond
Building a facility that meets 2026 aerospace cleanroom construction standards requires a specialized partner who understands the intersection of global contamination protocols and California’s rigorous structural codes. We have explored how the synergy of ISO 14644-1 compliance, AS9100 quality management, and ASCE 7-22 seismic resilience creates a stable environment for sensitive aerospace hardware. By utilizing a design-build delivery model and our in-house union drywall and T-bar teams, you can streamline the construction process while ensuring that airtight seals and energy-efficient HVAC systems are executed with precision.
DGR Construction Co. brings over 26 years of specialized aerospace construction experience to every project. As a signatory to the Carpenters Union with a record of zero workplace accidents, we provide the grounded authority and meticulous oversight needed for high-stakes builds in Los Angeles and Orange County. Our team manages the entire experience to remove project stress and ensure a frictionless transition from design to occupancy. If you are ready to advance your production capabilities with a partner who values craftsmanship and operational excellence, Request a Specialized Aerospace Construction Quote today. We look forward to supporting your next mission.
Frequently Asked Questions
What is the standard ISO class for aerospace cleanrooms?
The standard ISO classes for aerospace applications are typically ISO Class 7 and ISO Class 8. Class 7 is often required for sensitive sub-assemblies, while Class 8 is common for larger spacecraft integration. These classifications dictate specific particulate limits that must be maintained. Choosing the right class is a critical step in meeting aerospace cleanroom construction standards while balancing operational costs. Our team helps you determine the precise level of control your mission requires.
How does AS9100 affect the construction of a cleanroom?
AS9100 focuses on quality management and risk mitigation throughout the build process. It requires rigorous documentation for every material used, ensuring full traceability from the manufacturer to the job site. This standard ensures that the facility supports high-level aerospace audits. We use Procore to maintain these records in real-time. This provides the transparency needed to prove that your infrastructure meets the strictest quality requirements for aerospace production.
Why are seismic standards important for cleanrooms in Los Angeles?
Los Angeles and Orange County are high-seismic zones where structural stability is non-negotiable. ASCE 7-22 standards require specialized lateral bracing for cleanroom partitions, ceiling grids, and heavy equipment. Without proper seismic engineering, a tremor could cause structural failure or particulate shedding that ruins sensitive hardware. Our local expertise ensures that your facility remains compliant with California codes while protecting your multi-million dollar aerospace investments from environmental risks.
Can I retrofit an existing warehouse into an aerospace cleanroom?
You can certainly retrofit an existing warehouse into a high-performance aerospace facility. This process typically involves structural reinforcements to meet current seismic codes and the installation of specialized HVAC systems. We specialize in industrial warehouse capital improvements across Southern California. By utilizing a design-build approach, we manage the complex transition from a standard shell to a controlled environment, ensuring the project doesn’t stall your production schedules.
What materials are used for aerospace cleanroom walls?
Aerospace walls must be constructed from non-shedding, non-porous materials that withstand aggressive cleaning. We often use specialized hardwall drywall systems or modular panels that provide airtight seals. These surfaces prevent microscopic fibers from contaminating sensitive optics or satellite components. Our in-house union drywall teams ensure that every joint and penetration is sealed to aerospace tolerances. This level of precision is essential for maintaining the pressure differentials required in controlled environments.
How long does a design-build aerospace cleanroom project take?
A design-build aerospace project typically saves three to six months compared to traditional delivery methods. While a complex 10,000 square foot facility may take a year to complete, we overlap the design and construction phases to accelerate the timeline. Using our in-house union labor allows us to start structural work while mechanical details are finalized. This streamlined process ensures you reach occupancy faster and doesn’t compromise the quality of the build.
What is the role of HEPA filtration in aerospace standards?
HEPA filtration is the primary mechanism for meeting the air cleanliness requirements of ISO 14644-1. These filters must remove 99.97% of particles as small as 0.3 microns to maintain a sterile environment. For satellite and optics assembly, we often integrate ULPA filters for even higher efficiency. Proper installation within a sealed ceiling grid is vital. Our teams focus on eliminating micro-leaks around filter housings to ensure your airflow patterns remain unidirectional and effective.
How does California Title 24 impact cleanroom energy costs?
California Title 24 mandates energy-efficient lighting, automated controls, and variable frequency drives (VFDs) for cleanroom fans. These standards can reduce your operational energy expenses by 20% to 35% annually. Since energy is the largest operational cost for these facilities, compliance isn’t just a legal requirement; it’s a financial advantage. We integrate these high-performance systems into the design phase to ensure your facility meets 2026 energy codes while maintaining mission-critical environmental tolerances.


Pingback: Medical Office Build Out Costs in California: 2026 Budgeting Guide