The visible renovation is only part of the budget. Mitigating hidden costs in older Los Angeles commercial buildings starts with identifying code-compliance work, deferred maintenance, HVAC limitations, insufficient power capacity, and legacy systems before construction begins. These conditions can affect project scope, sequencing, and coordination.
It is understandable to focus first on planned improvements, but assessing existing systems and infrastructure can reveal additional work. A structured review connects those findings to project decisions early, rather than treating each surprise as an isolated issue.
This article explains how compliance requirements, maintenance needs, aging HVAC, power constraints, and outdated building systems can shape project costs. It also covers practical ways to assess risks, plan upgrades around current and future needs, and make renovation decisions with a clearer picture of the work involved.
Key Takeaways
- Bring code and retrofit considerations into project scoping early, since they can influence the work required and how it is sequenced.
- Use preventive maintenance to surface equipment issues sooner and make building upkeep more predictable; the U.S. Department of Energy links these programs with improved performance, lower operating costs, and longer system life.
- Assess HVAC repairs and replacements in relation to existing building infrastructure, so upgrade decisions account for how systems will work together.
- Match electrical capacity to planned equipment loads and future expansion needs before settling on a project layout.
- Review legacy systems for their ongoing maintenance demands and operating impact, not just their upfront replacement requirements.
1. Building-code and regulatory compliance
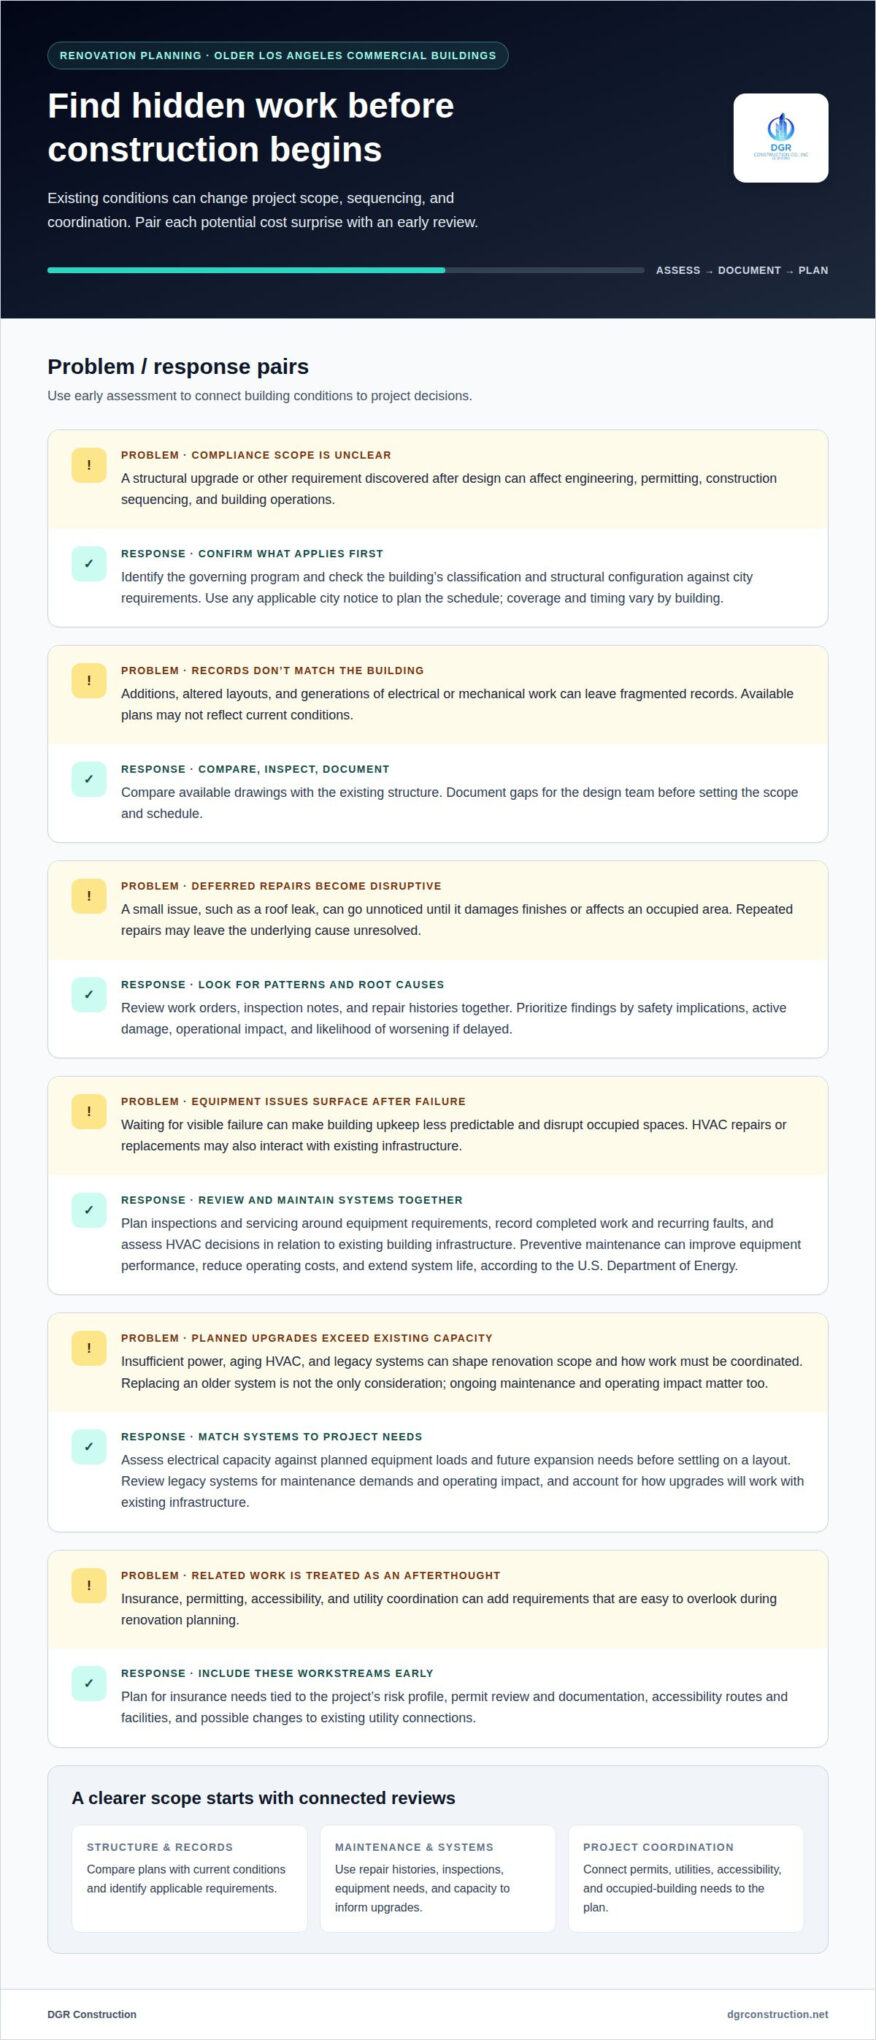
California requires older buildings to be retrofitted to better resist earthquake damage. For owners, the first cost-control step is to identify which requirements apply before finalizing the renovation scope. A structural upgrade discovered after design can affect engineering, permitting, construction sequencing, and building operations.
Older properties may have fragmented systems and records. Additions, altered layouts, and multiple generations of electrical or mechanical work can make assessment more difficult, especially when plans do not reflect current conditions. Compare available drawings with the existing structure, then document gaps for the design team before setting the scope and schedule.
Which Los Angeles commercial buildings must comply with the Mandatory Soft Story Retrofit Program? Coverage depends on the City of Los Angeles program criteria, not simply on commercial use. Determine the building’s classification and structural configuration against city requirements before including retrofit work in the project budget.
What are Los Angeles requirements and deadlines for seismic retrofits of commercial buildings? California requires older buildings to be made more resistant to earthquake damage, while the applicable Los Angeles requirement and schedule depend on the building and governing program. Use the property’s classification and any applicable city notice to plan compliance, since a schedule for one building may not apply to another.
How much does it cost to retrofit seismic hazards in older Los Angeles commercial buildings? There is no single cost for every property. The scope depends on structural conditions, retrofit design, access to affected areas, and how the work connects with planned improvements. Identifying these conditions before construction helps owners understand what drives the project scope.
Insurance, permitting, accessibility, and utility work can also add requirements that are easy to overlook during renovation planning. Insurance needs may change with the project’s risk profile; permits require review and documentation; accessibility work can affect routes and facilities; and utility coordination may involve changes to existing connections. Include these workstreams in early planning instead of treating them as unrelated closeout tasks.
Rental rules matter when a property is covered by a specific local program. The Los Angeles County Department of Consumer and Business Affairs says its Rent Stabilization Program for properties in unincorporated Los Angeles County covers allowable rent increases, eviction protections, and landlord disclosure requirements. Owners should distinguish those county rules from city requirements when planning building work and tenant communications.
For a more controlled scope, organize the review around the structure, existing records, applicable requirements, permits, and building services. This sequence connects compliance decisions with design and construction planning, making hidden obligations easier to identify before they disrupt an operating facility.
Eligibility depends on whether the property meets the city program’s criteria, including its classification and structural configuration. Commercial use alone does not determine coverage.
Identify the program governing the property and use any applicable city notice to determine the compliance schedule, which varies by building.
2. Maintenance surprises in older Los Angeles properties
In older Los Angeles properties, deferred repairs can turn routine upkeep into disruptive work. A minor roof leak, for example, may go unnoticed until water damages ceiling finishes or affects an occupied area. The repair can then expand to include damaged materials, access coordination, and tenant communication. Review recurring work orders, inspection notes, and repair histories together. Repeated reports about the same location may point to an unresolved underlying condition.
Preventive maintenance makes recurring problems easier to address before they disrupt occupancy. The U.S. Department of Energy says preventive maintenance programs can improve commercial equipment performance, reduce operating costs, and extend system life. For facility teams, that means planning inspections and servicing around equipment requirements instead of waiting for visible failure. Record completed work and recurring faults in one maintenance log. If the same pump, door, or lighting circuit needs repeated attention, the log can help distinguish a temporary repair from a persistent problem.
Deferred work can also affect tenants’ experience of a property. BOMA International research links property-management quality with tenant satisfaction and overall asset performance. A tenant dealing with recurring temperature problems, water intrusion, or unreliable access may experience the space differently from one whose concerns receive timely attention. Clear maintenance records help owners prioritize issues in occupied areas, explain planned work, and coordinate access with tenants. That coordination matters when repairs must proceed without interrupting daily operations.
Prioritization matters when a maintenance review identifies several needs. Sort findings by safety implications, active damage, impact on building operations, and the likelihood of worsening if delayed. An active leak, for instance, needs a different response from worn finishes that remain functional. Connect each repair to its cause: replacing a damaged ceiling tile without fixing the leak leaves the underlying issue unresolved. This helps owners direct resources toward root causes instead of repeated cosmetic fixes.
Long-term maintenance planning should account for how building systems interact. A repair that improves one component may not resolve a problem caused by another, such as poor drainage damaging interior finishes. Track recurring work, note affected spaces, and group related repairs where practical. Los Angeles rental-property owners are advised to reserve a portion of monthly rent for maintenance, supporting planned upkeep instead of relying solely on urgent repairs. Preventive planning can also make future work easier to coordinate with tenant schedules.
When maintenance findings overlap with a planned space update, a Tenant Improvement project can bring repair needs and construction changes into one coordinated scope. That connection is useful when work affects occupied areas, access, or ongoing facility operations. Addressing the condition alongside the improvement can reduce duplicated disruption and give owners a clearer view of how the work fits together.
3. HVAC repair and replacement costs
In an older Los Angeles building, an HVAC fault may involve several components. A unit that struggles to maintain temperature could have a control issue, restricted airflow, or worn equipment. Before choosing repair or replacement, document symptoms, affected areas, operating conditions, and service history. This helps connect proposed work to the actual problem and supports mitigating hidden costs in older Los Angeles commercial buildings by clarifying the scope early.
Let the equipment’s condition guide the decision. Repair may suit a specific, isolated fault, while repeated breakdowns can signal broader deterioration. Compare the repair scope with the system’s age, performance, parts availability, and expected operating needs. Replacing a failed control without addressing related equipment limitations, for example, may leave the original comfort problem unresolved.
Older systems may also be mismatched with current tenant use. A layout change can add enclosed rooms or alter occupancy patterns, changing where heating and cooling are needed. Map complaints by room and operating schedule, then relate them to equipment zones and controls. This gives the design team a clearer basis for improvements than relying on a single temperature complaint.
Replacement planning involves more than selecting equipment. The new system must work with existing infrastructure, including ductwork, controls, electrical connections, and available installation space. A mismatch can require additional coordination or changes to connected systems. Check these factors before equipment selection, especially when the work is part of a broader renovation.
For owners focused on mitigating hidden costs in older Los Angeles commercial buildings, connect HVAC planning to tenant operations. Identify spaces that could lose heating, cooling, or ventilation during each phase. Coordinate access, temporary conditions, and system testing with the construction schedule. Phasing can help limit disruption, while clear communication lets tenants plan around work in their areas.
Lease terms can affect who pays for repair and replacement. Define covered equipment, repair responsibilities, and approval procedures in the lease to reduce uncertainty when a system fails.
Review warranty coverage during improvements. Confirm which equipment and components are covered, how long coverage lasts, and whether planned work affects it. Keep equipment schedules, service records, and warranty documents together. This makes it easier to distinguish covered work from maintenance or repairs outside the warranty terms.
To control unexpected scope, connect the HVAC assessment with the overall renovation plan. Record existing system conditions, identify affected spaces, coordinate infrastructure requirements, and schedule installation around tenant operations. This integrated view helps owners compare repair and replacement options based on building needs, rather than treating each equipment issue as a separate decision.
4. Power capacity and HVAC upgrades
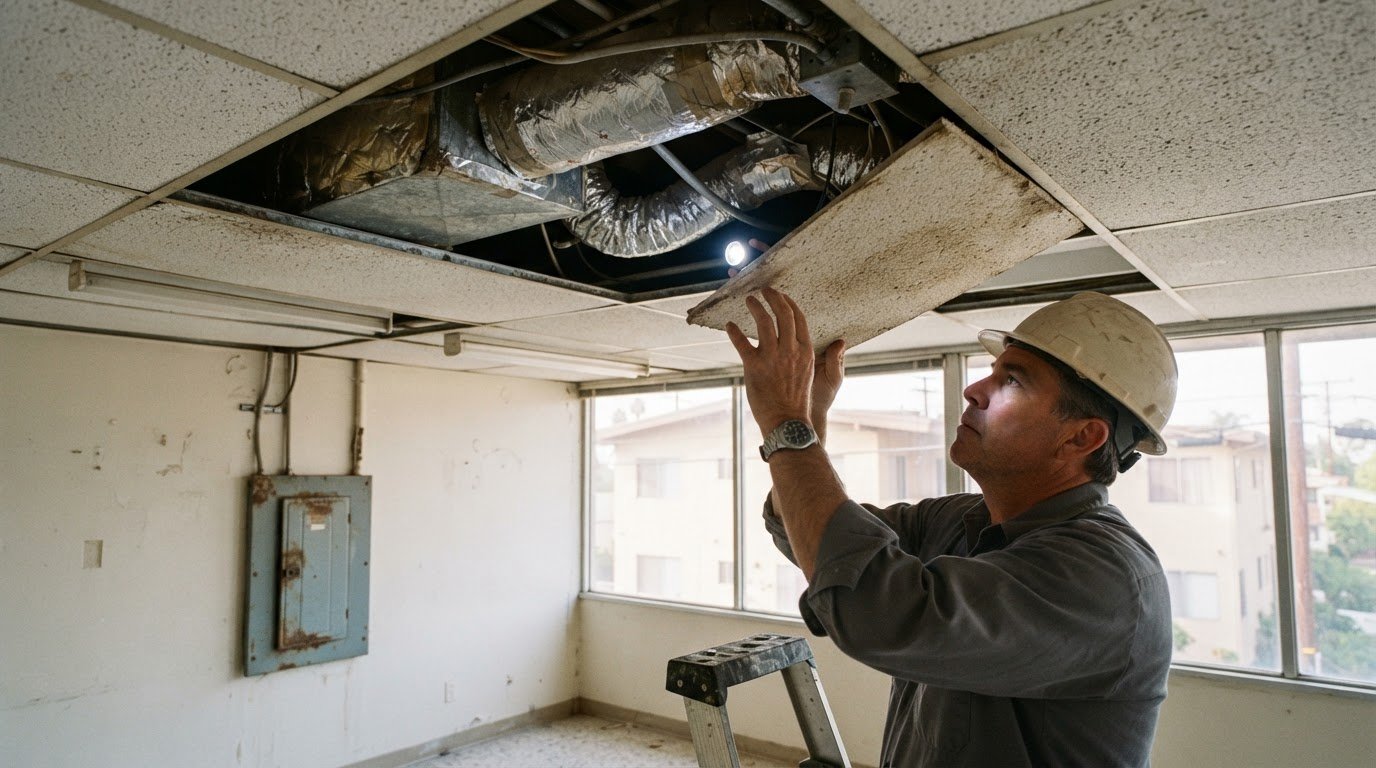
New HVAC equipment can expose an older building’s electrical limits. Larger loads may require changes to panels, feeders, controls, or utility connections. Before selecting equipment, compare current electrical capacity with proposed loads and existing building systems. This helps identify coordination needs before installation planning locks in the scope and clarifies how HVAC improvements affect the overall project.
Energy-efficiency upgrades can include more efficient HVAC equipment, controls, lighting, and building-envelope improvements. Commercial owners may also find incentives tied to qualifying measures and program terms. Screen for incentives early: identify proposed measures, document existing conditions, and compare project timing with relevant program requirements. Available measures and eligibility rules determine what an incentive can support.
Power constraints can influence real estate decisions as much as construction choices. A company seeking an 800,000-square-foot building moved five miles to find a location with the power availability it needed for an upgrade. The example shows why electrical capacity belongs in early facility planning. A property that fits the floor-plan requirement may still require a different approach if its available power cannot support planned operations.
Plan for future expansion as well as current demand. An electrical assessment should account for HVAC equipment, tenant loads, operating schedules, and planned additions. For example, a system sized only for today’s equipment may need further changes if a tenant adds specialized machinery. Aligning capacity decisions with anticipated use can help owners avoid treating each later improvement as an isolated project.
Common-area calculations can also affect usable area and project assumptions. Assess occupied space alongside shared building requirements, and consider how the calculation affects space planning and operating needs. This makes load assumptions visible before they influence design decisions.
Coordinate HVAC and electrical work as one system. Equipment selection affects electrical demand, while existing infrastructure can limit installation options. A useful sequence is to document current capacity, define proposed equipment loads, identify infrastructure changes, and coordinate utility work with construction phases. This can surface dependencies before they disrupt installation or tenant operations.
In occupied buildings, schedule shutdowns and equipment installation around facility operations. Identify which areas depend on each electrical panel or HVAC zone, then phase work to maintain essential operations where practical. A detailed sequence gives tenants clearer notice and helps align contractors, utility coordination, and commissioning. Treating power capacity as an early design input makes upgrades easier to integrate with future building needs.
5. Hidden costs of legacy building systems
Legacy systems can create expenses that do not appear on an initial renovation list. A building may rely on outdated controls, disconnected equipment, or components that no longer work together efficiently. These systems can require repeated service, complicate upgrades, and make operating conditions harder to manage. Commercial building operating expenses can increase by three to five percent per year, according to the market fact provided for this topic. A coordinated assessment supports mitigating hidden costs in older Los Angeles commercial buildings by revealing system dependencies early.
The central question is whether to keep repairing existing systems, renovate around them, or redevelop. Renovation involves upfront work, while ongoing maintenance spreads costs across repeated repairs, service, and operational interruptions. Redevelopment involves a broader scope and different decisions about the property’s structure and future use. Compare each path by assessing system condition, recurring failures, operational impact, required upgrades, and intended use.
How do renovation costs compare with ongoing maintenance or redevelopment for older Los Angeles commercial buildings? Renovation concentrates investment in defined improvements, while maintenance costs recur as systems need service or repairs. Redevelopment considers a broader transformation. A useful comparison weighs building condition, operating needs, disruption, and the extent of work involved.
Legacy systems can create dependencies that a single repair will not resolve. Replacing a control panel, for example, may not solve inconsistent performance if connected equipment is outdated or incompatible. Map how controls, mechanical equipment, electrical infrastructure, and building operations interact. Then group related upgrades into a coordinated scope instead of treating each fault as an isolated project.
Hazardous-material surveys and abatement need their own planning. How much do asbestos, lead paint, and hazardous-material surveys and abatement cost in Los Angeles? The cost depends on the materials present, the affected area, testing findings, access, containment needs, and the work required for safe removal. A survey can clarify the scope before renovation disturbs affected building materials.
Insurance is another planning consideration. Building condition, project scope, construction sequencing, and work in occupied areas can influence how owners assess project risk and coverage needs. Coordinate insurance review with the renovation scope, and keep survey findings, system records, and construction documents organized. These steps also support project planning while mitigating hidden costs in older Los Angeles commercial buildings.
To protect project planning from legacy-system surprises, record recurring failures, identify system dependencies, and connect survey findings with proposed improvements. This creates a more useful comparison between repair, renovation, and redevelopment than looking at immediate work alone. For projects involving older commercial spaces, discuss coordinating renovation work as part of a broader plan for building systems.
DGR Construction
DGR Construction Co. helps owners plan commercial building projects where existing conditions, aging systems, and renovation work intersect. Its design-build approach combines architectural design, engineering, construction management, and on-site building under a single contract. This coordinated process helps teams connect assessment findings with project scope, sequencing, and construction decisions instead of handling each issue in isolation.
For an older Los Angeles property, this support is useful when planned improvements involve several building systems or require coordination among owners, architects, and engineers. DGR Construction Co. works directly with those project participants to organize the work and connect decisions from design through construction.
Contact DGR Construction Co. to discuss your commercial building project.
Make the Next Project Decision with Clarity
A disciplined approach to mitigating hidden costs in older Los Angeles commercial buildings starts before finalizing the renovation scope. Use building assessments to set priorities, connect decisions across project teams, and plan improvements around the property’s intended use. This gives owners a clearer basis for deciding what to address now and what to plan for later.
DGR Construction supports commercial projects through Aerospace Construction, Data Center Construction, and Industrial Construction. If existing conditions are shaping your next project, bring those considerations into the planning conversation early. Contact DGR Construction to discuss your commercial building plans and take a considered next step.
Frequently Asked Questions
What hidden costs are common in older Los Angeles commercial buildings?
Common hidden costs include seismic work, deferred repairs, HVAC deficiencies, limited electrical capacity, and outdated controls. Renovations can also uncover utility coordination needs, insurance considerations, or hazardous materials requiring assessment. A tenant layout change, for example, may expose ventilation or power limitations that were not apparent during initial planning. Reviewing building records alongside current conditions helps owners identify connected issues before they affect project scope or operations.
What Los Angeles building code requirements apply when renovating older commercial buildings?
Applicable requirements depend on the building’s characteristics and the proposed work. California requires older buildings to be retrofitted to better resist earthquake damage, and Los Angeles has programs addressing certain building types. Identify the property’s structural configuration, prior alterations, and any applicable notices or program classifications. Then include relevant code and permitting reviews in project design before setting the construction sequence, since requirements can affect both scope and how work proceeds.
How much does upgrading old electrical, plumbing, HVAC, and fire-safety systems typically cost?
There is no typical total that applies to all older Los Angeles buildings. Costs depend on system condition, the extent of replacement, access, existing infrastructure, and how upgrades need to be coordinated. A new HVAC unit, for instance, may require related electrical work, while concealed plumbing deterioration can expand a planned renovation. Build the scope system by system, then account for connections and sequencing to understand the project’s likely cost drivers.
How can buyers assess deferred maintenance and hidden liabilities before purchasing an older commercial property?
Buyers can build a clearer picture by comparing a property-condition assessment with maintenance records, repair invoices, available drawings, and observed conditions. Review recurring service calls, equipment performance, signs of water intrusion, and documented hazardous-material surveys. Ask the due-diligence team to connect each finding to its location, operational impact, and likely corrective work. This creates a prioritized list for acquisition planning instead of relying on a general description of the property’s condition.