

What if workplace friction that affects employees could be addressed before a full redesign is needed? For businesses considering commercial renovation to improve employee retention Los Angeles, the first step is identifying what makes the workday harder: poor acoustics, limited space for focused work, or layouts that don’t support collaboration. Renovation can address these physical concerns, but it can’t guarantee that employees will stay.
Construction can also disrupt daily operations if the work is not planned around the business. A well-organized project starts with documented workplace needs, then aligns the renovation scope and construction sequence with operational priorities. Clear communication helps employees understand what is changing, when it will happen, and how it may affect their work.
This article explains how to identify employee experience issues a physical space can address, compare targeted improvements with broader tenant improvements, and plan a Los Angeles or Orange County project around operational continuity. It also covers how design-build coordination, in-house trades, and centralized project documentation can support an organized renovation process, helping decision-makers set priorities and assess results.
Key Takeaways
- Use employee feedback across roles, work patterns, and locations to identify which workplace issues should shape the renovation brief.
- Compare targeted upgrades, phased work, and a comprehensive renovation by employee reach, operational disruption, flexibility, and coordination needs.
- Plan access, noise and dust controls, temporary work areas, and employee updates as part of the construction sequence.
- A commercial renovation to improve employee retention Los Angeles businesses undertake should address documented workplace needs, while recognizing that the physical environment is only one part of retention.
- Design-build coordination, construction management, and in-house drywall and T-bar teams can help align project decisions, trade sequencing, and communication.
Why Los Angeles Workplaces May Need Renovation to Support Employee Retention
A retention-focused renovation addresses physical conditions employees encounter throughout the workday. The goal is to reduce avoidable friction, such as background noise that makes concentration difficult, too few suitable spaces for collaboration, congested circulation, or shared amenities that don’t support how people use the workplace. Investigate these issues when they recur in employee feedback or facilities requests, rather than renovating simply because a workplace looks dated.
For a business considering commercial renovation to improve employee retention Los Angeles, the distinction matters: construction can improve the physical experience of work, but it can’t resolve every reason someone may leave. Compensation, management, career development, and organizational culture also influence retention. Renovation is one possible response to documented workplace needs, not a substitute for broader employee policies or a guaranteed retention result.
Which workplace signals suggest the space needs attention?
Look for repeated, specific reports tied to a place or routine. If employees regularly mention difficulty hearing during calls in an open work area, a lack of private spaces for focused tasks, or bottlenecks near shared facilities, those patterns can help identify where to investigate. Facilities requests can add useful context, especially when they point to persistent lighting, layout, or room-use concerns.
Separate physical complaints from organizational concerns before defining a renovation response. A request for more meeting rooms may indicate a space constraint; frustration about meeting volume may call for a management change instead. Treat survey comments and service requests as evidence to investigate, not proof that everyone shares the same priority. Compare input by role, work pattern, and location so one group’s needs aren’t treated as universal.
What renovation can, and cannot, change
Layout, acoustics, lighting, and shared areas shape how employees move through and use a workplace each day. Better circulation may reduce pinch points, while acoustic treatments or dedicated rooms may make certain tasks easier. A more functional shared area can give employees a place to connect or take a break. Each potential change should respond to an identified friction point rather than an assumption that a particular feature will suit the whole team.
Needs vary. Employees who spend much of the day on calls may value quiet rooms, while teams doing project work may need accessible collaboration space. Renovation can make these activities easier to accommodate, but it can’t promise that employees will stay. Employee retention refers to an organization’s ability to keep its employees. A better workplace experience may support that objective, but renovation alone doesn’t establish or guarantee a retention outcome.
Keep the evaluation practical: identify the reported problem, connect it to a specific area or task, and consider whether a physical change can address it. This gives decision-makers a clearer basis for deciding what belongs in a renovation brief and what needs a different organizational response.
How to Turn Employee Feedback into a Los Angeles Renovation Brief
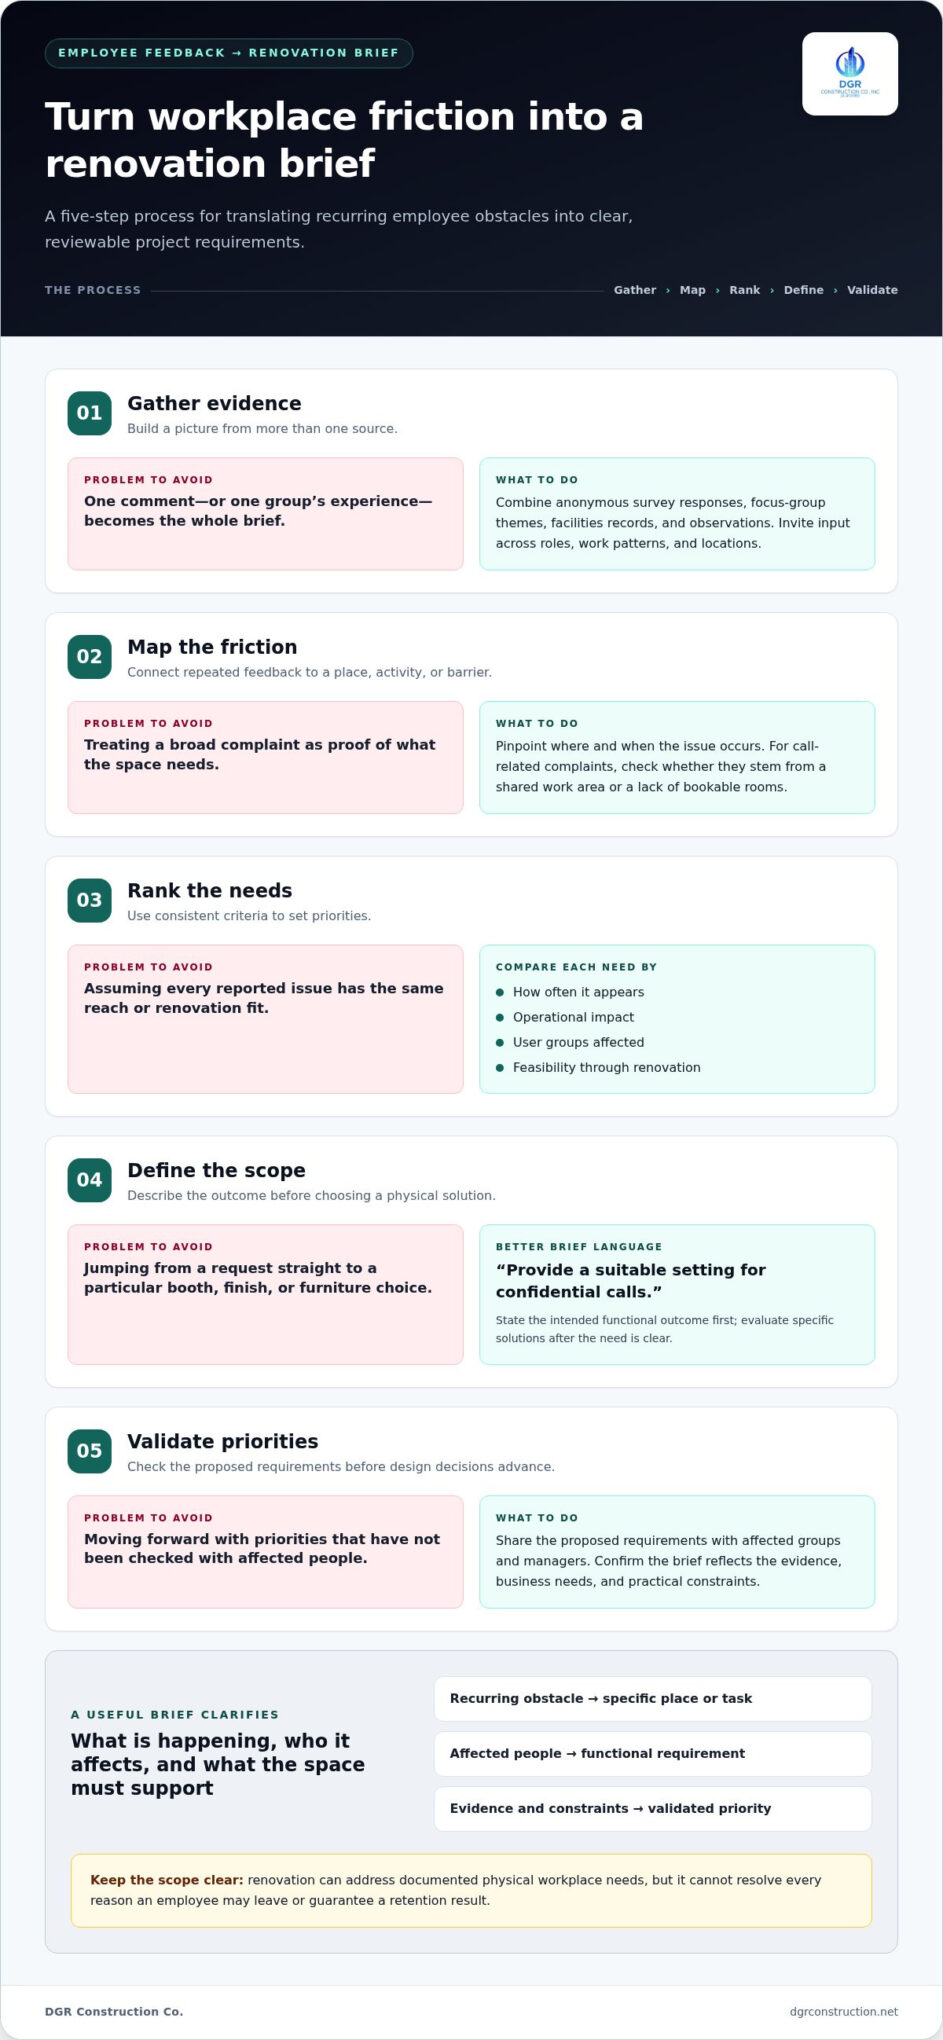
Employee comments become useful for renovation planning when they identify a recurring obstacle, the people affected, and a physical requirement the project can address. Avoid jumping from a request straight to a finish or furniture selection. A request for more private rooms, for example, needs context: who needs them, for which tasks, and when existing spaces are unavailable? A clear renovation brief translates employee needs into functional requirements that can guide design decisions and later review.
Use a consistent process to move from feedback to a scope the business can evaluate:
- Gather evidence. Combine anonymous survey responses, focus-group themes, facilities records, and observations of how spaces are used. Invite input across roles, work patterns, and locations.
- Map the friction. Connect each recurring issue to a place, activity, or barrier. For instance, identify whether call-related complaints occur in a shared work area or stem from a lack of bookable rooms.
- Rank the needs. Compare how often each issue appears, its operational impact, the user groups affected, and the feasibility of addressing it through renovation.
- Define the scope. Describe the intended outcome before selecting a solution. “Provide a suitable setting for confidential calls” is more useful at this stage than specifying a particular booth or finish.
- Validate priorities. Share the proposed requirements with affected groups and managers. Check that the brief reflects the evidence, business needs, and practical constraints before design decisions advance.
Gather and interpret employee input
Ask about recurring obstacles rather than preferred colours or furniture alone. An anonymous survey can surface broad themes, while a focus group can clarify when and why a problem occurs. Facilities requests provide a record of reported issues, and direct observation can show how rooms, circulation routes, or shared areas are used. Protect privacy by summarizing patterns instead of circulating identifiable comments. Compare input by role, work pattern, and location rather than assuming one group speaks for everyone.
Prioritize changes by workplace need
Separate essential functional requirements from optional aesthetic improvements. A repeated circulation problem affecting several teams may deserve attention before a cosmetic update to a space that already works well. Record why each need ranks where it does, including frequency, operational effect, affected users, and feasibility. This makes trade-offs visible as the scope is refined, instead of allowing the most recent or vivid request to determine the project.
Establish baseline indicators before work begins so the business has a reference point for later review. Depending on the issue, this might include the number and type of workspace complaints, observed use of particular areas, or employee sentiment on a focused question. These indicators can help assess whether the space performs as intended; they don’t, on their own, prove that renovation caused changes in retention.
A documented brief also gives the project team a clearer basis for design coordination and scope discussions. For businesses considering commercial renovation to improve employee retention Los Angeles, connecting feedback to functional requirements helps keep decisions grounded in observed needs. DGR Construction Co.’s commercial tenant improvement planning connects a defined workplace brief with coordinated project planning.
Targeted, Phased, or Full Renovation: Compare Los Angeles Options
Once the workplace needs are clear, match the project approach to how many spaces are affected and how much disruption the business can accommodate. A targeted upgrade can address a defined issue; a phased renovation can spread work across areas; a comprehensive renovation can address connected needs throughout the workplace. None guarantees improved retention. Each approach can improve conditions employees experience, with the right choice depending on the evidence, operations, scope, and existing building conditions.
| Approach | Employee reach | Operational disruption | Scope flexibility | Coordination needs |
|---|---|---|---|---|
| Targeted upgrade | Focused on users of a defined area | Usually limited to the work zone | High for a specific issue | Coordination around affected rooms and access |
| Phased renovation | Can reach multiple groups over successive stages | Work is distributed, but operations continue alongside construction | Adjustments may be possible between phases | Careful sequencing, temporary arrangements, and updates |
| Comprehensive renovation | Can address connected needs across the workplace | Broader impact, requiring thorough operational planning | Major decisions are integrated across the full scope | Close coordination across design, trades, and business operations |
When a targeted workplace upgrade may fit
A focused scope may fit when documented feedback points to a specific area or user group. If employees identify noise near a particular work zone, for example, acoustic improvements may be worth evaluating. Lighting, layout, or a shared-area change should likewise respond to an observed need. Limiting work to the relevant area can reduce the number of spaces affected, though access and construction activity still need planning.
When phased or comprehensive work may be appropriate
Phasing can suit workplaces where several areas need attention but business operations must continue. It divides the scope into planned stages, which requires sequencing work, maintaining access, arranging temporary work areas, and communicating changes clearly. Comprehensive renovation may make more sense when feedback identifies interdependent issues across the workplace, such as layout constraints affecting circulation and collaboration space at the same time.
Choose based on the pattern of need, not on the assumption that a larger project will produce a stronger retention outcome. If the issue is limited and well defined, broad work may add disruption without addressing more relevant employee concerns. If needs are connected, isolated upgrades may leave the underlying layout or operational constraints unresolved. A commercial renovation to improve employee retention Los Angeles businesses plan should be proportionate to the documented goals.
Scope and existing conditions also shape project planning. The building layout, areas that must remain accessible, and the relationship between proposed work and ongoing operations can affect sequencing and coordination. Confirming these considerations early helps decision-makers compare approaches on practical grounds and carry the selected scope into detailed planning, without treating renovation as a substitute for the wider factors that influence employees’ decisions to stay.
How to Plan a Retention-Focused Renovation in Los Angeles
A clear delivery plan carries employee priorities into design, construction, and post-project review. For a commercial renovation to improve employee retention Los Angeles businesses are planning, operational continuity belongs in the brief from the start, not as a last-minute construction adjustment. Define how decisions will be made, who owns them, and how employees will learn about changes.
Coordinate design, approvals, and project delivery
Begin with an approved project brief that identifies the intended workplace outcomes, affected areas, operational constraints, and decision-makers. Design-build delivery can coordinate design, engineering, and construction under one contract, helping the team address scope and sequencing in an integrated process. As plans develop, document decisions, responsibilities, open items, and schedule updates so the business can track progress and prepare for upcoming work.
- Confirm the brief and responsibilities. Identify who approves scope changes, design decisions, access arrangements, and employee communications.
- Coordinate design and technical review. Align proposed layouts and building systems with the documented workplace needs and existing site conditions.
- Verify approvals and requirements. Permits and applicable building, accessibility, and other code requirements depend on the project scope and site jurisdiction. Confirm current requirements with the relevant Los Angeles or Orange County authority as plans are developed.
- Prepare construction and handover. Coordinate work sequencing, access, site protection, completion documentation, and the transfer of relevant information to the people responsible for using and maintaining the space.
- Review after occupancy. Compare the completed space with the brief and baseline indicators, then record issues that need follow-up.
Commercial interior projects benefit from connecting scope, design coordination, and delivery planning early. DGR’s tenant improvement planning guide offers additional context for organizing those project decisions.
Protect day-to-day operations during construction
Before work begins, map occupied areas, employee routes, restricted zones, and temporary work arrangements. Identify where noise or dust could affect daily tasks, then coordinate protective measures and access changes with the construction sequence. Work-hour considerations should reflect the business’s operating requirements and the project plan, rather than assumptions about when disruption will be least noticeable.
Communication makes those arrangements usable. Set a regular update cadence and share schedule look-aheads that explain which areas will be affected, expected access changes, and where employees should work or travel during each stage. Centralized project records, including schedule information and daily reports, can help keep decisions and updates accessible to the project team. If conditions shift, communicate the change and its operational effect promptly.
DGR Construction provides construction management for commercial projects, including planning, coordination, budget management, safety oversight, and subcontractor coordination. Clear responsibilities, current project information, and practical sequencing help keep the work aligned with business operations while the team delivers the approved scope. Learn more about DGR Construction’s commercial renovation project planning.
How DGR Construction Co. Can Deliver a Better-Planned Los Angeles Workplace
A workplace renovation is easier to manage when employee priorities, design decisions, construction sequencing, and business operations stay connected. DGR Construction offers design-build and construction-management delivery for commercial renovation in Los Angeles and Orange County. These approaches support coordination from planning through construction while keeping the project scope aligned with the workplace goals the business has established. Renovation can improve physical conditions, but it can’t guarantee that employees will stay.
Coordinate the work through one project process
With design-build delivery, design, engineering, and construction are coordinated under one contract. Bringing these functions into a connected process can reduce the complexity of separate handoffs and give the project team a shared basis for working through design decisions, scope, and sequencing. Construction management offers another delivery approach, focused on coordinating the project process and keeping stakeholders informed.
DGR Construction’s in-house union drywall and T-bar teams can participate directly in relevant project work. Their involvement supports trade coordination and sequencing when drywall or ceiling work is part of the scope. This does not remove the need to plan carefully: proposed work still needs to align with the approved design, site conditions, and the business’s operational requirements. Project delivery should be organized around those requirements, not a promise of a particular schedule, savings, or employee-retention result.
Keep project information visible from planning to handover
Clear documentation helps clients follow decisions and understand what is happening as work progresses. DGR Construction uses Procore to centralize project documentation, daily reports, meeting minutes, and schedule information. Daily reports can record project activity, while weekly updates and look-aheads help communicate upcoming work and anticipated changes. This gives the business a practical reference for coordinating internal updates, access, and work-area planning.
Communication should remain useful to the people affected by construction. A look-ahead can help managers prepare for changes to access or occupied areas, while meeting minutes can capture decisions and assigned follow-up. At handover, organized project records help bring the work to a clear close. After employees begin using the renovated space, compare the results with the original workplace brief and baseline indicators, such as recurring workspace complaints or use of affected areas. That review can show whether the physical changes addressed their intended needs, without attributing retention outcomes to construction alone.
Businesses evaluating a commercial renovation to improve employee retention Los Angeles can view DGR Construction’s commercial construction project portfolio, which includes work in Beverly Hills, Downtown Los Angeles, West Hollywood, and West Los Angeles. Examples provide project context, not evidence of specific employee-retention results.
For a workplace project, consider an approach aligned with your scope and day-to-day business needs by reviewing DGR Construction’s renovation capabilities and project portfolio.
Turn Workplace Priorities Into a Practical Next Step
A renovation is most useful when it sits within a broader commitment to listening and responding. As the workplace changes, distinguish issues the physical environment can address from concerns that call for action from leadership. This helps avoid placing unrealistic expectations on construction and keeps employee experience connected to the decisions that shape daily work.
For businesses considering commercial renovation to improve employee retention Los Angeles, the next step is to define what a better workplace should make possible for employees and the business. A focused project brief gives those priorities a practical starting point, while an open feedback loop helps leaders stay attentive as needs evolve. Renovation can support a stronger workplace experience, but lasting retention depends on more than the space alone.
If you’re planning a commercial workplace project in Los Angeles or Orange County, discuss your renovation goals and operational requirements with DGR Construction to define a clear direction for the work ahead.
Frequently Asked Questions
Can a commercial renovation improve employee retention?
Yes, renovation can support retention by addressing workplace conditions that make daily tasks harder, but it can’t ensure employees will stay. A commercial renovation to improve employee retention Los Angeles employers undertake should have a defined objective, such as making confidential calls easier to manage without disrupting nearby work. After occupancy, review employee feedback against that objective, and assess compensation, career opportunities, management, and culture separately when considering retention trends.
How do you know whether employees want an office renovation?
Look for recurring, specific comments rather than relying on a general impression that the office needs an update. Ask what makes a typical workday difficult, which activities are affected, and where the problem occurs. Compare themes across teams and work patterns, then share a summary of findings for feedback. For example, employees might agree that calls are difficult but disagree about whether the cause is room availability or sound transfer.
What happens if employees do not use the renovated space?
Low use is a reason to investigate how the space fits into employees’ routines, not proof that the renovation failed. Check whether the intended users know the space is available, whether it’s accessible when they need it, and whether its layout supports the task. A short post-occupancy check-in can reveal barriers. Depending on the findings, clearer guidance on use or an operational adjustment may help before further construction is considered.
Can a Los Angeles office renovation happen while employees continue working?
Often, a project can be planned around ongoing business activity, but whether employees can remain on site depends on the building, renovation scope, access needs, and operating requirements. Before work starts, identify which routes and spaces must remain usable and which activities construction may affect. The project team can use that information to plan sequencing and temporary arrangements. Permit, site, and safety requirements should be verified for the specific project and jurisdiction.
How should a business measure the results of a retention-focused renovation?
Choose measures that relate directly to the problem the project was meant to address. If employees reported difficulty finding usable meeting space, for example, track room use and ask whether employees can now complete the intended activities there. Gather feedback before and after occupancy using comparable questions, and protect individual responses. Interpret any changes alongside other workplace developments; renovation by itself can’t establish the cause of a shift in retention.
Should a business renovate the entire office or focus on specific areas?
Base the scope on how widely the documented problems occur and whether they’re connected. If an issue is confined to one room or team’s work area, a focused intervention may be a sensible starting point. If the same underlying layout affects several activities or departments, broader work may warrant consideration. Compare the affected users, operational demands, and coordination involved, then avoid adding upgrades that don’t respond to an identified need.