

What if the best way to earn support for an open office is to leave room for a different answer? Employees may reasonably worry about noise, interruptions, and losing space for focused work. If leaders dismiss those concerns or present the layout as a settled decision, getting team buy-in for an open office layout becomes much harder. The goal isn’t to persuade everyone that open space is better. It’s to understand what different roles need and show how that evidence shapes the plan.
This guide outlines a transparent, employee-informed process for deciding whether an open office fits your team. You’ll learn how to gather specific feedback, compare space types against actual tasks, and translate agreed priorities into a practical workplace brief. It also covers how to explain trade-offs when not every request can be met and how to assess the space after implementation. The result is a decision grounded in how work happens, rather than an assumption that one layout suits everyone.
Key Takeaways
- Clarify what employees can influence and which constraints are fixed before collecting feedback.
- Use role-specific input to identify needs around focus, privacy, accessibility, and collaboration.
- Compare open, enclosed, and shared spaces against the tasks they need to support.
- Agree on how to test the proposed layout and assess its performance before changes are implemented.
- Turn priorities and unresolved trade-offs into a workplace brief that can guide design and construction coordination.
Getting Team Buy-In for an Open Office Layout Starts With the Real Concerns
An open office is a design choice, not an automatic productivity upgrade. Before deciding whether to remove partitions or expand shared work areas, identify the workplace problem you’re trying to solve. If the goal is easier collaboration, an open plan is one possible response, not the goal itself. Keeping those ideas separate makes it easier to compare alternatives and take employee feedback seriously.
For getting team buy-in for an open office layout, start with a clear definition: “Team buy-in is informed participation in a decision, not unanimous enthusiasm.” Employees don’t have to prefer the same layout to offer useful evidence about how work gets done.
What employees may fear losing in an open office
Noise, visibility, interruptions, privacy, and access to an appropriate workspace can affect employees differently. Someone handling confidential conversations may need reliable privacy. A colleague working on detailed analysis may need fewer interruptions. A team that regularly exchanges ideas may value proximity. Accessibility matters too, including whether routes and work areas are practical for the people who use them.
Ask about specific tasks and situations rather than relying on general approval or opposition. For example, ask, “Which parts of your work require quiet?” or “When do conversations need to stay private?” This helps identify operational concerns, such as difficulty concentrating during scheduled calls, as well as concerns that may stem from uncertainty about the proposed plan. Both deserve a respectful response, though they may call for different solutions.
What an Open Layout Can and Cannot Promise
Open layouts may be intended to make it easier for people to communicate or work together, but those are outcomes to evaluate, not guarantees. Removing partitions alone doesn’t establish effective teamwork, clarify responsibilities, or improve communication. The history and types of open-plan offices provide useful context, but the right configuration still depends on the work your team performs and the conditions it needs.
Translate the desired result into something observable. If the objective is easier collaboration, identify which teams need to interact, what work requires discussion, and whether people also need spaces where they can concentrate. If the objective is more efficient use of the office, assess it alongside privacy, accessibility, and daily operations rather than treating density as the only measure of success.
A credible decision process leaves room for a hybrid solution: collaborative areas alongside enclosed rooms, quiet zones, or shared spaces. That isn’t a failure to commit to an open plan. It’s a response to varied work needs. Explain which needs shaped the layout, what trade-offs remain, and how the team will assess whether the arrangement works in practice.
Build Trust Before the Open Office Decision Is Final
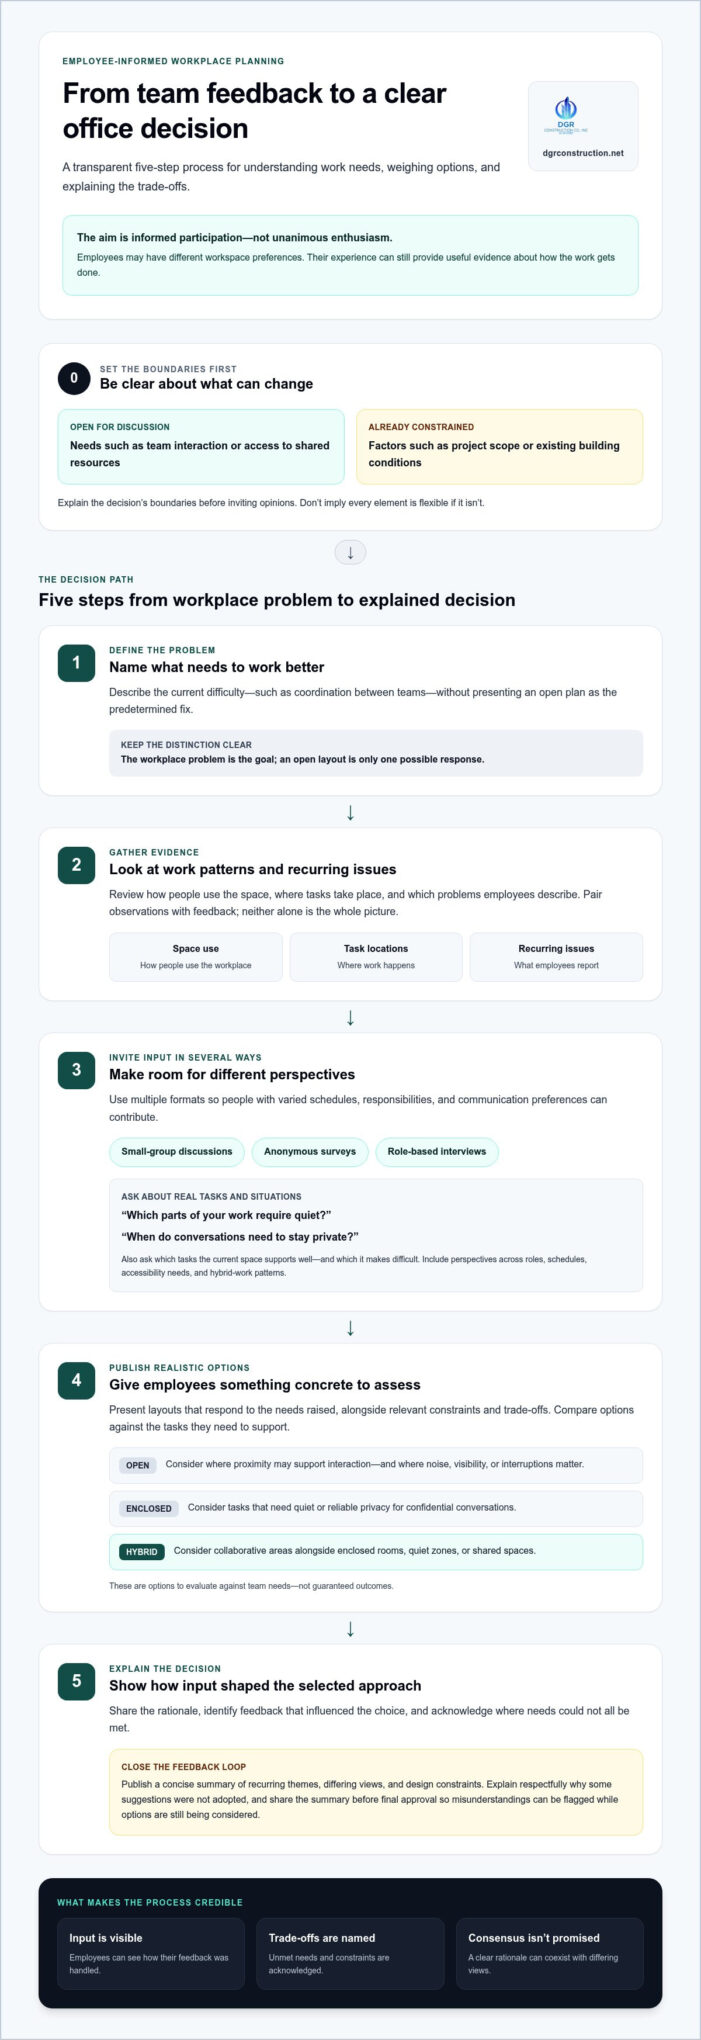
Consultation earns trust when employees can see how their input may affect the outcome. Before asking for opinions, explain the decision’s boundaries. Identify which needs, such as team interaction or access to shared resources, are open for discussion, and which constraints, such as project scope or existing building conditions, are already set. Don’t invite feedback as if every element is flexible if it isn’t.
A clear sequence helps leaders gather useful evidence and show how it informs the decision:
- Define the workplace problem. State what needs to work better, such as coordination between teams, and describe the current difficulty without presenting an open plan as the predetermined fix.
- Gather evidence. Review how people use the space, where tasks take place, and which recurring issues employees describe. Pair observations with feedback rather than treating either as the whole picture.
- Invite input through several channels. Use small-group discussions, anonymous surveys, and role-based interviews. Different formats make it easier to hear from people with varied schedules, responsibilities, and communication preferences.
- Publish realistic options. Present layouts that respond to the needs raised, along with relevant constraints and trade-offs. Give employees something concrete to assess instead of asking them to react to a vague idea.
- Explain the decision. Share the rationale, identify which feedback shaped the selected approach, and acknowledge where needs could not all be met.
Ask questions that reveal work needs
Ask when employees need quiet, collaboration, confidential conversations, or access to shared equipment. Invite examples of tasks the current space supports well and tasks it makes difficult. Gather perspectives across roles, schedules, accessibility needs, and hybrid-work patterns. A single meeting may miss people whose work or attendance differs from the majority.
Close the feedback loop without promising consensus
Publish a concise summary of recurring themes, differing views, and design constraints. Show which suggestions shaped the options, and explain respectfully why others weren’t adopted. Visible responses distinguish meaningful consultation from a one-way announcement. Leaders can communicate a clear rationale without suggesting everyone agreed or that unresolved trade-offs have disappeared.
For getting team buy-in for an open office layout, the objective isn’t unanimous approval. It’s demonstrating that feedback received fair consideration and had a visible path into the decision. Share a brief summary before final approval so employees can see how their input was handled and flag misunderstandings while options are still being considered.
Once the organization has approved its requirements, the process can move from consultation to implementation. A construction partner can use the agreed workplace brief to coordinate design, engineering, permits, and build-out. For organizations planning that next step, commercial construction coordination connects documented requirements with project delivery.
Compare Open, Enclosed, and Hybrid Office Layouts by Task
Once you’ve identified the work employees need to do, compare space types against the same criteria. An open-versus-closed choice can hide useful options: a hybrid layout can include collaborative areas, enclosed rooms, quiet zones, and shared resources. The comparison below is a starting point. Actual performance depends on how each space is designed, located, and used, a balance that commercial refurbishment specialists like Excel Business Environments Ltd emphasize when delivering tailored office fit-outs.
Match space types to the work employees perform
Map focus-heavy tasks to quieter settings and group work to areas where discussion is practical. Plan separately for confidential conversations, calls, and access to shared equipment. Collaboration areas shouldn’t be the only available setting. Employees may need to shift between different types of work during the day.
Use a decision matrix to make trade-offs visible
Before reviewing concepts, ask stakeholders to rank needs such as quiet work, team interaction, private conversations, and access to shared equipment. Score each layout against the same criteria, then record where it performs well and where it creates trade-offs. Treat scores as a structured comparison of priorities, not proof that a design will increase productivity.
This gives employees and decision-makers a common basis for discussing options. One concept might support team interaction while offering fewer quiet settings; another might provide more separation but make informal exchanges less convenient. Make compromises explicit, then check whether the preferred mix can be translated into a practical scope. An agreed set of needs can inform commercial tenant-improvement planning and later design and construction coordination.
Test the Proposed Layout and Measure What Changes
A limited trial or staged rollout can help reveal how a proposed layout functions before the organization treats it as settled. Where practical, define the trial area, start and end dates, and review point in advance. Tell employees what is being tested, what will remain unchanged, and how they can report issues during the trial.
A pilot is most useful when success measures and a response plan are agreed beforehand. Without them, leaders may rely on impressions after the change and overlook whether the results relate to the original workplace goals.
Set a baseline and define success measures
Before implementation, document how employees describe the current environment. Capture feedback on focus, collaboration, privacy, and access to work areas or shared resources. Use the same questions during the review so the comparison is meaningful. Note context that could affect responses, such as differences in schedules, team attendance, or the types of tasks people handled.
Choose a manageable set of indicators tied directly to the purpose of the proposed layout. If the goal is to make team interaction easier, for example, track employee feedback on collaboration and observe whether designated collaborative areas are being used for that purpose. If focused work is a concern, gather reports of interruptions and feedback about access to quieter settings. Space-use observations add context, but they don’t explain on their own why a space is busy or empty.
Assign someone to collect feedback and review the measures. Make it clear how employees can share follow-up comments, including concerns they may not want to raise in a group setting. Set the review date before the trial begins and communicate it to the team.
Adjust the plan based on evidence
At the review, compare the trial results with the baseline and the goals set in advance. Look at which spaces employees use, where friction persists, and whether the needs identified during consultation are being met. Interpret observations carefully: a change in reported interruptions or space use may have several explanations, so don’t present a pilot as proof that the layout alone caused an outcome.
Then document the next steps. Record which adjustments will be made, who is responsible, and when the team will review them. If a quiet area is being used for calls, for instance, consider whether its location or intended use needs to change. Explain the decision and check whether the adjustment addresses the issue.
Testing informs a decision; it can’t guarantee a particular organizational outcome. The process is valuable because it gives leaders and employees a shared record of what worked, what needs refinement, and what remains unresolved. That evidence can strengthen getting team buy-in for an open office layout by showing that the organization is prepared to respond rather than simply announce a completed plan.
When approved requirements are ready for implementation, plan your commercial build-out with DGR Construction Co. The company provides design-build and tenant-improvement services for commercial projects in Los Angeles and Orange County.
Turn Team Input Into a Buildable Office Plan
Employee feedback becomes useful to a project team when it’s translated into clear requirements. Prepare a concise workplace brief that records agreed priorities, unresolved trade-offs, intended space types, and the measures the organization will use to evaluate the result. This document creates a practical handoff from consultation to design without implying that construction decisions can guarantee employee consensus.
Create a clear handoff from consultation to design
Describe the work the space needs to support, not just the features people requested. For example, note where the plan needs quiet work areas, places for collaboration, privacy for confidential conversations, accessible circulation, and shared resources. Separate approved requirements from ideas still under discussion, and record relevant constraints so the project team can coordinate the intended scope without treating unresolved suggestions as final decisions.
- Agreed needs: Identify the tasks, teams, and activities the plan must support.
- Space requirements: Document the planned types of areas and how they relate to one another.
- Constraints and trade-offs: Record limitations and decisions that affect the design, along with the rationale.
- Evaluation measures: Note how the organization will review use and employee feedback after implementation.
A well-organized brief also helps preserve the link between staff input and the resulting plan. If a request changes during design coordination, document the reason and the decision-maker. That record gives leaders a clear explanation to share with employees and helps prevent earlier assumptions from becoming unintended scope.
Coordinate commercial implementation with clear communication
After the organization approves its requirements, commercial design and construction coordination can begin. DGR Construction Co. provides design-build and tenant-improvement services, coordinating design, engineering, permits, and build-out. This is an implementation role, not a substitute for employee consultation or a promise that every employee will agree with the final layout.
For project teams developing an approved workplace brief into a commercial scope, commercial tenant-improvement information provides context on the type of work involved. During delivery, DGR Construction Co. uses Procore-based project documentation, weekly updates, and look-aheads to support project communication and coordination. These practices help keep project information organized as the work progresses.
The handoff should leave no doubt about what has been approved, what remains open, and how changes will be handled. That clarity supports getting team buy-in for an open office layout by showing how employee-informed priorities connect to the built environment, even when practical constraints require trade-offs. Keep the brief accessible to the people responsible for design decisions and project coordination, and use it as a reference when questions arise.
Planning a commercial office build-out? Discuss your project with DGR Construction Co. and bring your approved workplace requirements into the implementation process.
Move From an Agreed Brief to the Next Step
Keep the approved workplace brief connected to the decisions that follow. Assign someone to maintain it as requirements are refined, so the reasons behind key choices remain clear as the project moves from planning into delivery. That continuity helps getting team buy-in for an open office layout extend beyond the initial decision and into how the space is implemented.
DGR Construction Co. can support a commercial build-out through its design-build and tenant-improvement services, coordinating design, engineering, permits, and construction. Project documentation, weekly updates, and look-aheads help keep project information and upcoming work visible as coordination progresses. Employee consultation remains the organization’s responsibility; the construction phase puts its approved requirements into practice.
If your team has a workplace brief ready to move into implementation, discuss your commercial office build-out with DGR Construction Co. A clear next step can make a complex project more manageable and help your team move forward with confidence.
Frequently Asked Questions
Is an open office layout right for every team?
No. The right layout depends on the tasks people perform, how often they need to coordinate, and whether their work involves private conversations or sustained concentration. A team that collaborates around shared projects may value open areas, while employees handling sensitive discussions may need enclosed rooms nearby. In a Los Angeles or Orange County workplace, evaluate each team’s actual routines rather than applying one layout across the entire office by default.
Can an open office layout improve collaboration?
It can make colleagues and shared activities more visible, but that alone doesn’t ensure useful collaboration. Teams also need clear reasons to work together, appropriate places to talk, and ways to avoid disrupting people doing individual work. For example, a project team might use an open area for quick coordination and reserve a room for focused review. Judge whether interaction becomes more effective, not simply whether employees sit closer together.
How do you get employee feedback about an office layout?
Ask employees about particular work situations, not just whether they like open offices. A short survey could ask which tasks require quiet, where calls are difficult, or whether people can reach shared equipment easily. Follow up with conversations across departments and work schedules, including employees who work remotely part of the week. This gives decision-makers useful examples to compare and helps prevent the loudest voices from defining everyone’s needs.
What if employees still oppose the open office after consultation?
Take the remaining objections seriously and identify what is driving them. Employees may disagree with the overall concept, or they may be pointing to a specific issue such as call privacy or a lack of focus space. Explain which changes can still be made and which constraints remain. If the proposed layout cannot address essential work needs, reconsider whether a more balanced arrangement would better serve the organization.
How can a company protect privacy in an open office?
Plan private conversations and sensitive work deliberately rather than expecting employees to manage every interruption themselves. Provide enclosed rooms for discussions that shouldn’t be overheard, and consider where workstations, screens, and shared documents are visible to others. Set clear expectations for taking calls and handling confidential material. These measures address different forms of privacy, though a room or screen placement alone shouldn’t be treated as a guarantee of confidentiality.
How do you measure whether an open office is working?
Choose indicators that reflect the intended purpose of the layout, then review them alongside employee experience. For example, a company could look at whether teams can find suitable places for scheduled group work, whether employees report recurring interruptions, and whether rooms or quiet areas are available when needed. Compare findings with conditions before the change, and consider workload or attendance differences before attributing a result to the layout.
Should a company test an open office layout before committing?
Yes, if a practical trial can be arranged and the organization defines what it wants to learn. A test can use a limited area or reversible changes, such as relocating teams or adjusting how shared spaces are assigned. Select a review date that covers representative work patterns, then decide beforehand what findings would prompt an adjustment or a different plan. A trial provides evidence for discussion, not certainty about long-term outcomes.