
For teams asking how to approach “justifying a creative office conversion to stakeholders Los Angeles,” the strongest case usually starts with the work the space needs to support, not with a striking design. In Los Angeles, stakeholders need a clear explanation of the business need, the options considered, and the evidence behind the recommendation.
It is reasonable to ask how much work the building needs, what disruption to expect, and whether a limited renovation or relocation would make more sense. When those questions are left unanswered, even a promising concept can stall.
A practical case connects business goals to a fair comparison of alternatives. It accounts for costs, schedule, operational impacts, building systems, accessibility, approvals, and delivery risks without treating assumptions as facts. This article explains how to gather evidence, evaluate options, and organize the decisions needed to move from an initial concept to a considered plan.
Key Takeaways
- Start with the workplace or operational problem the conversion is meant to solve, then define how stakeholders will assess whether the proposed scope addresses it.
- Document existing building conditions and intended uses early so design and construction decisions account for relevant systems, accessibility, and site constraints.
- Compare conversion, limited renovation, relocation, and maintaining the current office using consistent criteria, including business fit, disruption, schedule, approvals, adaptability, and scope.
- Use a concise decision memo to help Los Angeles decision-makers review the assumptions, risks, options, and requested approvals in one place.
- After approval, align design, engineering, permitting, construction planning, and occupancy coordination around the agreed scope.
Why a Creative Office Conversion Needs a Business Case, Not Just a Design Vision
Which workplace or operational problem should the conversion solve? A creative office conversion adapts an existing commercial space to support particular types of work, collaboration, or production. Design matters, but it should respond to a defined business need. Adaptive reuse describes the broader practice of giving an existing building a new or renewed purpose. For an office project, the case should explain why adapting this space makes sense for the people and work it needs to serve.
Separate business objectives from design preferences. A need for better team collaboration, dedicated production areas, improved recruiting appeal, or more effective use of space can be examined against workplace evidence. A preferred finish or feature may still be appropriate, but it should not drive scope before essential requirements are clear. Connect each objective to an indicator, such as room utilization, employee feedback, or the ability to support specified work activities.
A stakeholder-ready case puts objectives, options, constraints, and the delivery plan in one decision record. That gives each reviewer a clear basis for evaluating the proposal rather than asking them to approve a design vision alone.
Translate creative workplace goals into decision criteria
Ask teams how they work, what the current space prevents, and which activities need dedicated environments. Then distinguish required functions from desired features before developing the design brief. For each outcome, identify an indicator and the person responsible for evaluating it. Workplace users can explain collaboration needs, for example, while the business lead determines how success will be assessed. Making those distinctions early helps surface trade-offs before they become scope disagreements.
Map the Los Angeles decision-makers and approval path
Identify who recommends, reviews, funds, and approves the project. The group may include the tenant, property owner, facilities team, finance lead, workplace users, and design or construction advisers. Each reviewer needs different information. Finance may require documented assumptions and alternatives, while facilities and project advisers need building information and a workable scope.
Confirm lease conditions, landlord review requirements, building access rules, and who has authority to approve design, budget, and construction decisions. Record dependencies and unanswered questions early. Otherwise, a proposal may appear approved while key permissions or responsibilities remain unclear. When evaluating a construction partner, a tenant improvement contractor selection guide can help frame questions about relevant experience, coordination, and project reporting.
Build the Evidence: Scope, Existing Conditions, and Los Angeles Constraints
A creative brief describes the workplace a team wants; due diligence tests what the existing office can support. Before stakeholders approve a scope, assemble available plans, field observations, occupancy needs, building-system information, and known deficiencies. Flag gaps rather than treating old drawings or assumptions as verified conditions.
Conversion feasibility depends on verified existing conditions, proposed use, building requirements, and landlord approvals. Structural, mechanical, electrical, plumbing, lighting, acoustical, and technology requirements vary with the work planned. A collaborative office may have different needs from a space used for recording, production, or other specialized activities. Brookings’ analysis of the market fundamentals of office-to-residential conversion provides context on a different type of office reuse, but it does not establish whether a particular building can support a creative workplace.
Test whether the existing office can support the proposed work
Compare the project brief with field-verified layouts, utilities, ventilation, lighting, acoustics, and technology needs. Ask design and construction professionals to identify where specialist assessment may be needed, especially before assuming an area can support studio or production functions.
Keep an investigation list that identifies unresolved conditions, who will verify them, and how each finding could affect the scope. This lets stakeholders distinguish confirmed facts from assumptions while options are still being developed.
Verify Los Angeles approvals and building responsibilities
Confirm the property’s jurisdiction and likely permitting route with qualified project professionals. Review lease provisions and landlord procedures alongside accessibility, life-safety, and building-code considerations. Construction access, staging, building rules, and work logistics also need early attention because they can affect how the project is planned and delivered.
Requirements depend on the property and proposed work. Verify current City of Los Angeles Department of Building and Safety requirements and applicable California codes with project professionals before relying on a schedule or scope assumption. Document open items as risks or due-diligence tasks rather than presenting them as settled facts.
- Record: existing plans, observed conditions, occupancy needs, and known deficiencies.
- Investigate: system capacity and specialist questions raised by the proposed uses.
- Confirm: jurisdiction, permitting path, landlord approvals, access, and construction logistics.
For a starting point on project coordination, consult a Los Angeles commercial permitting guide and confirm project-specific requirements with the relevant authorities and advisers.
Compare Conversion, Light Renovation, Relocation, and No-Build Options
A conversion should be compared with realistic alternatives, not an undefined “do nothing” scenario. Evaluate every option against the same business needs and criteria, using the documented workflow and required spaces as the baseline. This makes trade-offs visible without assuming that conversion is automatically the right choice.
| Option | Business fit | Disruption | Schedule | Approvals | Adaptability | Total project scope |
|---|---|---|---|---|---|---|
| Creative conversion | Can address multiple workflow needs if the building supports them | Assess impacts during work and any temporary arrangements | Validate design, investigation, and construction sequence | Confirm landlord and applicable agency reviews | Consider whether the layout can support future changes | Define design, building work, systems, and transition needs |
| Limited renovation | May address specific gaps, but may not support all required activities | Assess work area by area and effects on daily operations | Scope the targeted work and dependencies | Confirm reviews required for the selected work | Evaluate the limits of retaining most of the existing layout | Identify included improvements and exclusions |
| Relocation | Compare available spaces against the same workflow requirements | Account for move planning and transition to the new location | Include site selection, lease, fit-out, and move dependencies | Confirm approvals for the new premises and any fit-out | Assess the flexibility of the proposed space | Include move, occupancy, and premises-related scope |
| Maintain current office | Determine which needs remain unmet | May avoid construction but preserve existing operational constraints | Identify any business timing or lease dependencies | Confirm whether any changes or continued use require review | Consider whether the current layout can accommodate future needs | Record ongoing adjustments and unresolved requirements |
Use consistent criteria to compare workplace alternatives
For each option, test whether it supports the documented activities, dedicated environments, and technology requirements. Compare operational disruption, temporary arrangements, lease implications, and transition needs. If stakeholders value future flexibility, assess how readily each option could be reconfigured instead of assuming adaptability is a guaranteed benefit.
Show assumptions, risks, and decision thresholds
Keep validated estimates separate from assumptions. Request comparable, clearly scoped inputs from qualified advisers, and state what each estimate includes, excludes, and depends on. Scope, existing conditions, schedule, and approvals can all affect a comparison. RAND’s discussion of financial and regulatory barriers to LA office conversions offers useful context, but project-specific due diligence is still essential.
Ask finance and operations leaders to set approval thresholds that suit their organization; there is no universal benchmark for every project. Note which findings could change the recommendation and identify who must resolve each uncertainty. Teams reviewing commercial construction contract approaches should also ask how pricing, scope changes, and risk are treated under each proposed arrangement. That creates a more consistent basis for deciding whether to convert, renovate, relocate, or defer.
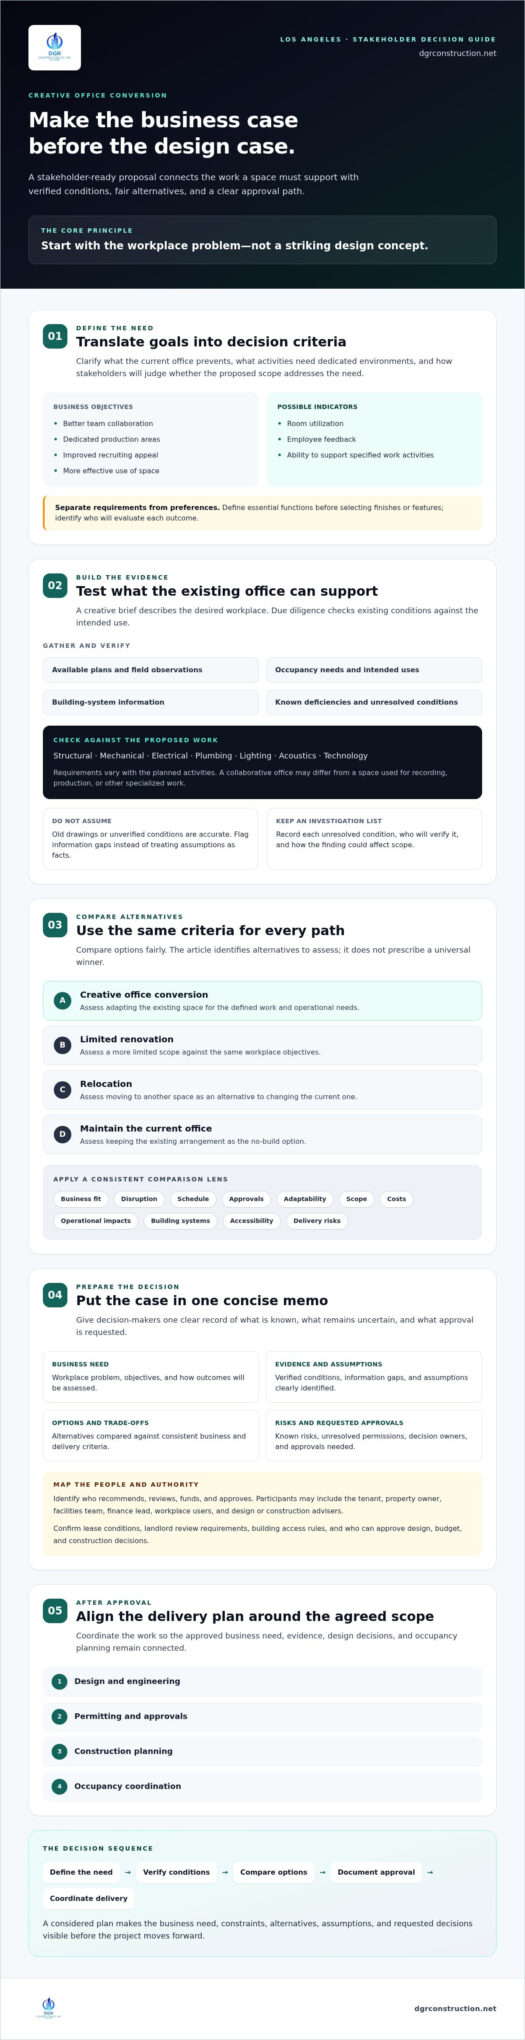
Present a Stakeholder-Ready Approval Plan for a Los Angeles Office Conversion
A clear approval plan turns the evidence into an accountable decision. Teams making the case for a creative office conversion in Los Angeles can use a sequence that separates early investigation from authorization to build:
- Confirm objectives: State the workplace or operational need and how the organization will evaluate it.
- Document conditions: Summarize verified findings and identify open investigation items.
- Develop options: Present conversion alongside renovation, relocation, and no-build alternatives.
- Validate scope: Align the recommended work with intended uses, known conditions, and required reviews.
- Review risks: Assign each material uncertainty an owner, mitigation action, and decision point.
- Request approval: Specify the decision sought, who must sign off, and what happens next.
Make schedule milestones visible, but label them preliminary until project-specific validation supports them. Identify dependencies such as design decisions, landlord review, permitting, and access planning. For each milestone, record the responsible party and the stakeholder approval needed to proceed. This helps decision-makers track progress and see where unresolved items could affect the plan.
Prepare the decision memo and evidence package
Keep the memo concise and attach the workplace brief, existing-condition findings, option comparison, preliminary scope, and open questions. State the recommendation plainly, followed by its assumptions and risks. Be precise about the decision requested: approval to investigate further is not the same as approval to build. Assign an owner and due date to unresolved design, landlord, budget, and permitting questions so they remain visible between review meetings.
Anticipate objections without overstating certainty
Cost concerns are easier to evaluate when the proposed scope, estimate assumptions, exclusions, and estimate update points are documented. Treat estimates and timelines as project-specific inputs, not promises or proof of guaranteed savings or return. To address disruption concerns, describe potential phasing, access planning, temporary work arrangements, and operational coordination, then identify which details still need confirmation.
Use a risk register to make accountability clear. For each item, record the responsible party, proposed mitigation, and the point at which stakeholders must decide whether to proceed, revise the scope, or pause. This gives reviewers a way to respond to uncertainty without treating it as either resolved or prohibitive.
Once the decision package is ready, discuss your commercial project with DGR as a potential next step in evaluating the path from approved scope to delivery.
Move from Approval to Delivery with an Integrated Design-Build Team
Approval is where the business case becomes coordinated project work. Design, engineering, permitting, construction planning, and occupancy coordination need to proceed from the same approved objectives and scope. If those activities are managed separately, decisions made in one phase can conflict with the budget assumptions, operational needs, or schedule stakeholders approved.
An integrated design-build approach can bring design and construction input together, but it is not automatically the right structure for every project. Match the delivery approach to the project’s complexity, design maturity, and the client’s desired level of involvement. Before work advances, clarify who coordinates the architect, engineering disciplines, landlord, permitting inputs, and construction team, and who has authority to make or approve decisions. A Los Angeles tenant improvement contractor guide can help stakeholders frame questions about coordination and relevant project experience.
Select a delivery approach that fits the project
When existing-condition questions remain open or design and construction decisions are closely linked, early construction input may help identify coordination issues while the scope is being developed. A more mature design may call for a different division of responsibilities. Compare delivery approaches by identifying who handles each coordination task, when stakeholders need to provide direction, and how changes will be documented. Keep responsibilities explicit regardless of the model.
Keep stakeholders informed from design through occupancy
Agree on reporting frequency, decision deadlines, change documentation, and escalation responsibilities before construction begins. Schedule look-aheads can make upcoming activities and decisions visible, while regular updates give stakeholders a consistent view of progress and open issues. Project records in Procore can support centralized documentation; confirm which records will be maintained and who is responsible for keeping them current.
DGR Construction Co. offers commercial design-build and tenant-improvement services, including coordination of design, permitting, MEP and structural teams, build-out, and tenant occupancy. Its documented practices include weekly updates, schedule look-aheads, and project documentation through Procore. These are process details stakeholders can evaluate, not a promise of a particular cost, schedule, or result.
DGR’s portfolio includes a WME Beverly Hills office tenant improvement. This can offer relevant context about commercial office build-out experience, but it should not be treated as proof that another project will achieve the same outcome.
To review how DGR approaches commercial construction and tenant improvements, review DGR’s commercial construction capabilities. This delivery check helps keep the rationale for the project aligned with the proposed team, responsibilities, and reporting structure.
Turn a Clear Business Case into a Practical Next Step
A creative office conversion is easier to evaluate when the proposal starts with a defined workplace need, verified building conditions, and a fair comparison with renovation, relocation, and no-build alternatives. For teams justifying a creative office conversion to stakeholders in Los Angeles, a decision record that states assumptions, risks, responsibilities, and requested approvals can keep the discussion grounded in evidence rather than design preference alone.
After approval, align design, engineering, permitting, construction planning, and occupancy coordination with the agreed scope. DGR provides commercial design-build, construction management, and tenant-improvement services, with weekly updates, schedule look-aheads, and project coordination through Procore. Its design-build tenant-improvement work for WME in Beverly Hills offers relevant portfolio context, but does not guarantee a particular result on another project.
If you are assessing next steps for a commercial project in Los Angeles or Orange County, discuss your project with DGR Construction Co. to review the scope, coordination needs, and path from approval to delivery.
Frequently Asked Questions
How do you justify an office conversion to stakeholders?
Show how the proposed space addresses a documented business problem and compare it with realistic alternatives. Connect goals such as collaboration, production needs, recruiting, or space use to indicators the organization can assess. Present verified building conditions, comparable scope assumptions, disruption, risks, and approval requirements. Then state the decision requested and identify what evidence could change the recommendation.
What should a business case for a creative office conversion include?
A strong business case includes the workplace need, intended activities, essential space requirements, existing-condition findings, and a preliminary scope. It should compare conversion with limited renovation, relocation, and maintaining the current office using consistent criteria. Document estimates and schedule assumptions separately from validated information, then outline operational impacts, landlord and permitting considerations, risks, responsibilities, and requested approvals. This gives finance, facilities, leadership, and workplace users a shared basis for reviewing the proposal.
Is converting an existing office cheaper than relocating in Los Angeles?
Not necessarily. The comparison depends on the building’s condition, conversion scope, lease terms, landlord requirements, and the costs and operational implications of a move. Compare like-for-like options, including investigation, design, construction, temporary arrangements, relocation, and transition needs where relevant. Request project-specific, clearly scoped estimates from qualified advisers, and record what each estimate excludes. Without consistent assumptions, a conversion may appear less costly or more costly than relocation for reasons unrelated to the actual business choice.
What approvals are needed for a Los Angeles office conversion?
Approvals depend on the property’s jurisdiction, existing building, proposed work, and lease conditions. Confirm landlord review procedures and responsibilities, then ask qualified project professionals to identify the applicable permitting route and current City of Los Angeles Department of Building and Safety requirements, if relevant. They should also assess applicable California codes and accessibility and life-safety considerations. Do not assume approvals for another office project apply; verify requirements for the specific property and scope before setting expectations.
How long does a creative office conversion take?
There is no reliable timeline without understanding the scope and property. Existing-condition investigations, design decisions, engineering coordination, landlord reviews, permitting, construction logistics, and occupancy planning can all affect the schedule. Ask the project team to identify milestones, dependencies, decision deadlines, and unresolved items, then update the schedule as information is verified. Treat early timelines as planning assumptions, not commitments. A field review and defined scope provide a more useful basis for estimating the project sequence.
How can stakeholders reduce disruption during an office conversion?
Coordinate construction planning with business operations before work begins. Identify affected teams and activities, assess whether work can be phased, and plan access, temporary work arrangements, and communications with building management. Agree on decision deadlines, reporting frequency, and how changes or emerging issues will be escalated. The right plan depends on the building and work scope, so confirm logistics with project professionals and stakeholders rather than assuming normal operations can continue unchanged.
When should a general contractor join the planning process?
Involve a general contractor once the business objectives and potential space needs are clear, but before the scope and design are treated as final. Early construction input can help identify coordination questions involving existing conditions, engineering, landlord requirements, permitting, logistics, and schedule assumptions. Clarify the contractor’s responsibilities and how estimates will be updated as the scope develops. DGR Construction Co. provides commercial design-build, construction management, and tenant-improvement services in Los Angeles and Orange County.