Managing construction risks in a leased commercial property starts with finding safety, building-system, and lease issues before work begins. Property owners should check commercial properties for compliance with the Americans with Disabilities Act (ADA), according to the U.S. Department of Justice. Inspections of electrical, plumbing, and HVAC systems can also help identify problems that may affect construction scope, costs, or safe occupancy.
It’s easy to focus on planned improvements and overlook the property’s existing conditions. A structured review clarifies which repairs or upgrades are needed, who is responsible, and how the work can proceed with fewer surprises.
This article explains how life-safety compliance, lease obligations, insurance and loss history, accurate premises descriptions, and construction oversight work together to reduce exposure. You’ll see how inspections inform project decisions and how clear documentation and ongoing coordination help control work from planning through completion.
Key Takeaways
- Use inspections to identify life-safety, building-system, and code issues early, while they can still inform the project scope.
- Make lease terms clear about maintenance, permitted use, and insurance so responsibilities are easier to manage throughout the tenancy.
- Review claims and loss history alongside property condition to understand how past incidents may shape insurance needs and project planning.
- Describe the leased premises accurately and document agreements in writing to reduce disputes about space, responsibilities, and changes.
- Manage construction risks proactively by assessing design, budget, schedule, and emerging site conditions as work progresses.
1. What is the role of life-safety compliance in risk management?
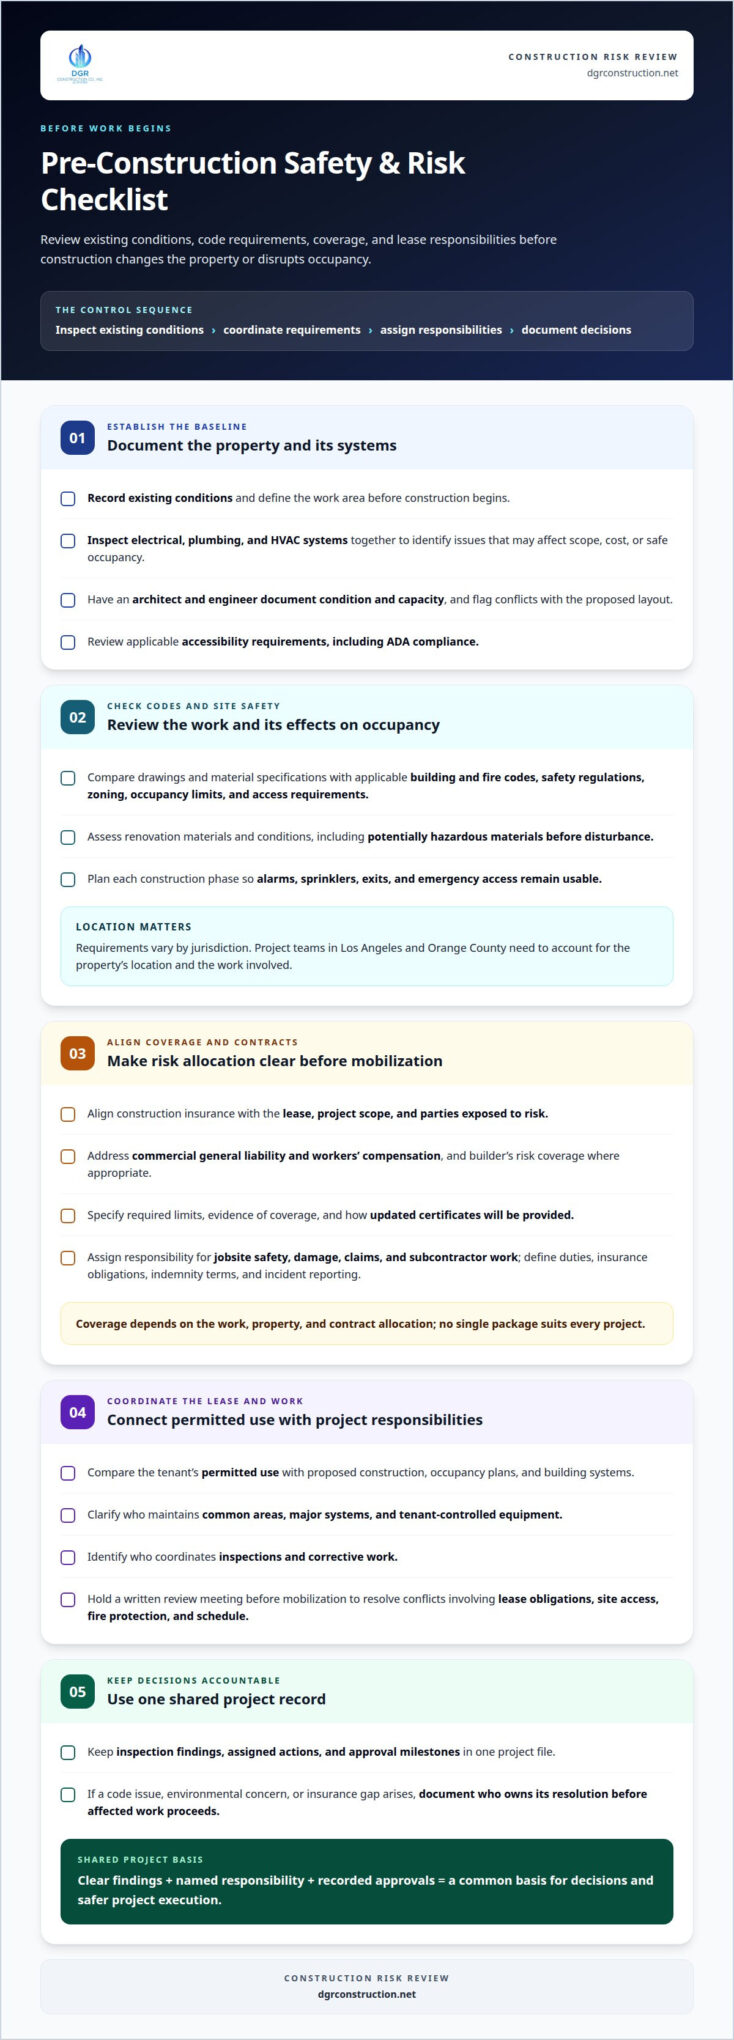
Life-safety compliance helps owners identify hazards before construction changes building conditions or disrupts occupancy. Managing construction risks in a leased commercial property starts by documenting existing conditions, defining the work area, and comparing planned changes with applicable codes. Requirements vary by jurisdiction, so project teams in Los Angeles and Orange County need to account for the property’s location and the work involved.
Start with a coordinated inspection of electrical, plumbing, and HVAC systems. An architect and engineer can document their condition and capacity, and identify conflicts with the proposed layout. For example, a new partition may block access to equipment, while a revised plan may affect ventilation or exit routes. Commercial property owners should also review applicable accessibility requirements, including ADA compliance.
Code review should extend beyond the work area. Compare drawings and material specifications with applicable building and fire codes, safety regulations, local zoning, occupancy limits, and access requirements. Environmental review should consider materials and conditions affected by renovation, including potentially hazardous materials that need assessment before disturbance. Confirm that alarms, sprinklers, exits, and emergency access remain usable during each construction phase.
Before work begins, tenants and landlords should align construction insurance with the lease, project scope, and parties exposed to risk. Project requirements commonly address commercial general liability, workers’ compensation, and, where appropriate, builder’s risk coverage. The agreement should specify required limits and evidence of coverage, along with how updated certificates will be provided. Coverage depends on the work, property, and contract allocation; no single package suits every project.
Construction contracts should clearly assign responsibility for jobsite safety, damage, claims, and subcontractor work. Define each party’s duties, insurance obligations, indemnity terms, and incident-reporting process. Require the prime contractor to identify subcontractors and ensure their work falls within the project’s compliance and insurance controls. Align contract language with the lease and applicable law.
Lease-use compliance also shapes safety planning. Compare the tenant’s permitted use with the proposed construction, occupancy plan, and building systems. The lease should explain who maintains common areas, major systems, and tenant-controlled equipment. Construction documents should identify who coordinates inspections and corrective work. A written review meeting before mobilization can resolve conflicts involving lease obligations, site access, fire protection, and the schedule.
These steps make compliance an active project control. Keep inspection findings, assigned actions, and approval milestones in one project file. If a code issue, environmental concern, or insurance gap arises, document who owns its resolution before affected work proceeds. This gives owners, tenants, and contractors a shared basis for decisions and safer project execution.
2. How does lease enforcement support risk management?
A commercial lease turns general expectations into documented responsibilities. Landlord and tenant should define maintenance duties, permitted use, insurance requirements, rent terms, and approval procedures for alterations. Clear language helps prevent disputes when construction affects building systems, shared areas, or tenant operations.
Responsibility depends on the lease and the work, not simply on whether a party is the landlord or tenant. The agreement should assign duties for the structure, major systems, common areas, tenant equipment, construction activities, and resulting damage. A project-specific review can identify gaps between the lease and the proposed work.
Alteration and tenant-improvement clauses should explain how plans are submitted, approvals documented, work scheduled, and changes recorded. They should also clarify who obtains permits, coordinates building access, protects existing finishes, and repairs damage. Permitted-use language matters because changes in operations can affect equipment demands, safety arrangements, and building-system capacity.
Insurance provisions should specify required coverage and how evidence must be provided before work begins. Align the lease and construction agreement on contractor coverage, responsibility for subcontractors, and procedures for reporting damage or claims. Written records of approvals, certificates, work-area restrictions, and completion conditions give the parties a reliable reference if questions arise.
Maintenance clauses need practical detail. Specify who inspects and maintains HVAC equipment, roofs, plumbing, electrical systems, parking areas, sidewalks, and other common spaces. For example, a tenant may handle routine upkeep inside its suite while the landlord maintains shared building infrastructure. The lease should also explain how each party reports defects and coordinates repair access.
Preventive inspections can identify leaks, electrical issues, and equipment wear before they disrupt operations or expand repair work. Records should note the observed condition, responsible party, follow-up action, and completion. A recurring maintenance schedule lets both sides track obligations without relying on informal conversations.
Tenants also have day-to-day safety responsibilities within their spaces. Keeping aisles clear, maintaining equipment, and following applicable fire and health requirements can reduce hazards during normal operations and construction. The lease should clarify how tenant activities interact with contractor access, temporary barriers, deliveries, and shared exits.
For commercial real estate deals, conventional completion periods are six to 12 months for spaces under 10,000 square feet, and nine to 18 months for spaces larger than 10,000 square feet. Improvement costs depend on existing conditions, design scope, materials, systems, and approvals; these factors shape the project budget. A coordinated commercial construction planning process can help connect lease obligations with the work plan.
3. Insurance premiums, claims, and loss history
Insurance history gives property managers a practical view of recurring hazards and claim exposure. Review loss runs alongside inspection reports, repair records, and incident descriptions. Distinguish frequent small claims from severe events, then identify their causes. A recurring roof leak, for example, may indicate unresolved maintenance rather than an isolated loss. That distinction helps set risk-management priorities and supports informed coverage discussions.
Market conditions can change over time. Commercial property premiums across all account sizes ended 2025 at their softest level since 2017. Hard conditions in the U.S. commercial property insurance market began in 2018, when properties with poor loss histories commonly faced double-digit rate increases. These market patterns don’t predict an individual renewal, but they show why owners should maintain accurate claims records and address documented property issues.
For each claim, preserve the date, location, cause, repair scope, and steps taken to prevent recurrence. Link the record to invoices, photographs, inspection notes, and tenant reports. Property managers can use this history to spot patterns, such as repeated water damage near the same system or equipment failures affecting one tenant space. Clear documentation also helps explain changes in condition between policy periods.
Coverage should reflect the property’s use, construction activity, and likely sources of loss. Commercial property insurance can include lessor’s risk, builder’s risk, vacant land, and property liability. Provisions may also address loss of rent and equipment malfunctions. During renovation, distinguish existing-building coverage from protection for materials and work in progress, then coordinate evidence of coverage with the lease and construction agreements.
Standard property insurance may not cover flood or earthquake damage, so owners may need additional coverage. Options can include ordinance or law, flood, excess flood, earthquake, and wind-deductible provisions for coastal properties. Exposure depends on location, building condition, and project scope. Match coverage to the property’s actual operations rather than assuming one policy addresses every loss.
Physical condition can also influence loss experience. Commercial roofs rated in severe condition have loss ratios 3.9 times higher than roofs rated in excellent condition. Use roof inspections and documented repair plans to track deterioration, especially before construction adds equipment or changes drainage. Similar records for building systems help property managers connect maintenance actions with claims and renewal discussions.
Liability obligations need as much attention as property coverage. Align lease requirements, contractor agreements, and project records so responsibilities for site activity, damage, and incident reporting are clear. After an event, document the affected area, preserve relevant records, and track corrective work through completion. This supports consistent claims handling and helps owners and tenants understand their respective responsibilities.
4. Commercial lease terms and premises descriptions
A precise premises description gives leasing decisions a reliable physical reference. Before signing, have an architect confirm that the leased space matches the square footage stated by the landlord. Compare the lease exhibit with actual suite boundaries, entrances, storage areas, and shared spaces. A mismatch can affect construction plans, tenant operations, and how each party understands its responsibilities.
Describe more than the suite outline. Identify areas exclusive to the tenant and those under the landlord’s control, such as corridors, loading areas, parking, and service rooms. For construction planning, record access routes and building systems that may serve multiple spaces. Clear drawings and written descriptions make it easier to assess how proposed work could affect neighboring tenants.
Lease negotiations should connect the premises description to practical occupancy terms. Set out permitted use, maintenance responsibilities, insurance requirements, rent escalation terms, and alteration procedures. Use current local market conditions to assess fair market value during negotiations. Record agreed changes in signed documents rather than relying on informal discussions that may later be remembered differently.
Security deposits also deserve explicit treatment. A commercial landlord may demand a security deposit exceeding two months’ rent, so the lease should define how it is held, applied, and handled at the end of the tenancy. Clarify whether construction damage, unpaid obligations, or restoration work could affect its return. Do not assume deposit terms are identical across leases.
Early termination provisions should explain when either party may end the lease, what notice is required, and which duties continue afterward. Specify how the tenant must handle unfinished improvements, remove equipment, repair alterations, or return the premises. Tie those requirements to the actual space description and approved construction documents. Written terms can prevent disagreements about what must remain or be restored.
Construction schedules can affect lease commencement, rent start dates, access, and renewal planning. State how the parties will document delays, approved changes, and possession of the premises. Keep communications and agreements in writing, and update lease records when terms change. Commercial property managers should begin renewal processes early, communicate proposed modifications clearly, and consider current market conditions before adjusting lease terms.
Review the lease and premises documents together whenever a change is proposed. A revised layout, expanded tenant area, or new shared-access arrangement may make older descriptions inaccurate. Record the change, update relevant drawings, and confirm which responsibilities shift with it. This document-control process helps owners and tenants negotiate with a shared understanding of the space and attached obligations.
5. Construction risks in commercial real estate
Construction risk in commercial real estate extends beyond the leased suite. A project can affect occupied businesses, building operations, deliveries, and public access. Before work starts, map the work zone, entrances, shared corridors, loading areas, and emergency routes. Relocating a reception area, for example, may change visitor flow, while overhead work near a shared corridor can disrupt access.
Neighboring tenants may experience noise, dust, vibration, blocked routes, or utility interruptions. A construction plan should identify these impacts, sequence disruptive tasks, and establish how affected spaces will remain accessible. Coordinate planned shutdowns with building operations and notify tenants who rely on affected systems. If sidewalks or entrances are involved, include pedestrian routing and clear site boundaries in the access plan.
Design and existing-condition risks often surface before construction begins. Compare drawings with site conditions, review material selections, and resolve conflicts among architectural, structural, and building-system plans. A concealed condition, such as an unexpected obstruction above a ceiling, can require redesign or a change order. Recording assumptions and decisions early gives the team a clear basis for evaluating scope changes.
Cost control depends on an accurate scope, transparent estimates, and ongoing tracking against approved work. Define each trade’s deliverables, document allowances and exclusions, and route proposed changes through written review. For every change order, record the reason, cost and schedule effects, and approval before proceeding. A contingency fund can help absorb unexpected work without obscuring the original budget.
Schedule risks need active monitoring. Weather, supply-chain disruptions, and unexpected site conditions can delay commercial construction. Establish a realistic baseline schedule, track progress against milestones, and update the sequence when constraints emerge. If a delayed delivery affects leased-space operations, assess alternative sequencing or temporary access arrangements. Keep the landlord and tenant informed about effects on possession, work hours, or building services.
Construction risk management is ongoing, not a one-time preconstruction review. Reassess conditions as work progresses, assign each emerging issue to a responsible party, and record its resolution. A revised installation sequence, for example, may require updated access coordination and schedule communication. This oversight helps balance quality, timing, budget, and continuity for occupants throughout the project.
For a project involving leased commercial space, discuss your commercial construction project and its coordination needs.
DGR Construction Co.: Aerospace Construction
DGR Construction Co. supports commercial projects where construction scope, tenant operations, and building requirements need coordinated oversight. Its Aerospace Construction serves facilities with specialized project demands, while Tenant Improvement addresses changes within leased commercial spaces. Data Center Construction and Industrial Construction also suit projects where building systems, sequencing, and site coordination are central.
Bring DGR Construction Co. into planning when a leased space needs a defined construction scope, coordinated design and engineering, or on-site project execution. Clear communication among owners, tenants, architects, and engineers connects lease requirements with the work plan and site conditions. To discuss commercial construction planning in Los Angeles or Orange County, contact DGR Construction Co.
Put the Next Project on a Clear Footing
Before a project moves into design or construction, turn its key decisions into a coordinated plan. Managing construction risks in a leased commercial property works best when the lease, project scope, building conditions, and operational needs inform one another from the outset. That alignment gives owners and tenants a shared basis for setting priorities and making decisions as work develops.
Use the planning stage to establish the intended outcome, identify who needs to be involved, and clarify how construction will fit the property’s ongoing use. A focused project conversation can connect those priorities with the design, engineering, and construction the space requires. DGR Construction Co. provides commercial construction services in Los Angeles and Orange County, including Aerospace Construction, Data Center Construction, and Industrial Construction.
When you’re ready to discuss the next step, start a project conversation with DGR Construction Co. A well-defined starting point can make a complex commercial project easier to coordinate and move forward with confidence.
Frequently Asked Questions
How do inspections reduce building risk?
Inspections reduce building risk by showing how a property’s actual condition differs from drawings or maintenance records. Dated photographs of a ceiling before work, for example, can help distinguish pre-existing staining from new water damage. A condition log also helps teams track whether an issue returns after repairs. Comparing records before and after construction gives owners a clearer basis for follow-up decisions.
How does lease enforcement support risk management?
Lease enforcement makes agreed procedures usable in day-to-day property operations. If a tenant stores materials in a shared corridor, for example, the property manager can refer to the lease’s access and safety terms, document the issue, and follow the stated notice process. Consistent records of notices, responses, and corrective actions help distinguish an isolated misunderstanding from a repeated failure to meet an obligation.
How does risk management help protect long-term asset value?
Risk management protects long-term asset value by preserving building condition and the records needed to plan future work. A documented roof repair, for example, gives future project teams useful context when assessing water intrusion or equipment placement. Clear maintenance and construction records can also help owners identify recurring needs, prioritize capital work, and explain the property’s condition during refinancing, sale, or lease negotiations.
What is property risk management in commercial real estate?
Property risk management in commercial real estate is the ongoing process of identifying threats to a building, its occupants, and its operations, then deciding how to address them. A property manager might track physical damage, tenant default, vacancy, construction disruption, and environmental exposure in a risk register. Assigning each issue an owner, response, and review date turns broad concerns into decisions that can be monitored over time.
What is the role of life-safety compliance in risk management?
Life-safety compliance helps protect occupants as a building’s use or layout changes. During a tenant improvement, teams can review whether construction staging affects exit access, alarm visibility, or routes used by people with disabilities. The U.S. Department of Justice identifies ADA compliance as relevant to commercial property owners. Recording who addresses each finding helps keep safety issues visible between design and construction.
What permits and building code approvals are required for commercial tenant improvements?
Required permits and approvals depend on the work scope and local jurisdiction. Changes involving walls, electrical systems, plumbing, or HVAC may require different reviews from cosmetic finish work. The project team should map the scope to applicable building, fire, zoning, and accessibility reviews, then include approvals in the schedule. In Los Angeles and Orange County, the process depends on the property’s city or county location.
How should a tenant verify contractor licensing, bonding, insurance, and safety records?
Before work starts, a tenant can request the contractor’s legal business name, license details, bonding documentation, current insurance evidence, and relevant safety records. In California, compare license information with records maintained by the Contractors State License Board. Confirm the documents identify the same business entity and apply to the planned work. Include subcontractors in the review, since their work also affects site controls.
What rules vary by state or city for commercial construction, permits, and landlord approval?
States and local jurisdictions can differ in building codes, permit procedures, zoning controls, occupancy limits, and environmental requirements. Landlord approval is governed by the lease and may add project-specific steps, such as submitting plans or coordinating building access. For properties in Los Angeles or Orange County, the city or county location matters because local review procedures vary. Keep approval records with the project documents.