
In the aerospace sector, a single technical oversight or a week-long permitting delay doesn’t just stall a project; it can compromise a multi-million dollar contract. You’re likely already aware that Southern California presents some of the most rigid environmental and safety regulations in the country. Between the updated 2025 California Building Standards Code and the extreme precision required for ISO 14644-1 clean room classifications, the margin for error is non-existent.
This guide helps you master aerospace construction Los Angeles by providing a clear roadmap through the region’s complex build-out requirements. We’ll show you how to maintain technical integrity while navigating the 2026 regulatory landscape, from ASCE 7-22 seismic standards to the latest CEQA streamlining reforms. You’ll learn how a design-build model, supported by in-house union expertise, eliminates the common friction points that lead to cost overruns. We’ll preview the essential steps for managing high-STC requirements and clean room certifications to ensure your facility hits its occupancy deadline with absolute precision.
Key Takeaways
- Understand the technical specifications for ISO-rated clean rooms and high-STC walls required for sensitive satellite manufacturing and defense testing environments.
- Explore how the design-build model streamlines high-precision projects by providing a single point of responsibility and reducing administrative overhead.
- Master the nuances of aerospace construction Los Angeles to navigate the strict 2026 regulatory environment and local permitting processes effectively.
- Identify strategies to mitigate the risk of costly occupancy delays by addressing specialized ADA compliance and industrial equipment requirements early in the project.
- Recognize the operational advantages of utilizing in-house union trades to ensure both superior craftsmanship and adherence to aggressive project timelines.
The Unique Demands of Aerospace Construction in Los Angeles
Aerospace construction represents a specialized discipline within the building industry, focusing on the development of facilities for satellite assembly, defense systems, and space-technology manufacturing. Unlike standard commercial projects, these builds require an environment where the infrastructure supports extreme technical tolerances. In this sector, the facility itself serves as a critical asset for the aerospace manufacturer, facilitating the production of components that must perform in the most unforgiving conditions. Executing these projects successfully requires a precision-first mindset where every structural detail is treated as a mission-critical variable rather than a simple construction task.
Why LA and Orange County are Aerospace Hubs
The Los Angeles basin, specifically areas like El Segundo and Long Beach, continues to serve as the global epicenter for aerospace innovation. Proximity to established entities such as The Aerospace Corporation in El Segundo provides a strategic advantage for firms looking to integrate into a mature local ecosystem. This geographic concentration ensures access to a highly skilled workforce and a robust supply chain that has been refined over several decades. A growing number of space-tech startups are currently choosing to retrofit legacy industrial warehouses in Los Angeles, transforming older structures into cutting-edge labs. This trend makes aerospace construction Los Angeles a vital service for companies that need to modernize existing footprints while maintaining proximity to the region’s deep talent pool.
The Consequences of Non-Compliance
The margin for error in aerospace construction Los Angeles is virtually non-existent. A failure to meet environmental or structural specifications can have catastrophic results, including the denial of essential FAA certifications. In the high-stakes defense sector, even a minor delay in facility readiness can lead to significant financial penalties and the potential loss of government contracts. It’s often the case that a single oversight in clean room ventilation or seismic bracing can halt production for weeks. Avoiding these pitfalls starts with selecting a general contractor in Los Angeles with a proven track record in high-precision industrial environments.
Primary challenges facing developers include:
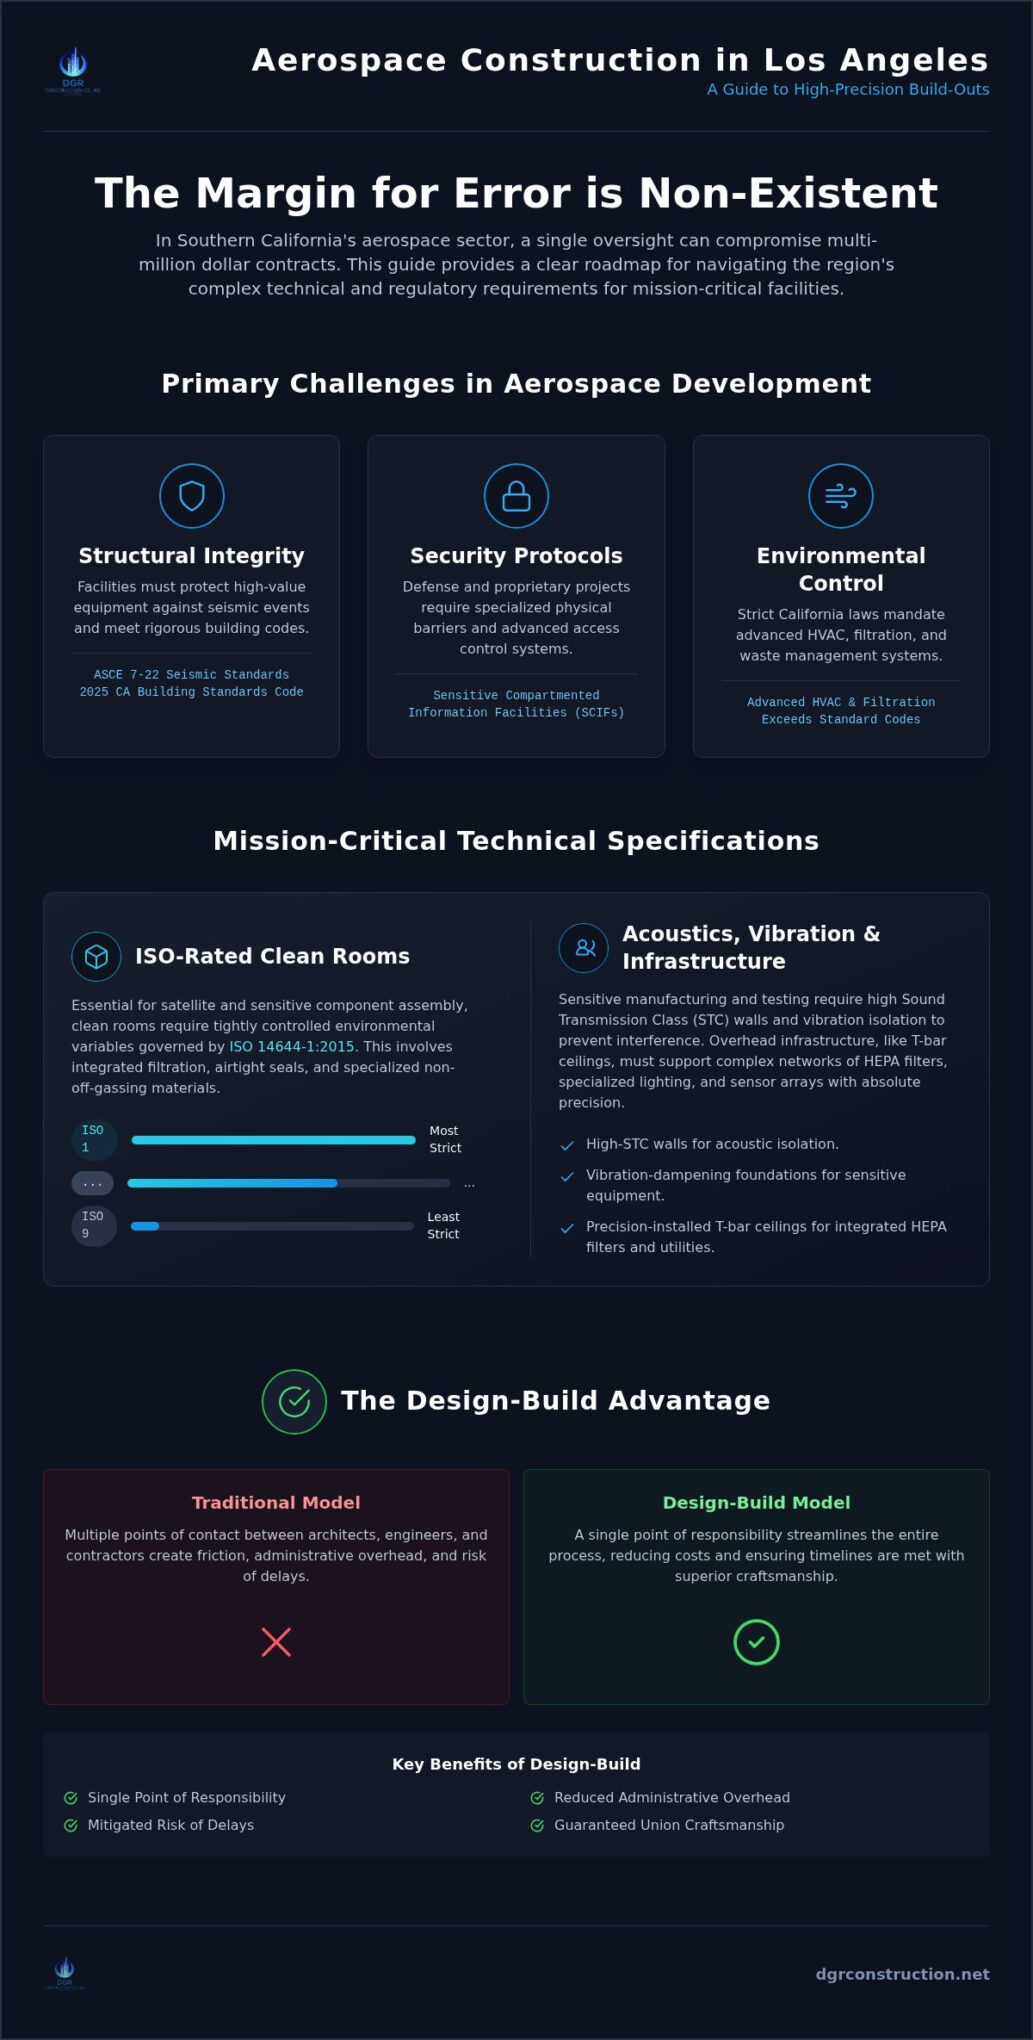
- Structural Integrity: Facilities must meet the 2025 California Building Standards Code and ASCE 7-22 seismic requirements to protect sensitive, high-value equipment.
- Security Protocols: High-security requirements for defense work necessitate specialized physical barriers, such as the custom industrial gates and security doors from Apex Gateworks Inc., and advanced access controls.
- Environmental Standards: Strict California environmental laws require advanced HVAC, filtration, and waste management systems that exceed standard commercial codes.
Expert oversight ensures that your facility meets all technical benchmarks while staying on schedule for occupancy. Professional management of these variables is the only way to guarantee that a project moves from the design phase to operational status without costly regulatory interruptions.
Technical Precision: Clean Rooms, High-STC Walls, and Infrastructure
High-precision aerospace construction Los Angeles demands a departure from standard commercial building practices. These facilities must function as scientific instruments where environmental variables are tightly controlled. ISO-rated clean rooms, governed by the ISO 14644-1:2015 standard, are essential for satellite and sensitive component assembly. Achieving air cleanliness from ISO 1 to ISO 9 requires integrated filtration, airtight seals, and specialized materials that don’t off-gas. Every surface must be selected for its ability to resist particulate accumulation while withstanding rigorous cleaning protocols.
Managing the overhead infrastructure is equally critical. High-end T-bar ceiling systems do more than provide a finished look; they support the complex network of HEPA filters, specialized lighting, and sensor arrays required for laboratory work. Utilizing in-house union drywall and T-bar teams ensures these systems are installed with the exactness required to maintain clean room integrity. When the ceiling grid is properly integrated, it allows for easier maintenance of overhead utilities without compromising the sterile environment below.
Acoustics and Vibration Control
Sensitive testing environments often exist alongside heavy manufacturing, creating a need for extreme acoustic isolation. This proximity requires full-height sound attenuation walls with high STC (Sound Transmission Class) ratings to prevent noise bleed between zones. Structural precision extends to the floor as well. Heavy machinery requires specialized platforms and structural ramps designed to mitigate vibration. For a deeper look at these requirements, you can review our insights on aerospace facility construction in California to understand how acoustic isolation impacts long-term operational success.
Advanced MEP and Utility Integration
The mechanical, electrical, and plumbing (MEP) systems in an aerospace hub are significantly more robust than in typical industrial builds. Heavy power redundancy is mandatory for data centers and R&D labs to prevent data loss or experiment failure during power fluctuations. Under the 2025 California Building Standards Code, facilities must also integrate Title 24 compliant lighting controls that balance high-intensity industrial needs with energy efficiency. Fire suppression systems must be equally sophisticated, often requiring pre-action or clean-agent systems to protect chemical storage and delicate electronics without the risk of water damage. Integrating these systems within the framework of aerospace construction Los Angeles requires a contractor who understands the intersection of utility capacity and regulatory compliance.
If you’re planning a technical build-out, consulting with an experienced aerospace construction partner early can prevent costly design revisions and ensure your facility meets every technical specification from day one.
The Design-Build Advantage for Complex Aerospace Build-Outs
Traditional design-bid-build models often struggle with the fluid requirements of high-tech facilities. In a conventional setup, the separation of the design team and the contractor creates silos that lead to communication gaps and frequent change orders. For aerospace construction Los Angeles, the design-build model offers a superior alternative by merging these disciplines into a single contract. This unified structure provides a single point of responsibility, which significantly reduces the administrative burden on the client. Instead of mediating between architects and builders, the client can focus on their operational goals while the contractor manages the technical execution from start to finish.
Speed is a critical factor in the aerospace sector where facility readiness directly impacts production cycles. The design-build approach allows for “fast-tracking,” where construction activities begin before the entire design package is finalized. Overlapping these phases can save several months on the total project timeline. This collaborative environment ensures that architectural, structural, and MEP teams work in tandem, identifying potential clashes in the digital model before they reach the field. This proactive coordination is essential for integrating the heavy power systems and clean room infrastructure discussed earlier in this guide.
Streamlining Communication with Procore Technology
Modern aerospace projects generate vast amounts of data, from complex submittals to sensitive RFIs. DGR Construction Co. utilizes Procore technology to centralize this information, ensuring that every stakeholder has access to the most current drawings and reports. This platform facilitates daily project monitoring and provides “look-ahead” schedules that keep the build on track. Accurate as-built drawings are maintained throughout the process, ensuring that the final close-out package is ready for a seamless facility hand-over. This level of transparency builds trust and keeps the project moving without the friction typical of less organized builds.
Cost Control through Single-Source Accountability
Accountability is the most effective tool for cost management. By identifying structural or mechanical issues during the design phase, the team can engineer solutions that prevent expensive field corrections later. This integrated management style allows us to strive for projects that come in under budget while meeting every technical specification. The efficiency of this model is mirrored in our approach to industrial design build in Orange County, where single-source accountability has become the standard for high-stakes manufacturing. When one entity is responsible for both the budget and the build, the incentive for efficiency is built into the process, protecting the client’s resources at every stage.
Navigating LA and Orange County Regulatory Hurdles
Navigating the regulatory environment in Southern California requires a deep understanding of evolving codes. For those pursuing aerospace construction Los Angeles, the 2025 California Building Standards Code (Title 24) is now the mandatory baseline for all permit applications submitted as of January 1, 2026. This code cycle adopts ASCE 7-22 as the new design basis for structural loads, which is particularly critical for facilities housing sensitive satellite hardware. Beyond seismic stability, projects must account for ADA compliance. Even in high-tech industrial settings, the installation of specialized handicap lifts is often required to meet accessibility standards. Working with a certified minority contractor like DGR Construction Co. provides an additional strategic advantage, particularly when bidding on government or public works aerospace contracts that prioritize diverse partnerships.
Permit Processing and Occupancy Coordination
The Los Angeles Department of Building and Safety (LADBS) maintains a rigorous plan check process that typically takes 4 to 8 weeks for an initial review. Coordinating these timelines is essential to avoid the high cost of delays in precision-dependent industries. We manage the entire permitting cycle, from the initial digital submittal to the final tenant occupancy permit. This involves constant communication with city officials in jurisdictions like Carson and Los Angeles to ensure that specialized uses are properly classified. We also account for local financial requirements, such as the LAUSD school impact fees of $4.79 per square foot, to ensure there are no budgetary surprises during the approval phase. By managing the transition from a shell building to a fully operational facility, we eliminate the administrative friction that often stalls the move-in process.
Safety Standards and Zero-Accident Records
Safety is a non-negotiable component of high-precision builds. DGR Construction Co. maintains a zero-workplace accident record, an achievement that reflects our disciplined approach to site management. Our status as a signatory to the Carpenters Union means that every professional on the job site has undergone rigorous training in modern safety protocols. Strict enforcement of safety management on-site protects both the workforce and the client’s high-value equipment. This commitment to operational excellence ensures that your aerospace construction Los Angeles project remains compliant with all state and local safety mandates. If you’re preparing for a complex build-out in Southern California, you can contact DGR Construction Co. to discuss how we can streamline your permitting and compliance strategy.
Partnering with DGR Construction: Union Quality and Local Expertise
Choosing a partner for aerospace construction Los Angeles requires a firm that combines local rootedness with technical sophistication. DGR Construction Co. has operated as a Class A commercial general contractor for over 25 years, building a reputation for stability and reassurance in high-stakes environments. Our portfolio includes work for iconic Los Angeles landmarks and high-profile entities like WME, where we’ve demonstrated a commitment to operational excellence. This deep integration into the Southern California market makes us a premier choice for both healthcare construction companies and aerospace innovators who require sterile, high-precision environments.
The In-House Union Advantage
Our competitive edge is rooted in our ability to self-perform critical phases of the build. As a signatory to the Carpenters Union, we maintain an in-house division of professional tradespeople specializing in drywall and T-bar systems. This capability allows us to bypass the delays and quality inconsistencies often associated with non-reputable, third-party labor. By keeping these essential trades in-house, we guarantee that the technical tolerances required for clean rooms and sound-attenuated walls are met with craftsmanship that exceeds standard commercial expectations. This hands-on approach keeps projects on schedule and ensures that every dollar of the budget is utilized efficiently.
From Concept to Final Clean
A successful build-out isn’t complete until the facility is fully operational and frictionless for the tenant. We manage every detail of the transition, including furniture coordination and a comprehensive final clean that meets the stringent requirements of a sensitive manufacturing site. Our team takes pride in a “seamless and clean” construction process, acting as the primary point of accountability from the first design meeting to the final hand-over. This meticulous attention to detail ensures that your vision becomes a reality without the typical stress of large-scale construction. Contact DGR Construction Co. for a consultation on your aerospace facility today.
Securing Technical Excellence in Your Next Facility Build-Out
Navigating the intersection of technical precision and rigid California regulations requires more than just a general contractor; it requires a specialized partner. We’ve explored how ISO-rated clean rooms, high-STC acoustic walls, and the 2026 building codes define the success of modern facilities. By choosing a design-build model, you consolidate accountability and ensure that complex MEP systems are integrated seamlessly from the start. This approach removes the friction of administrative delays and keeps your mission-critical projects on a predictable path toward occupancy.
DGR Construction Company Inc. brings over 25 years of Los Angeles and Orange County experience to every project. As a certified minority contractor with an A+ BBB rating and a zero workplace accident record, we prioritize both safety and operational excellence. Our in-house union trades ensure that your aerospace construction Los Angeles project meets the highest standards of craftsmanship without compromising your timeline. We manage the details from the initial design phase to the final facility clean, providing you with a turnkey environment ready for innovation.
Ready to transform your technical requirements into an operational reality? Request a Design-Build Proposal for Your Aerospace Facility to see how our methodical approach can streamline your next build. We look forward to helping you establish a facility that supports your long-term goals with absolute precision.
Frequently Asked Questions
What are the main requirements for aerospace construction in Los Angeles?
Main requirements for aerospace construction Los Angeles include strict adherence to ISO 14644-1 clean room standards and the 2025 California Building Standards Code. Facilities must integrate advanced seismic bracing under ASCE 7-22 to protect sensitive satellite hardware. High-capacity MEP systems and Title 24 compliant lighting controls are also mandatory. These technical specifications ensure the facility can handle the high-precision manufacturing and testing demands of the defense and space-tech sectors.
How much does aerospace facility construction cost per square foot in 2026?
Costs for specialized facilities in 2026 depend on the ISO clean room classification and the level of MEP redundancy required. While standard commercial build-outs provide a baseline, aerospace environments require heavier investment in air filtration and structural stability. Variables like high-STC walls and specialized fire suppression systems also impact the total investment. We utilize a design-build model to identify these technical costs early and ensure the project remains under budget.
Why is the design-build model better for aerospace projects?
The design-build model is superior for aerospace projects because it provides a single point of responsibility for both design and execution. This approach allows construction to begin while the design phase is still in progress, potentially saving months on the occupancy timeline. It eliminates the communication gaps common in traditional bid-build models. By coordinating architectural, structural, and MEP teams under one contract, we ensure that every technical specification is met without administrative friction.
How long does it take to get permits for an aerospace facility in LA County?
Obtaining permits through the Los Angeles Department of Building and Safety (LADBS) generally requires 4 to 8 weeks for the initial plan check. For complex aerospace facilities, the timeline may extend based on specialized environmental or structural reviews. Our team manages the entire permitting cycle, including coordination with local officials in jurisdictions like Carson and El Segundo. This proactive approach ensures that your occupancy goals are met without unnecessary regulatory delays.
What is the importance of STC ratings in aerospace manufacturing?
STC (Sound Transmission Class) ratings are critical in aerospace manufacturing to isolate sensitive testing environments from heavy machinery noise. High-STC walls ensure that acoustic vibrations don’t interfere with delicate satellite components or lab results. We utilize full-height sound attenuation and specialized platforms to meet these rigorous acoustic demands. Proper sound isolation also protects the privacy of engineering offices and conference rooms within the same industrial footprint, ensuring a functional and professional workspace.
Can DGR Construction handle high-security defense facility builds?
DGR Construction has the technical expertise and security-conscious culture required to handle high-security defense facility builds. Our experience with high-profile clients and public works projects demonstrates our ability to manage sensitive infrastructure and strict access controls. We maintain a zero workplace accident record and follow disciplined site management protocols. This commitment to safety and precision makes us a reliable partner for facilities that must meet stringent federal and state security standards.
Does DGR Construction use union labor for aerospace projects?
Yes, DGR Construction is a signatory to the Carpenters Union and utilizes in-house union labor for specialized trades. Our in-house drywall and T-bar teams provide a level of craftsmanship and speed that is essential for aerospace construction Los Angeles. This internal labor force allows us to maintain direct control over quality and project schedules. Using professional union tradespeople ensures that your facility is built to the highest technical standards required for aerospace operations.
How does Procore software improve the construction management process?
Procore software improves the construction management process by centralizing all project documentation and communication in a single digital platform. Clients can access daily reports, RFI status, and project photos in real-time to monitor progress. This transparency ensures that architects, engineers, and owners are always aligned on the current project schedule. It also streamlines the close-out process by maintaining accurate as-built drawings and submittal records from the first day of construction, ensuring a frictionless hand-over.