Every day your doors remain closed in Los Angeles or Orange County isn’t just a missed opportunity; it’s a direct hit to your brand’s bottom line that you can never recover. You’ve likely felt the frustration of watching a retail construction project stall because an architect and a contractor aren’t on the same page. The bureaucracy of Southern California building codes and the latest 2026 Title 24 updates only add layers of friction to an already high-stakes process.
We believe your path to a grand opening should be managed with precision rather than guesswork. This guide demonstrates how to navigate these complexities by leveraging a design-build model and in-house union labor to maximize speed-to-market. You’ll discover how a single point of accountability ensures your budget stays predictable while maintaining the high-end finish quality your brand identity requires. We will examine the strategic benefits of integrated project management and the role of real-time transparency in delivering a frictionless construction experience.
Key Takeaways
- Navigate the complexities of LADBS and OC Public Works by leveraging established local expertise to prevent costly permitting delays.
- Streamline your next retail construction project using a design-build model that provides a single point of accountability from concept to completion.
- Ensure compliance with 2026 technical standards and Title 24 requirements while maintaining a high-end finish that reflects your brand identity.
- Accelerate your speed-to-market by partnering with a contractor who utilizes in-house union drywall and T-bar teams for greater schedule control.
- Gain daily peace of mind through transparent project management tools like Procore, ensuring your budget and timeline remain predictable.
Navigating the Landscape of Retail Construction in Southern California
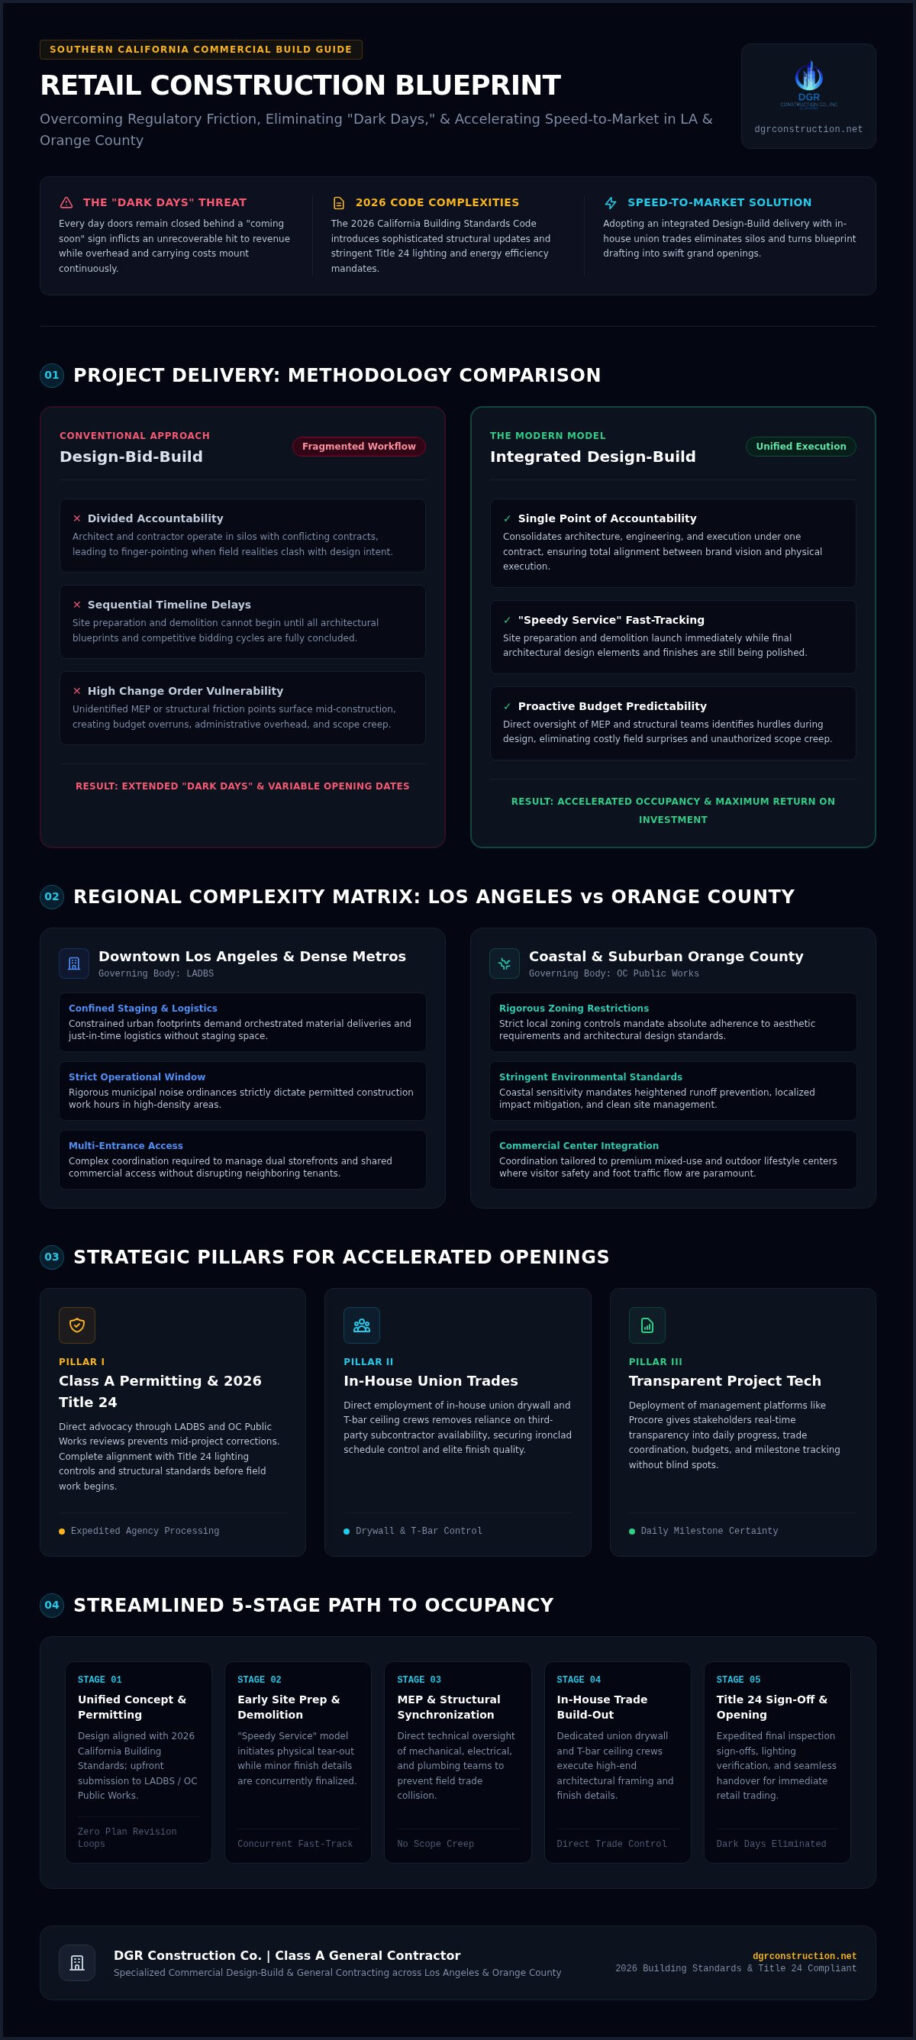
Retail construction in 2026 requires a high degree of agility to keep pace with consumer expectations and rising operational costs. In Los Angeles and Orange County, the market has shifted toward high-density, mixed-use environments and premium brand experiences. The traditional “Design-Bid-Build” approach often creates silos between architects and contractors, leading to misaligned budgets and extended timelines. To mitigate these risks, many stakeholders are adopting the design-build construction method, which integrates every phase of the project under a single point of accountability. This model is particularly effective for retail construction projects where speed-to-market is the primary driver of ROI.
Every day a storefront sits behind a “coming soon” sign is a day of lost revenue and mounting overhead. These “dark days” can derail the financial viability of a new location. By moving away from fragmented communication and embracing a more integrated delivery system, you ensure that construction begins with a clear understanding of the end goal. This unified approach reduces friction and allows for a more predictable path to occupancy.
The Unique Challenges of the LA and OC Retail Markets
Building in Southern California presents geographic hurdles that vary significantly by zip code. Projects in Downtown Los Angeles (DTLA) often involve complex logistics, such as limited staging areas for materials and strict noise ordinances that dictate work hours. Conversely, retail developments in coastal Orange County must adhere to rigorous zoning requirements and environmental standards that can stall progress if not handled with foresight. Coordinating multiple entrances in dense metropolitan areas requires a partner who understands the pulse of the local neighborhood and can manage site access without disrupting surrounding businesses.
Regulatory Compliance: More Than Just a Permit
The 2026 California Building Standards Code has introduced sophisticated requirements for energy efficiency and structural integrity. Navigating the Los Angeles Department of Building and Safety (LADBS) or Orange County Public Works requires more than just submitting paperwork; it demands a deep technical understanding of current mandates, including the latest Title 24 lighting control updates. A Class A General Contractor serves as your advocate during these reviews. They ensure total compliance from the outset, which prevents the mid-project corrections that often lead to budget overruns. Expert oversight during the permitting phase allows for expedited processing, helping you move from blueprints to the ribbon-cutting ceremony with greater predictability. For more information on integrated project delivery, visit dgrconstruction.net to see how DGR Construction Co. manages these complexities.
The Design-Build Advantage: Streamlining Your Retail Build-Out
The traditional separation of design and construction often leads to friction that delays store openings. By adopting a design-build model, DGR Construction Co. consolidates architectural design, engineering, and execution into a single contract. This approach is transformative for retail construction because it allows for “Speedy Service” where site preparation or demolition can begin while the final design details are still being polished. It replaces the fragmented communication of the past with a streamlined workflow that prioritizes your grand opening date. This methodology identifies potential obstacles during the design phase, allowing for immediate solutions before they become costly field issues.
Financial predictability is a cornerstone of this model. When the builder and designer work as one unit, the risk of “scope creep” or expensive change orders is significantly mitigated. According to U.S. construction industry data, the complexity of modern commercial projects requires high levels of coordination across various trades to maintain efficiency. By integrating these specialized trades early in the process, we reduce administrative overhead and ensure the project remains within the established budgetary framework. This proactive management style is essential for meeting the strict 2026 energy and safety standards required in Southern California.
Single-Point Accountability for Retailers
Retailers often find themselves caught between an architect’s vision and a contractor’s technical limitations. The design-build model eliminates this conflict. We provide direct oversight of MEP (Mechanical, Electrical, and Plumbing) and structural teams, ensuring that every technical requirement is met without compromising the brand’s aesthetic. This accountability extends through the final stages of the project, including the precise installation of furniture and fixtures. You don’t have to manage multiple vendors; you have one partner responsible for the entire physical environment. We resolve these conflicts internally, allowing you to focus on your operational launch.
Transparency Through Technology
Real-time information is vital for managing high-stakes retail projects. We use Procore to provide daily reports and project monitoring, giving you full visibility into the job site from any location. Weekly meeting minutes and clear “look-ahead” schedules ensure that every stakeholder is aligned on the next set of milestones. This digital documentation doesn’t just help during the build; it simplifies the final close-out package, providing you with a complete record of the project’s execution. If you’re ready to see how a more integrated approach can benefit your brand, explore our retail construction services to learn more about our methodology.
Essential Technical Standards for Modern Retail Spaces
Modern retail environments in 2026 demand a synthesis of high-end aesthetics and rigorous engineering. While the visual “beauty design” attracts customers, the underlying technical infrastructure ensures operational longevity and regulatory compliance. Achieving this balance requires a meticulous approach to every system, from the electrical grid supporting USB-powered fixtures to the structural integrity of custom displays. For brands looking to incorporate sleek architectural features, you can visit MrGlass to see how professional glass bannister transformations can inspire an elevated commercial design. In the competitive landscape of retail construction, technical precision isn’t just about following a blueprint; it’s about future-proofing the physical asset against evolving standards and consumer expectations.
California’s Title 24 standards have evolved for 2026, placing a heavy emphasis on adaptive lighting and energy management. Compliance now requires sophisticated LED systems paired with automatic controls that respond to occupancy and daylight levels. Beyond lighting, modern commercial interiors utilize sustainable materials that contribute to a lower carbon footprint without sacrificing durability. Large-scale retail footprints also benefit from high-efficiency HVAC systems designed to maintain precise climate control while minimizing utility overhead. These technical details are integrated during the design phase to avoid delays during the inspection process, ensuring the project moves forward without the need for mid-build corrections. This focus on high-performance materials also extends to the building’s exterior, where fiber cement siding installation Sacramento serves as a benchmark for durability and aesthetic versatility.
Ensuring a seamless flow for all customers is both a legal mandate and a business necessity. Navigating the requirements for ADA handicap lifts and ramp installations is a core component of successful retail construction. In high-traffic areas, specific attention must be paid to counter heights, aisle widths, and the accessibility of dressing rooms to ensure they meet the latest standards. We prioritize these elements early in the build-out to ensure that the final layout is inclusive and compliant with federal and state guidelines. A well-executed accessibility plan prevents costly post-construction modifications and enhances the overall customer experience by removing physical barriers.
Acoustics and Sound Attenuation
Acoustic performance is often overlooked in retail, yet it significantly impacts brand perception, especially in luxury showrooms and high-end environments. Implementing STC-rated walls is essential for creating private consultation offices or quiet zones within a larger store footprint. For premium brands, full-height sound attenuation ensures that the ambient noise of a busy shopping district doesn’t bleed into the curated interior space. This level of soundproofing creates a controlled atmosphere that encourages longer dwell times and fosters a sense of exclusivity. Precision in wall assembly and insulation choice is what separates a standard build from a professional, high-end retail environment.
Maximizing Speed-to-Market with In-House Union Trades
Achieving a rapid speed-to-market in Southern California depends heavily on the reliability of the labor force. While many general contractors rely entirely on external subcontractors, our approach centers on the “Self-Perform” model. By maintaining in-house union drywall and T-bar divisions, we eliminate the common bottlenecks that plague retail construction. This direct control over the most critical phases of interior build-outs allows us to dictate the pace of work rather than being at the mercy of a third-party’s shifting schedule. It transforms the job site from a place of coordination into a place of execution.
When a project relies on external labor, a delay in one trade creates a domino effect across the entire timeline. We mitigate this risk by employing a consistent workforce that understands our quality standards and safety protocols. This internal synergy ensures that the transition between framing, drywall, and ceiling installation is seamless, keeping the project on a steady, predictable path toward completion. This level of oversight is a primary reason we maintain an A+ BBB rating and a record of zero workplace accidents.
Faster Timelines Through Direct Control
Direct control over labor means construction can begin while the final design details are still being refined. Our teams can initiate structural work and framing as soon as the initial permits are secured. This overlap between design and execution is a primary driver of efficiency. On a recent 10,000 SF retail build-out, our ability to deploy in-house trades immediately saved several months compared to traditional procurement methods. We remove the friction of scheduling conflicts, ensuring that your site is active and productive every single day. This methodology ensures your grand opening remains a fixed target rather than a moving one.
The Union Advantage: Skill and Safety
As a signatory to the Carpenters Union, we provide access to a pool of elite tradespeople who have undergone rigorous training. This professional foundation is visible in the craftsmanship of every finished wall and ceiling. High-end retail environments require a level of precision that only experienced union labor can consistently deliver. This commitment to professional standards also supports our zero-accident safety record. By exceeding California safety requirements, we protect your project from the legal and financial risks associated with site injuries. If you’re planning a complex build, contact DGR Construction Co. to see how our in-house teams can accelerate your retail construction timeline.
Partnering with DGR Construction for Your Next Retail Project
Selecting a partner for retail construction in a market as demanding as Los Angeles or Orange County requires more than just technical skill. It requires a deep understanding of the local landscape and a commitment to operational excellence. DGR Construction Co. brings over 25 years of specialized commercial experience to every project. We’ve built a reputation as a stabilizing force for brands that cannot afford delays or quality compromises. Our portfolio includes landmark projects such as WME in Beverly Hills and 707 Wilshire, demonstrating our ability to execute high-stakes build-outs in the region’s most prestigious locations. We don’t just build structures; we manage the entire experience to ensure it’s frictionless and professional.
Expertise Across Diverse Retail Sectors
Our experience spans a wide array of environments, from high-end boutiques in Beverly Hills to complex tenant improvements in DTLA high-rises. This versatility allows us to handle the specialized requirements of entertainment, media, and medical retail spaces with equal precision. Whether you’re planning a small-scale renovation or a large-scale retail shell, our team scales to meet the specific demands of your brand. We understand that a medical retail space has different regulatory and functional needs than a luxury showroom. We apply that nuanced expertise to ensure every detail matches your brand identity while meeting the strict 2026 building standards.
The DGR Client Experience
The DGR experience is defined by a tailored approach that prioritizes your best interests. We focus on building long-term relationships by consistently exceeding expectations. By acting as a single point of accountability, we remove the stress typically associated with large-scale construction. Our process is designed to be as seamless and clean as possible, minimizing disruption to your operations and surrounding tenants. This commitment to professional excellence is why we maintain an A+ BBB rating and a record of zero workplace accidents. We value your time and resources as much as the final physical product.
Starting your journey toward a 2026 grand opening begins with a clear conversation about your vision and specific project requirements. We invite you to explore how our design-build model and in-house union trades can transform your retail concept into a physical reality. Our team is ready to provide the oversight and craftsmanship necessary to bring your project to life on schedule and within budget. Visit dgrconstruction.net to discuss your next retail construction project with our team of experts.
Securing Your Retail Future in Southern California
Success in the 2026 market hinges on your ability to transform a vision into a functional, compliant space without the friction of traditional contracting. By leveraging a design-build model and the precision of in-house union labor, you eliminate the communication gaps that often lead to revenue-draining delays. This integrated approach ensures that your retail construction project meets the highest technical standards while maintaining a predictable budget and timeline. It’s about replacing project stress with the stability of a partner who values your brand’s operational goals as much as the physical craftsmanship.
DGR Construction Co. brings over 25 years of Southern California experience to every site. As a Certified Minority Contractor and an A+ BBB rated firm, we maintain a zero-accident safety record while remaining a proud signatory to the Carpenters Union. We provide the comprehensive oversight and technical literacy required to navigate the complexities of Los Angeles and Orange County with total confidence. We invite you to partner with DGR Construction for your next retail build-out and experience a streamlined path to your grand opening. Your next project deserves the discipline and expertise of a proven industry leader.
Frequently Asked Questions
What is the average timeline for a retail tenant improvement in Los Angeles?
Timelines for retail tenant improvements in Los Angeles vary based on the scope, but a high-end 10,000 square foot project often requires 12 months or more to complete. Factors like permit processing through LADBS and complex site logistics in dense urban areas influence the schedule. Using a design-build model with in-house trades can reduce this duration by several weeks because structural work begins while the final design details are still being refined.
How does the design-build model save money on retail construction?
The design-build model saves money by consolidating architectural, engineering, and building services under a single contract to reduce administrative overhead. This integrated approach identifies potential structural or MEP conflicts during the design phase, preventing expensive change orders once building begins. By maintaining a single point of accountability, retailers avoid the communication gaps between different vendors that often lead to budget inflation. It ensures the retail construction project remains within the established financial framework from inception to final clean.
Do I need a Class A General Contractor for my retail store renovation?
While minor cosmetic updates might only require a Class B license, a Class A General Contractor is essential for retail construction involving structural modifications or complex engineering. This classification ensures the builder has the technical expertise to manage large-scale tasks like installing ADA handicap lifts or structural platforms. For high-stakes projects in Los Angeles, a Class A license provides the professional oversight necessary to guarantee total compliance with rigorous California building standards and safety codes.
What are the 2026 Title 24 requirements for retail lighting in California?
The 2026 Title 24 requirements mandate the use of high-efficiency LED lighting paired with sophisticated automatic control systems in all retail environments. These controls must manage occupancy sensing and daylight harvesting to minimize energy consumption across the store’s footprint. Navigating these updates requires a contractor who understands the latest California Building Standards Code. Implementing these systems correctly prevents delays during the inspection phase and ensures your commercial space meets modern energy efficiency benchmarks while reducing long-term utility costs.
Can DGR Construction handle both the design and the build-out of my store?
DGR Construction manages the entire lifecycle of your project, from initial design development to the final furniture installation. Our design-build model provides a streamlined experience where we coordinate directly with architects and engineers to align the aesthetic vision with technical requirements. This full-service approach includes permit processing, MEP integration, and structural building. We act as your primary point of accountability, ensuring that the transition from a conceptual blueprint to a functional retail space is professional and seamless.
How does in-house labor impact the quality and speed of my retail project?
Utilizing in-house union labor significantly enhances both the quality and speed of a retail construction project. By self-performing critical tasks like drywall and T-bar ceiling installation, we remove the scheduling conflicts often associated with third-party subcontractors. This direct control allows work to begin earlier in the timeline and ensures a high standard of craftsmanship. A consistent workforce also supports a safer job site, which is why we maintain a record of zero workplace accidents across all projects.
What is the importance of STC ratings in retail store construction?
Sound Transmission Class (STC) ratings are vital for creating a controlled acoustic environment that enhances the customer experience. In retail construction, STC-rated walls and platforms are used to isolate private consultation rooms or high-end showrooms from the ambient noise of a busy shopping district. Proper sound attenuation is especially important for luxury brands where a quiet, exclusive atmosphere is part of the brand identity. High STC ratings ensure that private conversations remain confidential and the interior environment feels premium.
Does DGR Construction serve both Los Angeles and Orange County?
We provide comprehensive commercial general contracting services throughout both Los Angeles and Orange County. Our team is deeply familiar with the specific regulatory environments of each region, including the nuances of LADBS and OC Public Works. Whether your project is a high-rise tenant improvement in Downtown Los Angeles or a premium boutique in coastal Orange County, we have the local expertise to manage the logistics and compliance requirements. Our 25 years of local experience ensures a stable partnership for any Southern California project.