
Building a standard warehouse is a matter of logistics, but building for aerospace is a matter of national security and microscopic precision. You likely recognize that the margin for error in this sector is effectively zero. Whether you’re dealing with the stringent ICD-705 standards for SCIFs or the high-precision demands of a clean room, the complexity of commercial aerospace construction in Southern California can feel overwhelming. With the 2025 California Building Standards Code becoming effective on January 1, 2026, and the FAA’s Part 450 rule now the exclusive standard for space licenses, the technical landscape is shifting rapidly.
This guide provides the technical clarity you need to master the regulatory and structural requirements of modern aerospace facilities. You’ll understand the critical differences between standard industrial builds and specialized aerospace projects. We will identify essential facility types like clean rooms and explain why the design-build delivery method is the most reliable way to ensure compliance and precision. By the end of this reference, you’ll have a clear roadmap for managing high-stakes projects with professional confidence and operational excellence.
Key Takeaways
- Learn how specialized facility designs for satellite and defense manufacturing differ from standard industrial warehouses to meet exact mission requirements.
- Identify the critical engineering standards for clean rooms and research labs that protect sensitive aerospace components from environmental contamination.
- Master the complexities of federal compliance by learning how ICD-705 standards are integrated into secure commercial aerospace construction projects.
- Discover why the design-build model is the preferred delivery method for maintaining precision and closing communication gaps during complex facility builds.
- Navigate the unique seismic requirements and local building codes that define the Southern California aerospace corridor.
What is Commercial Aerospace Construction?
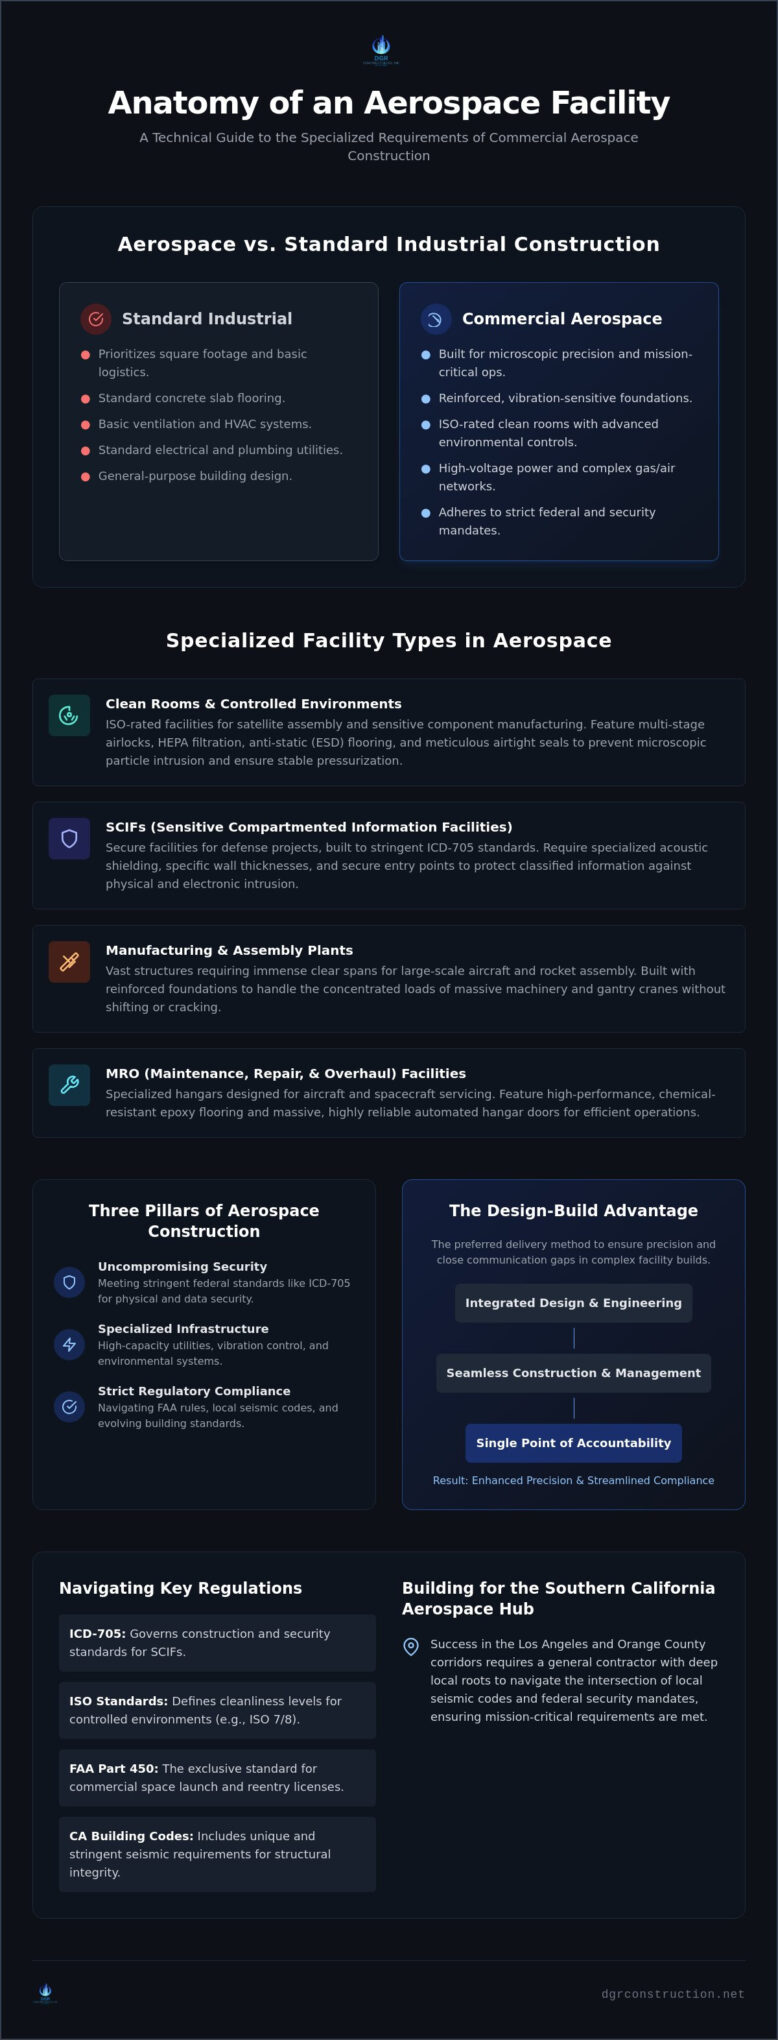
Commercial aerospace construction is a specialized discipline that extends far beyond the scope of traditional commercial building. While a standard industrial project might prioritize square footage and basic logistics, an aerospace facility is a highly engineered environment designed for the production of aircraft, satellites, and advanced defense systems. Every structural element must support the complex operations of a modern aerospace manufacturer. Precision is the only acceptable standard. Successful projects in this sector rely on three core pillars: uncompromising security protocols, specialized utility infrastructure, and strict regulatory compliance. Without these integrated elements, a facility cannot meet the rigorous demands of federal contracts or high-precision engineering.
Aerospace vs. Standard Industrial Construction
The differences between a typical warehouse and an aerospace plant are found in the technical specifications. Standard industrial floors aren’t built to withstand the concentrated loads of large-scale aircraft assembly or the vibration sensitivity of satellite calibration. Commercial aerospace construction requires reinforced slabs and specialized foundations that can handle massive machinery without shifting or cracking over time. Additionally, these facilities demand advanced environmental controls that go beyond basic comfort. While a warehouse needs basic ventilation, an aerospace lab often requires ISO-rated clean rooms with sophisticated HVAC systems to prevent microscopic contamination. Utilities also scale differently; these sites integrate high-voltage electrical services and complex networks for compressed air and specialized gases that a standard tenant would never require.
The Role of the General Contractor in Aerospace
In this high-stakes environment, the general contractor serves as the primary point of accountability and the central coordinator between engineers and regulators. Managing the specific hurdles of the Los Angeles and Orange County corridors requires a partner with deep local roots and established reliability. With over 26 years of experience in these markets, an expert contractor understands how to manage the intersection of local seismic codes and federal security mandates. They don’t just manage a timeline; they curate a network of niche subcontractors who understand the nuances of aerospace drywall, T-bar, and specialized mechanical systems. This comprehensive oversight ensures that the final structure isn’t just a building, but a functional asset that meets every mission-critical requirement while streamlining the path to occupancy.
Specialized Facility Types in the Aerospace Sector
Aerospace facilities are not monolithic; they serve distinct functions across the lifecycle of a spacecraft or aircraft. Manufacturing plants require immense clear spans for assembly, while research labs demand vibration-isolated environments for sensitive testing. Maintenance, Repair, and Overhaul (MRO) facilities present their own challenges, necessitating specialized high-performance epoxy flooring and massive, automated hangar doors that must operate with high reliability. Specialized facility types are the backbone of commercial aerospace construction. In each of these environments, the choice of interior finishes is critical to the functionality of the space. High-grade drywall and T-bar ceiling systems aren’t just aesthetic; they’re functional components that manage acoustics, dust, and airflow. To complement these high-precision environments, check out DuraFast Label Company for in-house printing solutions that ensure every component and safety hazard is clearly and durably labeled.
Clean Rooms and Controlled Environments
Satellite assembly and sensitive component manufacturing take place in ISO-rated clean rooms. These environments must comply with rigorous Space Industry Technical Standards to prevent mission-critical failures. Construction involves the integration of multi-stage airlocks, HEPA filtration systems, and anti-static (ESD) flooring. Achieving the necessary airtight seals requires meticulous craftsmanship. Our in-house union drywall and T-bar teams specialize in these high-precision installations, ensuring that every joint and ceiling transition prevents particle intrusion and maintains stable pressurization.
SCIFs: Sensitive Compartmented Information Facilities
For defense-related aerospace projects, physical security is as important as structural integrity. Sensitive Compartmented Information Facilities (SCIFs) are built to meet ICD-705 standards, which dictate specific requirements for wall thickness, shielding, and entry points. These spaces require specialized acoustic shielding to prevent electronic eavesdropping and must often meet TEMPEST requirements for electromagnetic signal containment. From vault-grade doors to reinforced physical barriers, the construction process is a disciplined exercise in risk mitigation. If you’re planning a facility upgrade, exploring professional aerospace construction services ensures your project meets these exacting standards from day one.
Navigating Security and Regulatory Standards
Securing federal approval for an aerospace facility is a rigorous process that demands more than just structural integrity; it requires a deep understanding of the verification protocols that govern national defense. One of the most common concerns for stakeholders is how a contractor can guarantee absolute compliance with federal mandates. In the field of commercial aerospace construction, the ICD-705 standard serves as the gold standard for secure facilities. Compliance isn’t achieved at the end of the project; it is built into the design from day one. Every phase of construction must be documented and verified to ensure that the final structure meets the exacting requirements for handling classified information and sensitive hardware.
ICD-705 and Physical Security
Building a facility to ICD-705 standards involves a complex set of requirements for secure perimeters, entry points, and internal partitions. This standard dictates specific construction methods for wall assemblies, floor-to-ceiling seals, and the integration of specialized ductwork to prevent physical or electronic intrusion. To augment these structural measures, implementing high-end surveillance solutions from San Diego CCTV Pros provides the advanced IP camera monitoring necessary for mission-critical security. The process requires a comprehensive Construction Security Plan (CSP) and frequent inspections by federal agencies. At DGR Construction Co., we manage these high-stakes compliance checklists by acting as the primary point of accountability. We ensure that every document, from hardware certifications to acoustic test results, is ready for official review, which removes the administrative burden from our clients and keeps the project on schedule.
Environmental and Safety Regulations
Beyond physical security, aerospace facilities must navigate a dense landscape of environmental and safety regulations. Adhering to Airport Construction Standards ensures that facilities located near active runways or within aviation corridors meet federal safety and operational benchmarks. These sites often handle hazardous materials, including specialized fuels and chemical solvents, which require advanced secondary containment systems and specialized drainage. Fire suppression is another critical area; standard sprinklers are often insufficient for protecting high-value aerospace assets. We implement specialized pre-action or foam-based systems designed to suppress fires without damaging sensitive electronics. Combined with strict adherence to OSHA safety standards on active sites, these measures ensure that commercial aerospace construction projects are both safe for workers and compliant with long-term operational mandates.
The Design-Build Advantage for Aerospace Projects
Traditional construction methods often create a fragmented workflow where the architect’s vision and the builder’s execution exist in separate silos. In the high-stakes environment of commercial aerospace construction, this gap isn’t just a logistical hurdle; it is a significant risk to both the budget and the project’s technical integrity. The design-build model solves this by unifying architectural design and construction under a single contract. This integrated approach allows for early-stage engineering and precise budgeting, which provides essential cost-certainty in a market where material prices and regulatory fees are constantly shifting. By bringing the builder into the room during the earliest design phases, potential conflicts are identified and resolved before they become expensive field changes.
Streamlining Communication and Accountability
A single point of responsibility is vital for the success of complex aerospace builds. When one firm is accountable for both the design and the final structure, the communication gaps that typically lead to change orders are virtually eliminated. We coordinate directly with owners and specialized engineers from day one to ensure that the facility’s structural requirements, such as vibration isolation or heavy load-bearing foundations, are perfectly aligned with the architectural plan. This streamlined partnership creates a frictionless experience for the client, as they no longer have to mediate between a designer who doesn’t understand construction costs and a builder who doesn’t understand the design intent. The result is a more cohesive project that moves from the drawing board to occupancy with fewer delays.
In-House Teams and Timeline Control
Controlling the project timeline is often the most critical factor for aerospace clients who have strict delivery dates for satellites or defense hardware. One of the most effective ways to maintain this control is through the use of in-house labor. Having in-house union drywall and T-bar teams allows a general contractor to dictate the schedule and the quality of the finish without relying on the fluctuating availability of third-party subcontractors. This internal labor control is particularly beneficial for the airtight seals and particle control required in clean rooms. Whether a client prefers a fixed-price contract for budget security or a cost-plus arrangement for maximum flexibility, our design-build aerospace services provide the transparency and oversight needed to manage these large-scale tasks with professional confidence.
This model also enables “fast-track” construction, where certain building phases can begin while the final details of the design are still being polished. In an industry where mission-critical timelines are the standard, the ability to overlap design and construction phases can save months of lead time. This efficiency ensures that the facility is ready to support high-precision engineering and manufacturing operations as soon as the equipment arrives.
Building for the Southern California Aerospace Hub
Southern California’s dominance in the aerospace sector is rooted in its specialized geography. From the coastal tech hubs of El Segundo to the expansive manufacturing grounds of the Antelope Valley, the region offers a diverse infrastructure for commercial aerospace construction. Facilities near LAX or John Wayne Airport must balance proximity to logistics with stringent noise and height restrictions. In Long Beach, the “Space Beach” movement has transformed old industrial zones into high-tech hubs for commercial space startups. Meanwhile, Palmdale continues to serve as the premier location for large-scale aircraft assembly due to its vast industrial capacity and heritage of advanced defense manufacturing.
Regional Hubs: From El Segundo to Palmdale
The specific needs of an aerospace facility often depend on its proximity to major aviation centers. Projects in aerospace El Segundo must integrate with existing defense infrastructure while meeting the dense urban requirements of Los Angeles County. In Long Beach, the surge of commercial space companies has created a high demand for adaptive reuse projects, where older industrial buildings are retrofitted with clean rooms and high-precision labs. Conversely, the Antelope Valley offers the physical space required for massive hangars and assembly lines. These regional nuances dictate everything from foundation depth to the complexity of the HVAC systems required to maintain environmental stability across different microclimates.
Navigating Local Building Codes and Permitting
Building in this region requires a disciplined approach to California’s unique structural and environmental demands. Seismic construction for aerospace is far more complex than standard commercial work; it often involves specialized dampers and isolation systems to protect sensitive calibration equipment during a tectonic event. Additionally, the 2025 California Building Standards Code (Title 24) becomes effective on January 1, 2026. This update continues the push for building electrification and introduces a new Wildland-Urban Interface (WUI) Code. These changes directly impact construction timelines and utility coordination, making local expertise a non-negotiable asset for project success. For a deeper look at how the transition to ASCE 7-22 seismic standards and the updated Title 24 requirements affect your structural design, our aerospace construction Southern California technical guide for 2026 provides comprehensive analysis of these evolving regulatory demands.
Navigating the permitting hurdles in Los Angeles and Orange County is a primary source of stress for many stakeholders. Specialized aerospace labs often trigger complex reviews for hazardous material handling and high-precision mechanical systems. With a 26-year legacy in the Southern California corridor, DGR Construction Co. provides the grounded authority needed to streamline these approvals. We understand the nuances of local municipal codes and the specific expectations of regional building departments. This local rootedness allows us to manage the entire experience, ensuring that high-stakes projects remain manageable and controlled. Ready to plan your build? Consult with DGR Construction for your LA or OC project.
Advancing Your Aerospace Infrastructure with Precision
Success in the aerospace sector requires a facility that mirrors the precision of the technology built within its walls. We’ve explored how specialized infrastructure, from ISO-rated clean rooms to secure SCIFs, forms the foundation of modern manufacturing. Navigating the intersection of federal ICD-705 standards and California’s evolving Title 24 building codes is a complex undertaking that demands a partner with deep local roots. By utilizing the design-build model, you can bridge the gap between architectural intent and structural execution while maintaining strict control over mission-critical timelines.
DGR Construction Co. brings over 26 years of specialized commercial experience to the Southern California corridor. Our in-house union drywall and T-bar teams ensure that every interior finish meets the rigorous standards required for particle control and acoustic shielding. We have established a proven track record across Los Angeles and Orange County by transforming high-stakes commercial aerospace construction projects into streamlined, professional experiences. When you’re ready to expand your operational footprint, we are here to manage the complexity and ensure a frictionless delivery. Partner with DGR Construction for your next Aerospace project and build with the confidence that only established expertise can provide.
Frequently Asked Questions
What is the most important factor in aerospace facility construction?
Precision engineering and strict regulatory compliance are the most critical factors in this sector. Unlike standard industrial projects, these facilities must accommodate microscopic tolerances and rigorous security protocols. Every structural element, from vibration-isolated slabs to specialized HVAC systems, must align perfectly with the mission-critical operations of the tenant to ensure long-term operational success.
How long does it typically take to build a commercial aerospace facility?
The timeline for a ground-up aerospace project typically ranges from 12 to 24 months, depending on the complexity of the specialized infrastructure. Projects involving clean rooms or SCIFs often require extended lead times for the procurement of specialized mechanical equipment and federal security inspections. Utilizing an integrated delivery model can help compress this schedule by overlapping the design and construction phases.
What is a SCIF and why is it required for many aerospace projects?
A SCIF, or Sensitive Compartmented Information Facility, is an accredited area where sensitive information can be stored or discussed without risk of electronic eavesdropping. These are required for aerospace projects involving defense contracts or proprietary satellite technology. Construction involves specialized acoustic shielding, physical security barriers, and TEMPEST-rated electronic containment to meet federal ICD-705 standards.
Can a standard general contractor handle aerospace construction?
A standard general contractor typically lacks the specialized expertise and niche subcontractor network required for commercial aerospace construction. These projects demand a deep understanding of clean room ISO standards, high-load foundations, and complex federal security mandates. Partnering with a specialist ensures that the project meets all technical requirements while avoiding the costly delays associated with a lack of industry-specific experience.
What are the benefits of the design-build model for aerospace firms?
The design-build model provides a single point of accountability for both the architectural design and the construction phases. This integration reduces communication gaps, minimizes change orders, and allows for more accurate budgeting during the early stages of a project. For aerospace firms, this means a more streamlined process that aligns technical engineering requirements with the physical build from the start.
How do aerospace facilities handle specialized environmental controls?
Specialized environmental controls are managed through ISO-rated clean rooms and sophisticated HVAC systems designed for particle control and pressurization. These environments utilize HEPA filtration and multi-stage airlocks to prevent contamination of sensitive components. Achieving the necessary airtight seals requires high-precision interior finishes, which are often installed by in-house union teams to ensure quality and compliance.
What regions in Southern California are best for aerospace expansion?
The premier regions for aerospace expansion in Southern California include El Segundo, Long Beach, and the Antelope Valley. El Segundo offers proximity to major defense contractors and LAX, while Long Beach has become a hub for commercial space startups. For larger assembly plants, Palmdale provides the necessary industrial space and a long history of supporting advanced aircraft manufacturing programs. For a detailed look at the unique infrastructure demands of the region’s most concentrated defense corridor, our guide to aerospace construction in El Segundo covers the specific regulatory and operational considerations for building in this high-security environment.
Does DGR Construction handle tenant improvements for existing aerospace spaces?
Yes, we specialize in tenant improvements for existing aerospace and industrial spaces. We frequently retrofit standard warehouses with the specialized infrastructure needed for aerospace operations, such as clean rooms, SCIFs, and reinforced foundations. Our team manages the entire process to ensure that the upgraded facility meets all modern technical and regulatory standards without disrupting adjacent operations.