
What if the biggest threat to a commercial interior build-out isn’t construction itself, but the handoffs between design, engineering, permitting, and the trades? For a commercial interior build out Los Angeles businesses need to move from concept to occupancy, those connections shape how clearly the scope, decisions, and schedule are managed.
Design changes, existing building conditions, and approval requirements can all affect a project plan. A coordinated design-build approach brings these considerations into the process early, with design, engineering, permitting, and construction managed as connected phases rather than separate tasks.
This article explains how a commercial interior build-out can progress from initial planning to a functional, occupancy-ready space. You’ll see how a well-defined scope and project documentation support decisions, how trade sequencing helps coordinate construction, and why occupancy planning belongs in the conversation from the start. DGR Construction’s Los Angeles and Orange County work includes tenant improvements and studio spaces, each shaped around the practical requirements of the business using it. The goal is a clear, organized path from early design through construction, supported by regular project updates.
Key Takeaways
- A commercial interior build out Los Angeles project is easier to manage when design, engineering, approvals, and construction are coordinated from the outset.
- Design-build connects project phases and reduces communication handoffs, while clear client decisions and documented scope remain essential.
- Prioritizing scope, schedule sensitivity, and operational impact helps teams make informed decisions around business needs.
- The project address shapes the applicable permit review process, so identify the jurisdiction and account for current requirements early.
- Project records, weekly updates, schedule look-aheads, and daily reports help maintain visibility through construction and occupancy planning.
What a Commercial Interior Build-Out in Los Angeles Includes
A commercial interior build-out adapts an existing interior space to support a business’s operations and occupancy. It may take place in an office, retail space, studio, or another type of commercial property. The work involves more than a list of trades. It brings the space, building systems, and intended use together in a coordinated project scope.
For a commercial interior build out Los Angeles project, the scope depends on the existing building, lease requirements, intended use, and approved design. Some spaces need substantial reconfiguration; others need focused upgrades and finishes. Defining the difference early helps the team plan the right work and avoid carrying assumptions from one type of space into another.
Which work may be part of a commercial interior build-out?
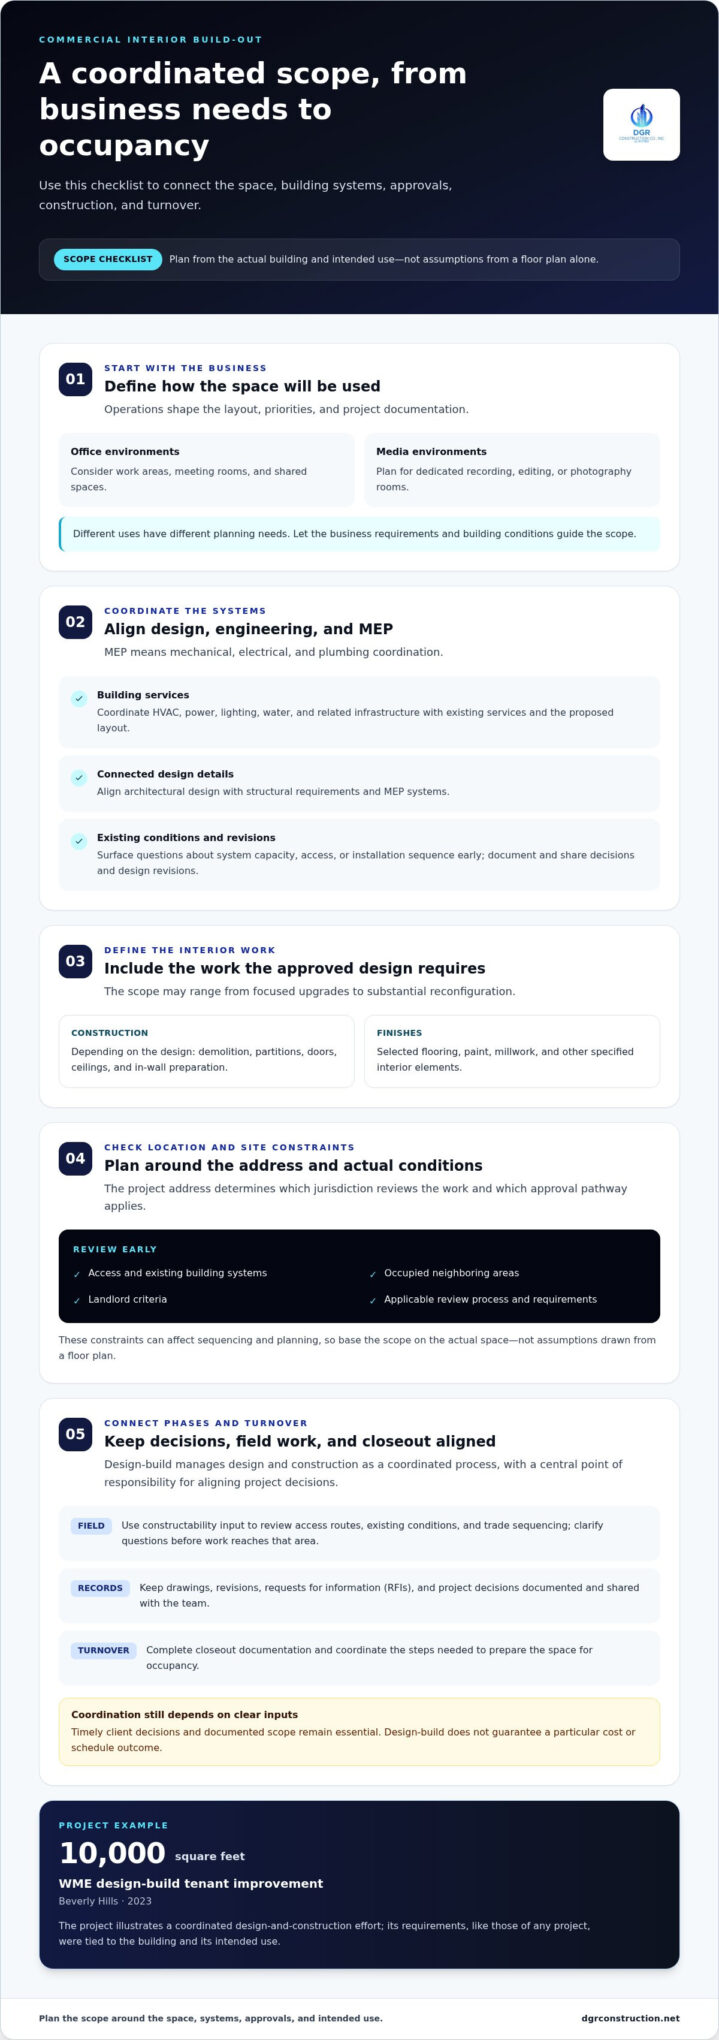
Scope generally includes connected stages. Planning and design establish business needs, layout, and project documentation. Engineering coordinates the systems needed to support that design. MEP means mechanical, electrical, and plumbing coordination, which aligns HVAC, power, lighting, water, and related infrastructure with the planned rooms and equipment.
- Building systems: Coordinate MEP requirements with existing services and the proposed layout.
- Interior construction: Depending on the design, work may include demolition, partitions, doors, ceilings, and in-wall preparation.
- Finishes: Install selected flooring, paint, millwork, and other specified interior elements.
- Turnover: Complete closeout documentation and coordinate the steps needed to prepare the space for occupancy.
An office layout may prioritize work areas, meeting rooms, and shared spaces. A media environment may instead require dedicated recording, editing, or photography rooms. These uses have different planning needs, so the design and building conditions should guide the scope rather than a standard package.
How Los Angeles location and building conditions shape the scope
The project address determines which jurisdiction reviews the work and which approval pathway applies. Existing conditions also matter. Access, the state of building systems, occupied neighboring areas, and landlord criteria can all affect sequencing and planning. Reviewing these constraints early helps define a scope based on the actual space, not assumptions drawn from a floor plan alone.
DGR completed a 10,000-square-foot design-build tenant improvement for WME in Beverly Hills in 2023. The project illustrates how a Los Angeles-area build-out can bring design and construction into one coordinated effort. Its specific requirements, like those of any project, were tied to the building and its intended use.
How Design-Build Connects Los Angeles Interior Design and Construction
A commercial interior project moves through connected decisions: define how the business will use the space, develop the design, coordinate engineering, prepare approvals, complete construction, and close out the work. In a design-build approach, these stages are managed as one coordinated process rather than a series of disconnected handoffs.
Design-build is a project delivery approach in which one coordinated team manages design and construction, providing a central point of responsibility for aligning project decisions. This can reduce communication gaps between design intent, engineering details, and field execution. It still depends on timely client decisions and documented scope, and it does not guarantee a particular cost or schedule outcome.
What happens during design and engineering coordination?
The team begins by translating business operations into design priorities. How people work, meet, move through the space, and use equipment informs the layout, finish selections, and decisions about which improvements matter most. These priorities give the design team a practical basis for evaluating options and documenting the project scope.
Architectural design needs to align with structural requirements and mechanical, electrical, and plumbing (MEP) systems. Early coordination can surface questions about existing conditions, system capacity, access, or installation sequence before they become field conflicts. As design details develop, decisions and revisions should be documented and shared with the project team. For California code references, consult the California Building Standards Code (Title 24). Project-specific requirements depend on the applicable review process.
How construction can coordinate with ongoing design work
Constructability input connects the drawings to the realities of the site. Reviewing access routes, existing conditions, and trade sequencing can identify where clarification is needed before work reaches that area. The project team then coordinates construction with design development and approval milestones according to the project requirements. This does not mean construction automatically starts before approvals or that every project follows the same sequence.
DGR’s in-house union drywall and T-bar teams support coordination of interior trades with the broader construction schedule. Project records in Procore can organize drawings, revisions, requests for information (RFIs), and submittals, keeping current information accessible to the people making decisions and performing the work. For a commercial interior build out Los Angeles project, that visibility supports clearer coordination as plans move from design into field execution.
Learn more about DGR’s design-build construction approach for commercial interiors.
How to Balance Scope, Schedule, and Business Operations
A workable project plan connects what the business needs, when the space must be ready, and how construction affects people using the building. An integrated delivery model can help coordinate these factors, but the project still depends on clear client decisions and documented scope. Early scope decisions reduce downstream ambiguity by giving the project team a shared basis for design, sequencing, and approvals.
| Decision area | Scope priority | Schedule sensitivity | Operational impact | Decision owner |
|---|---|---|---|---|
| Core layout and function | Spaces and systems essential to operations | High if design affects approvals or trade sequencing | Shapes how staff and visitors use the space | Client, with design-team input |
| Finish selections | Durability, appearance, and maintenance needs | Varies with selection and procurement | May affect furniture placement and readiness | Client, coordinated with the project team |
| Access and phasing | Work areas, routes, and shared spaces | High when access or building operations constrain work | Can influence neighboring tenants and daily activity | Client and building stakeholders, coordinated with the contractor |
Which project decisions most affect schedule and coordination?
Discoveries about existing conditions may require design clarification. Revisions can change the work sequence, while long-lead selections or approval dependencies may affect when related work can proceed. Weekly updates and schedule look-aheads make upcoming activities, open decisions, and coordination needs visible, so the client can see where input is needed. Schedules remain project-specific and depend on scope, approvals, and site conditions.
For work within the City of Los Angeles, the Los Angeles Department of Building and Safety (LADBS) provides permit and inspection information. Because the project address determines the applicable review process, include approval milestones in the project plan.
How to plan work around tenants and building operations
Before work begins, coordinate access routes, deliveries, work hours, and use of shared areas with relevant building stakeholders. If the space will remain partly occupied, phased work may help separate construction zones from active operations where the site and scope allow. Clear communication helps staff and neighboring tenants understand which areas may be affected and when.
Furniture planning and occupancy needs also connect construction closeout to business readiness. Confirming what must be installed, moved, or operational before staff return helps align final work with the intended use of the space. DGR’s tenant improvement construction work can bring these considerations into the project plan.
Los Angeles Permits, Site Coordination, and the Route to Occupancy
Permits and occupancy planning are connected to the project address, scope, and intended use. A space in the City of Los Angeles may follow a different review process from one in another city or an unincorporated area. For work within its jurisdiction, the Los Angeles Department of Building and Safety provides information about local building review. Identify the applicable agency and account for current requirements when developing project documents and schedule assumptions.
A practical route from planning to turnover generally includes these steps:
- Establish jurisdiction: Identify the city or county authorities responsible for reviewing the project based on its address.
- Coordinate project documents: Align architectural, structural, and mechanical, electrical, and plumbing plans with the proposed scope and existing conditions.
- Submit required materials: Prepare and submit the documents required by the applicable reviewing agencies, then address review comments as needed.
- Build to the approved project documents: Coordinate trades, site access, building operations, and any approved revisions.
- Complete inspections and closeout: Resolve outstanding work, organize closeout records, and coordinate the steps associated with intended occupancy.
Why the project address matters for approvals
“Los Angeles” can refer to the City of Los Angeles or the broader region, which includes other cities and unincorporated areas. The address determines the relevant review pathway, so one city’s process should not be assumed to apply across the region. The design team coordinates architectural, structural, and MEP documents for applicable reviews, considering current local requirements and the California Building Standards Code in relation to the specific project. Requirements vary by scope and use, so generic code summaries are not a substitute for project-specific coordination.
For a commercial interior build out Los Angeles project, early jurisdiction and document coordination connects approval milestones to the construction plan. It also gives the team a clear way to track review comments and revisions.
What closeout and occupancy coordination involve
As construction nears completion, the team can use a punch list to identify remaining work, resolve items, and assemble relevant closeout documents, including as-builts where required. Final cleaning and furniture coordination help prepare the space for its intended use. Inspection records and applicable approvals are important to assessing readiness, but exact closeout requirements depend on the project and reviewing authorities.
Specialized medical interiors bring operational needs into planning and turnover. Explore DGR’s medical office construction capabilities to learn more about this project type and how a coordinated team can support commercial build-out and occupancy planning.
DGR Construction’s Approach to Commercial Build-Outs in Los Angeles
A commercial interior project involves interdependent decisions, from the initial layout and engineering through permits, construction, and preparation for occupancy. DGR Construction Co. coordinates design, engineering, permitting, and construction through its design-build approach, helping owners maintain a clear view of scope, responsibilities, and next steps. For a commercial interior build out Los Angeles project, this means aligning the design with business operations while keeping construction and occupancy planning in the same conversation.
DGR Construction Co.’s local work reflects a range of business needs. The company completed a design-build tenant improvement for WME in Beverly Hills and a studio project for OBB Media in West Hollywood, which included recording, editing, and photography spaces. These examples reflect different business uses, not a single template for every build-out.
What DGR Construction Co.’s project communication looks like
Project documentation gives owners and project teams a shared record of decisions and current information. Through Procore, drawings, revisions, RFIs, submittals, meeting minutes, and daily reports can be organized for project reference. Weekly updates and schedule look-aheads make upcoming work and open coordination items visible, supporting alignment among owners, architects, engineers, and construction teams without promising a fixed schedule or outcome.
How to start planning a Los Angeles commercial build-out
Begin with the intended use of the space, the operational priorities the interior must support, available site information, and the stakeholders who will make decisions. Lease requirements, existing building conditions, access, and occupancy needs can also inform early planning. Bringing these details together gives the team a practical starting point for defining scope and identifying questions to resolve.
DGR Construction Co. coordinates design, engineering, permitting, construction, and tenant occupancy planning, with project communication structured to keep decisions and progress visible. As the work advances, documented updates and schedule look-aheads help identify upcoming coordination needs and keep stakeholders informed. The next steps are shaped around each project’s scope, site, and intended use.
For information about DGR Construction Co.’s approach to commercial projects in Los Angeles and Orange County, visit DGR Construction Co..
Move Your Commercial Build-Out Forward with a Coordinated Plan
A successful commercial interior project starts with a clear scope and keeps design, engineering, approvals, construction, and occupancy planning connected. For a commercial interior build out Los Angeles businesses can manage with greater clarity, documented decisions and regular communication help keep stakeholders aligned as the project moves forward.
DGR’s local experience includes a design-build tenant improvement for WME in Beverly Hills and a studio project for OBB Media in West Hollywood. During projects, Procore documentation, weekly updates, and schedule look-aheads provide visibility into records, upcoming work, and coordination needs. Each project follows its own scope, site conditions, and approval path.
A coordinated plan begins by bringing operational priorities, site information, and key stakeholders into the planning conversation. Discuss your Los Angeles commercial build-out with DGR Construction to start shaping a clear path from design through occupancy.
Frequently Asked Questions
What is included in a commercial interior build-out?
A commercial interior build-out adapts an existing space to support a business’s operations and occupancy. A commercial interior build out Los Angeles project may include planning and design, engineering, permit coordination, demolition, partitions, ceilings, mechanical, electrical, and plumbing work, finishes, and closeout. The exact scope depends on the building’s existing conditions, lease requirements, intended use, and project design. An office and a recording studio, for example, can have very different layouts and technical needs.
How long does a commercial interior build-out take in Los Angeles?
There’s no single duration that applies to every Los Angeles commercial build-out. The schedule depends on project scope, existing building conditions, design decisions, required approvals, material selections, and construction sequencing. Permit review and correction cycles can also affect the overall timeline. A coordinated schedule should identify key decisions, approval milestones, and upcoming work, then be updated as the project develops. The construction team can develop a project-specific schedule based on the defined scope and site information.
Do commercial interior build-outs in Los Angeles require permits?
Some commercial interior work requires permits, but requirements depend on the scope, project address, and governing jurisdiction. A project in the City of Los Angeles may follow a different review process from one in another city or an unincorporated area. Identify the applicable authority and account for current requirements when preparing project documents. Architectural, structural, and mechanical, electrical, and plumbing plans may need coordination for review, depending on the proposed work.
Can a commercial build-out happen while a business remains open?
It may be possible to complete some build-outs while a business remains open, depending on the site, scope, access, and building requirements. Planning may include phasing work areas, coordinating deliveries, managing routes through shared spaces, and communicating with staff and building stakeholders. These measures can help organize construction around ongoing operations, but they do not suit every project. Assess site conditions and operational priorities before determining whether partial occupancy is practical.
What is the difference between design-build and hiring separate design and construction teams?
With design-build, one coordinated team manages design and construction through an integrated delivery approach. When separate teams are hired, design and construction responsibilities are divided, so information and decisions pass between organizations. Either approach requires clear scope, timely client decisions, and coordinated project documents. Design-build can provide a central point of project responsibility and connect design choices with construction planning, but it does not eliminate approval requirements or guarantee a specific schedule or cost outcome.
How does a contractor coordinate a commercial interior project from design through occupancy?
A contractor coordinates the project by aligning design development, engineering, approvals, trade sequencing, construction, inspections, closeout, and occupancy planning. At DGR Construction, Procore records, weekly updates, schedule look-aheads, and daily reports help keep project information and upcoming work visible to stakeholders. The process also relies on documented decisions and coordination among the owner, design professionals, building stakeholders, and construction teams. Specific milestones and closeout needs depend on the project and its jurisdiction.
What should a business prepare before planning a Los Angeles build-out?
Start by defining how the business will use the space, which operational needs are essential, and what the occupancy plan involves. Gather available site information, lease requirements, building criteria, and details about access or ongoing operations. Identify the people responsible for design, approvals, budget decisions, and day-to-day business input. These details help a design-build team develop a grounded scope, surface open questions, and organize next steps for a project in Los Angeles or Orange County. Contact DGR Construction to discuss your commercial build-out.