A strong portfolio is only one part of choosing a commercial construction partner. When comparing design build construction firms Orange County project owners should look beyond finished spaces and find out who coordinates design, engineering, permits, and construction, especially when decisions affect schedule or budget. Clear responsibilities make it easier to manage the work from early planning through construction.
Design-build brings design and construction into a coordinated delivery process, but firms vary in how they handle design changes, phase work, and keep clients informed. To compare them, look for specific examples of how they manage project decisions, not broad claims about “seamless delivery.”
This 2026 guide offers a practical framework for evaluating firms against your project’s needs, location, and delivery priorities. Learn how to assess accountability, relevant project experience, communication, and project controls. Tools such as Procore documentation, weekly updates, look-aheads, and daily reports can make project activity easier to follow from design through construction.
Key Takeaways
- Compare design-build with separately contracted delivery based on your project’s coordination needs, not on the assumption that one method always performs better.
- Trace how scope, design coordination, permitting, construction, and occupancy planning connect so key decisions have a clear path.
- Evaluate design build construction firms Orange County by comparing relevant project complexity, self-perform capabilities, and communication practices.
- Prepare for preconstruction by documenting site conditions, occupancy requirements, decision-makers, and schedule priorities.
- See how DGR brings design coordination, engineering, permit processing, construction, and occupancy planning into a managed commercial project process.
Why Orange County Businesses Consider Design-Build for Commercial Construction
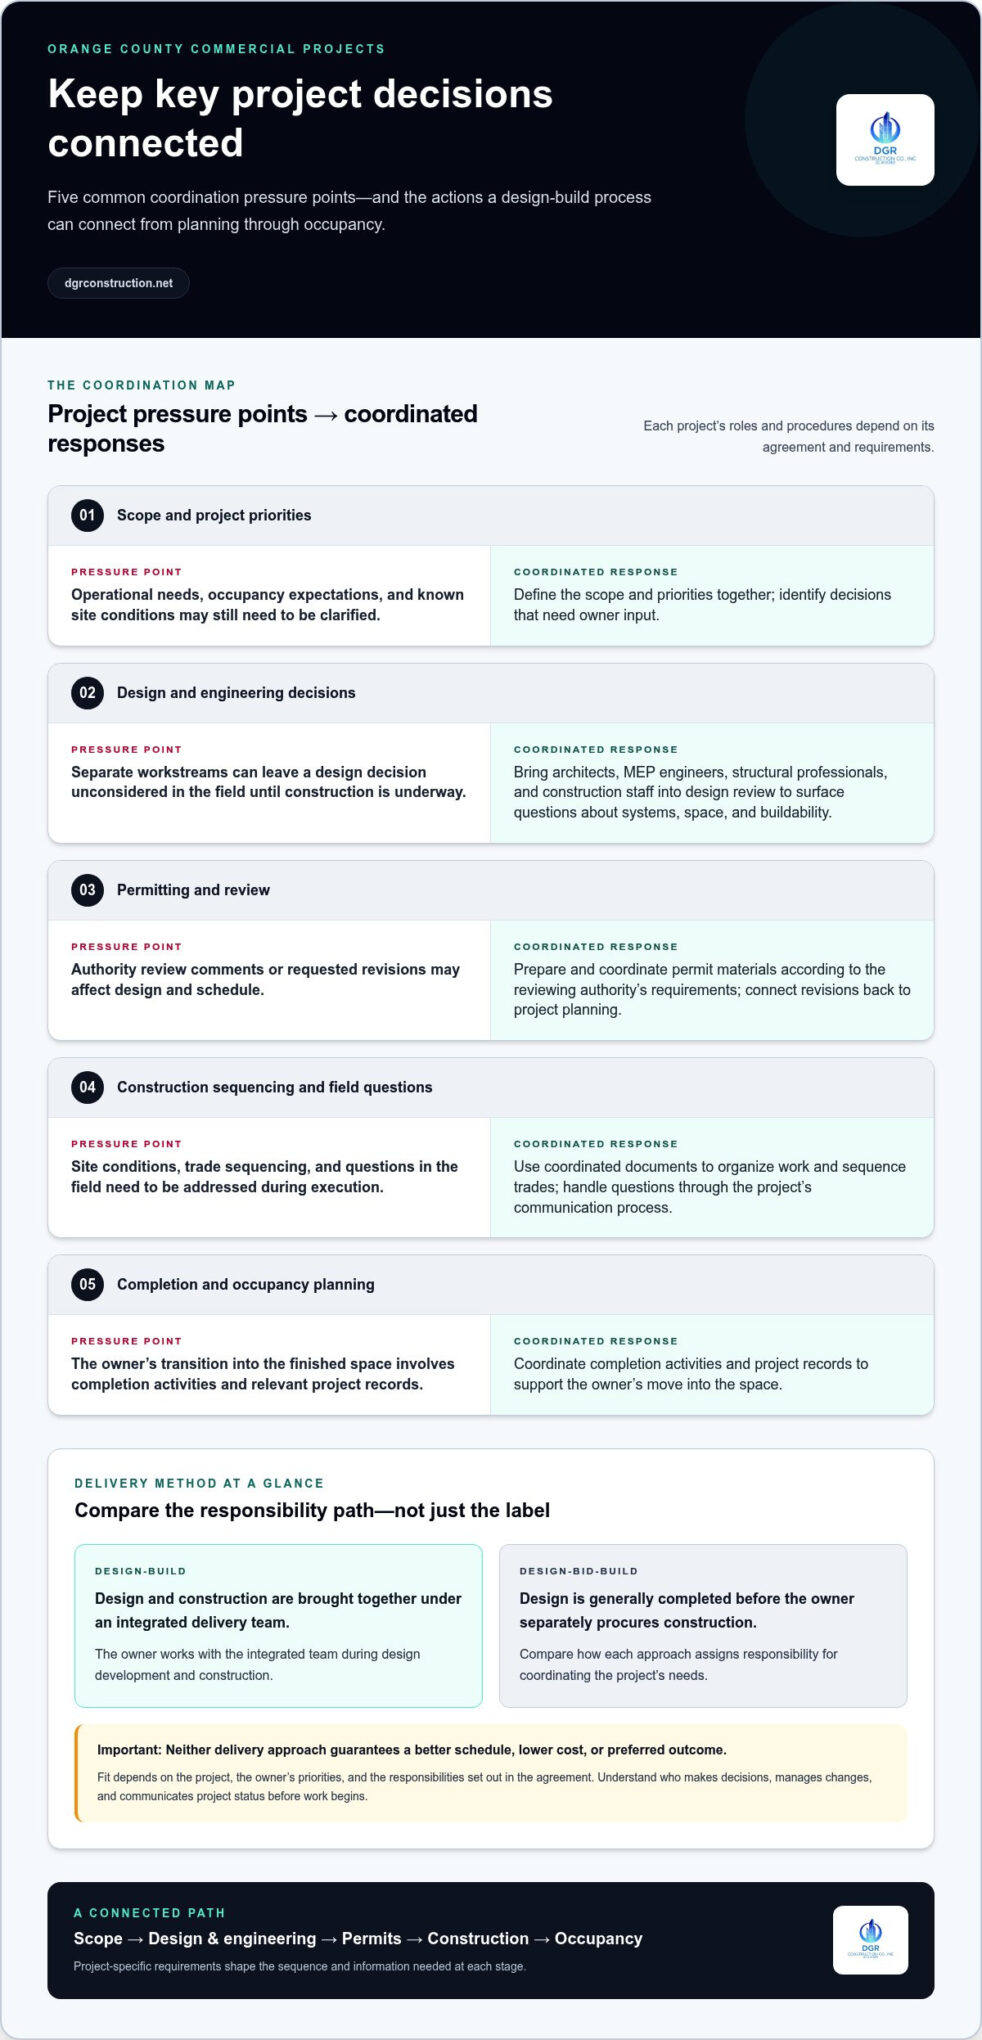
Commercial projects bring design decisions, engineering, permitting, procurement, and site conditions together. When these workstreams are managed separately, a design decision may not be considered in the field until construction is underway. Design-build connects these conversations earlier, giving owners and the project team a shared process for considering scope, technical requirements, and construction planning.
Design-build brings design and construction together under an integrated delivery team. Design-bid-build generally completes design before the owner separately procures construction. Neither approach guarantees a better schedule, lower cost, or preferred outcome. The right fit depends on the project, the owner’s priorities, and the responsibilities set out in the agreement. For a wider overview of the delivery method and its distinctions, see What is Design-Build?
What does design-build mean for a commercial project?
With design-build, the owner works through an integrated team during design development and construction instead of managing design and construction as entirely separate efforts. Depending on the agreement, the team may coordinate design professionals, engineering, permitting, and field execution through a shared process. The agreement defines who makes decisions, manages changes, and communicates project status, so owners should understand those roles before work begins.
The delivery method is a framework, not a promise of results. Design coordination can help the team identify conflicts earlier, but scope still needs to be defined, decisions resolved, and changing site conditions managed. Owners comparing design build construction firms Orange County should examine how each firm connects design intent with construction planning rather than relying on the delivery label alone.
When might Orange County businesses consider integrated delivery?
Early coordination can help when design choices affect building systems, work sequencing, or business operations. An office build-out, for example, may require alignment between the layout, mechanical and electrical requirements, and the needs of an occupied workplace. An industrial improvement may involve equipment needs, structural considerations, and construction access. Similarly, specialized commercial amenities—such as aquatic facilities engineered by CPS Outdoors—demand early integration between structural, mechanical, and architectural trades.
Integrated delivery may be worth evaluating when:
- The project scope is still developing and design decisions need construction input.
- Several disciplines must coordinate around limited space, existing conditions, or equipment.
- Phasing and occupancy needs affect how work can proceed.
- Site constraints or project-specific permitting considerations could influence design or sequencing.
These conditions don’t make design-build the automatic choice. A clearly defined project with a completed design and a preference for separately procuring construction may suit another delivery path. Consider the scope, occupancy requirements, decision-making process, and site constraints together. Then compare how each approach assigns responsibility for coordinating them. This gives Orange County owners a practical basis for choosing a delivery method and project team.
How Design-Build Firms Coordinate Design, Permits, and Construction
A coordinated process links planning decisions to the work performed in the field. For an Orange County commercial project, that means organizing scope, design, engineering, permit processing, construction, and occupancy planning as connected stages. Project-specific requirements determine the sequence and the information needed at each stage.
- Define the scope. The owner identifies operational needs, priorities, occupancy expectations, and known site conditions. The team uses this brief to establish the project’s objectives and identify decisions that require owner input.
- Coordinate design and engineering. Architects, mechanical, electrical, and plumbing (MEP) engineers, structural professionals, and construction staff develop and review the design together. This coordination helps surface questions about building systems, space, and buildability.
- Process permits. The project team prepares and coordinates permit materials according to the requirements of the authority reviewing the project. Review comments or requested revisions may affect the design and schedule.
- Plan and perform construction. Field staff use coordinated documents to organize work, sequence trades, and address questions through the project’s communication process.
- Prepare for occupancy. The team coordinates completion activities and relevant project records to support the owner’s transition into the finished space.
The Design-Build Institute of America provides resources on design-build practices. Each project’s roles and procedures are defined by its agreement and requirements. The coordination benefit for an owner is a connected path for decisions across design and construction, with accountability defined by the project agreement.
How does design coordination connect to field construction?
As drawings develop, field staff and trade partners can provide constructability input. Their perspectives help the team consider access, installation sequence, and coordination between building systems. For example, input from an in-house drywall and T-bar team can inform partition planning and ceiling coordination. Design professionals remain responsible for their respective design work, while the project process sets out how questions and revisions are reviewed and approved.
Where project conditions permit, some construction activities can be planned alongside ongoing design work. Each work package still needs the relevant design information and approvals before it is ready to proceed. The team should align the sequence with the documents and decisions required for that work.
How are permits and project records managed?
Permit processing is part of project coordination, not a substitute for review by the applicable local authority. Requirements and review steps depend on the project and jurisdiction. A well-organized record of submissions, comments, responses, and current drawings helps project participants work from consistent information and track decisions.
DGR uses Procore project documentation, weekly updates, and daily reports to support visibility into project activity. Project records can include RFIs, submittals, reports, and closeout documents, helping the team follow open items from design through construction. For owners comparing design build construction firms Orange County, reviewing how a firm manages communication can show how it connects decisions with field progress. DGR’s commercial construction process brings design coordination, engineering, permit processing, construction, and occupancy planning into a managed project process.
How to Compare Design-Build Construction Firms in Orange County
Start with your project brief, not a firm’s broadest marketing claim. Apply the same criteria to each candidate and note what is supported by project examples, documented processes, and contract language. Comparing evidence side by side makes differences easier to assess without assuming one firm or delivery approach is automatically the right fit.
| Comparison area | Evidence to examine | Why it matters |
|---|---|---|
| Accountability | Defined roles, decision paths, and change procedures | Clarifies who coordinates decisions and how changes are handled. |
| Relevant project type | Examples with comparable scope, occupancy needs, and technical coordination | Shows whether experience relates to your project’s demands. |
| Self-perform work | Which trades the firm performs with its own teams, and how they contribute to planning | Indicates where field input may be integrated into coordination. |
| Communication and controls | Schedule updates, meeting records, daily reporting, safety practices, and closeout documentation | Reveals how progress, issues, and completion are tracked. |
Look for verifiable detail rather than relying on promotional language. A statement about “seamless delivery” is less useful than an explanation of how design revisions are reviewed, schedule updates are shared, and unresolved decisions are escalated. Compare similar project types and scopes, and avoid ranking firms when the evidence differs in detail.
Which project evidence best demonstrates fit?
Match project examples to your sector and operating conditions. For an occupied tenant improvement, look for experience coordinating work around ongoing business activity. For an industrial project, consider technical interfaces and site constraints. DGR’s project examples include WME in Beverly Hills and OBB Media in West Hollywood. They provide commercial project context, but they are not evidence of a specific Orange County permitting outcome.
Check whether a portfolio explains the work performed, the coordination challenge, and the relevant project scope. A finished-space photo may show appearance, but it won’t explain how the team handled phasing, engineering coordination, or owner decisions. Give more weight to examples that describe those responsibilities clearly.
How can owners compare communication and accountability?
Look for a clear point of contact and a documented route for decisions and escalations. Regular reporting, including weekly updates, schedule look-aheads, and accessible daily reports, can help owners track upcoming work as well as current activity. DGR uses Procore project documentation, weekly updates, and daily reports to support project visibility.
Review the contract as well. Scope, responsibilities, assumptions, and procedures for reviewing changes should be understandable before delivery begins. Examine how safety practices and closeout records fit into the project controls. For owners comparing design build construction firms Orange County, the best fit is the one whose documented approach aligns with the project’s actual complexity and communication needs, not simply the firm with the broadest claims.
What Orange County Owners Should Clarify Before Project Delivery Begins
Good preconstruction planning turns business priorities into information the project team can act on. Before design and field coordination advance, gather details that affect scope, access, approvals, budget development, and schedule. A shared starting point helps the team identify assumptions before they become sources of confusion.
What information helps a project team plan effectively?
Prepare a project brief and collect available site plans, existing drawings, operational requirements, and known building constraints. Explain how the space will be used, whether business operations need to continue during construction, and which milestones matter most. Identify internal decision-makers and establish who can approve design choices, scope adjustments, and selections, as well as how quickly the team can expect decisions.
- Scope: Define the intended work, required functions, and known exclusions or open decisions.
- Site conditions: Share available records and identify access, existing systems, or building conditions that may affect planning.
- Occupancy: State whether the space will be vacant, occupied, or phased, and outline business continuity needs.
- Schedule priorities: Identify target milestones and operational dates, distinguishing firm priorities from preferences.
- Budget and changes: Agree how estimates, assumptions, design changes, and their potential schedule effects will be documented and reviewed.
A responsibility matrix can clarify who leads each decision. Tailor it to the contract and project rather than assuming every team follows the same allocation.
| Decision area | Owner | Design team | Construction team |
|---|---|---|---|
| Business requirements and priorities | Defines and approves | Translates into design criteria | Provides planning input |
| Design and technical documents | Reviews key choices | Develops and coordinates | Provides constructability input |
| Construction sequencing and updates | Communicates operational constraints | Responds to design questions | Plans and reports field progress |
How should owners prepare for permits and construction coordination?
During planning, identify the authority with jurisdiction over the project and establish the applicable submittal path. Permit steps and requirements are project-specific, so one city’s process should not be treated as a rule for all of Orange County. Coordinate design, MEP requirements, structural scope, and construction sequencing as the project develops. Record how review comments and revisions will be handled.
For industrial projects, the related guide, “Industrial Design Build Orange County: Comparing Top Firms for 2026 Projects,” offers additional sector-specific context. A clear brief, decision structure, and change-recording process help design build construction firms Orange County align planning with the owner’s operational needs.
Discuss your Orange County commercial project with DGR.
How DGR Construction Delivers Design-Build Projects Across Orange County
DGR Construction Co. is a commercial general contractor serving Los Angeles and Orange County. Its design-build process coordinates design, engineering, permit processing, construction, and occupancy planning within a managed project approach. For owners comparing design build construction firms Orange County, it is useful to understand how these project stages connect and how information stays visible as decisions move from planning to the field.
What does DGR bring to a commercial design-build project?
DGR Construction Co.’s self-perform capabilities include in-house union drywall and T-bar teams. These trades can contribute practical field perspectives to project coordination. Where conditions permit, construction activities can be planned alongside ongoing design, with the sequence based on project readiness and the information available for each phase. This is a coordination approach, not a promise of a particular schedule or cost saving.
DGR Construction Co.’s project examples include WME in Beverly Hills and OBB Media in West Hollywood. These projects provide commercial context, but they are not Orange County projects and do not demonstrate a particular local permit outcome. Owners planning a commercial build-out can also consult a Tenant Improvement General Contractors selection guide to understand the project-specific factors that shape a tenant improvement partner decision.
DGR Construction Co. uses Procore project documentation, weekly updates, look-aheads, and daily reports to organize project information and communicate current activity and upcoming work. These tools are most useful when the team documents consistently and has a clear process for raising questions, recording decisions, and tracking open items. Owners can use the project information to follow progress and see where input or decisions are needed.
How can an Orange County business take the next step?
Prepare a concise project brief that includes the project location, intended scope, sector, available site information, occupancy requirements, target milestones, and known operational constraints. Identify who will make decisions on the owner’s side and which schedule priorities matter most. This gives the project discussion a practical starting point without assuming the design or delivery plan is already settled.
DGR Construction Co.’s integrated approach connects design, engineering, permitting, construction, and occupancy planning. A focused discussion of the project’s scope, location, and delivery priorities can help define the coordination required. Project-specific responsibilities are set out in the project agreement.
For commercial work in Orange County, clear priorities help keep planning focused. Discuss your commercial construction project with DGR.
Set Your Project Up for a Confident Start
Strong construction decisions begin before drawings are finalized. Align internal stakeholders on what success means once the space is complete: how it should support daily operations, what a smooth transition into the space involves, and which decisions need owner-level approval. A shared definition of success helps keep planning grounded as design develops and questions arise.
As you assess design build construction firms Orange County, prioritize a working relationship with clear responsibilities and next steps. A well-defined process connects business objectives to coordinated project decisions and fits the project’s needs without relying on broad promises.
DGR Construction works with commercial clients across Los Angeles and Orange County. Discuss your commercial construction project with DGR to start a focused conversation about your project goals and delivery approach.
Frequently Asked Questions
What is the difference between design-build and design-bid-build?
Design-build coordinates design and construction through an integrated delivery team, while design-bid-build generally separates the design and construction contracts. The agreement determines how responsibilities are assigned. To compare the approaches, map who directs design revisions, coordinates technical questions, and records owner approvals. For example, if an equipment change affects a room layout, clear decision and documentation paths help the owner understand the implications before the change moves forward.
Is design-build a good fit for every commercial construction project?
No. Design-build may suit a project where the owner values early coordination between design and construction, but the best fit depends on project conditions and the agreement. A straightforward scope with fixed requirements may call for a different procurement approach than a project with evolving operational needs or several stakeholder groups. Before choosing, identify procurement constraints, who approves decisions, and how the proposed process addresses the project’s specific risks.
Can construction begin before the design is complete?
Some activities may proceed while design development continues, depending on the project scope, site conditions, approvals, and agreement. That doesn’t mean the full construction scope is ready to start. For each proposed early work package, identify the information and authorizations it depends on, the design decisions still open, and how revisions will be coordinated. This helps owners distinguish planned overlap from work that needs completed design documents first.
How do Orange County permits affect a commercial design-build project?
Permit requirements and review steps depend on the project, its site, and the authority having jurisdiction. For work in Orange County, identify the relevant local authority and project-specific submittal path with the project team rather than relying on a generic schedule. Track anticipated submissions, review milestones, comments, and responses alongside design decisions. This makes permitting a visible planning item without assuming every city or project follows the same process.
What should a design-build proposal explain about changes and project communication?
A proposal should make the scope, responsibilities, assumptions, decision points, and change procedures clear. It should also describe how the team records schedule updates, meeting decisions, current drawings, and unresolved issues. Look for a process that identifies a proposed change, its potential effect, and the approval needed before direction is given. Aligning reporting with internal approval routines helps prevent important decisions from getting lost between meetings.
How can I assess whether a design-build firm’s experience fits my project?
Compare project examples by scope, operating conditions, technical coordination, and stakeholder needs, not just appearance. For owners evaluating design build construction firms Orange County, a media studio may illustrate specialized space coordination, while an office build-out may be more relevant to workplace phasing. Consider whether the firm explains its role, how project information was managed, and what the example demonstrates. Relevant evidence is more useful than broad claims across unrelated sectors.