
The most expensive phase of tenant improvement construction rarely involves physical building materials. It happens when uncoordinated trade handoffs, ambiguous lease clauses, and complex municipal plan checks stall your timeline before framing even begins.
If you feel uneasy about balancing landlord negotiations against hard move-in deadlines, you aren’t alone. Between managing 2025 California Title 24 energy compliance, meeting strict ADA path-of-travel requirements, and handling communication gaps among fragmented subcontractors, commercial build-outs carry genuine operational risk. You shouldn’t have to wonder whether your jobsite is making daily headway or absorb the cost of preventable schedule slippage.
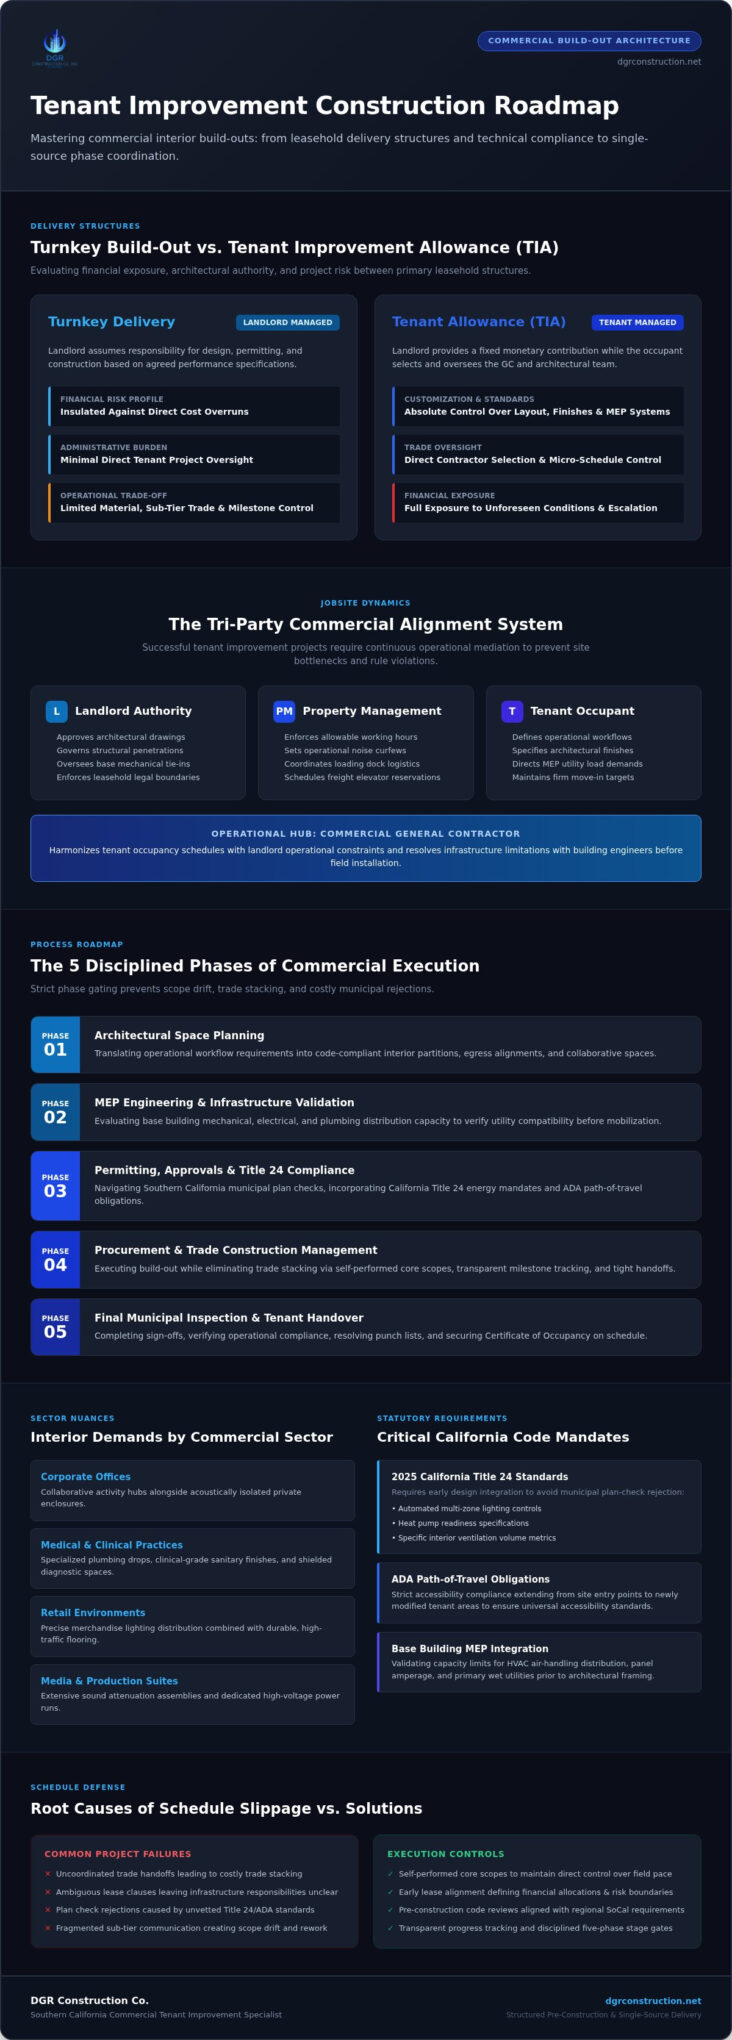
This comprehensive guide helps you master the tenant improvement construction process from initial lease terms through final municipal inspection without schedule delays or cost overruns. We’ll examine the critical distinctions between Tenant Improvement Allowances (TIA) and turnkey deliveries, outline a predictable pre-construction roadmap, and demonstrate how single-source trade coordination keeps your project moving toward timely occupancy.
Key Takeaways
- Clarifying financial and operational responsibilities during early lease negotiations protects your capital, whether utilizing a Tenant Improvement Allowance or accepting a turnkey delivery.
- Managing tenant improvement construction through a structured five-phase framework prevents scope drift, uncoordinated change orders, and costly rework in the field.
- Addressing Title 24 energy efficiency standards and ADA path-of-travel obligations during design prevents municipal plan-check rejections and code compliance failures.
- Eliminating trade stacking through self-performed core scopes and active milestone tracking keeps field crews productive and prevents project timeline slippage.
- Selecting a Southern California commercial general contractor with deep regional jurisdiction experience and transparent progress reporting ensures a seamless handover.
What Is Tenant Improvement Construction and How Does It Work?
Tenant improvement construction involves modifying the interior of a commercial building to satisfy the operational, aesthetic, and functional requirements of an incoming or renewing occupant. Far from simple aesthetic refinishing, these capital projects involve structural engineering, MEP (mechanical, electrical, and plumbing) distribution, acoustic mitigation, and architectural partitions within an existing building shell. Long after initial fit-outs are completed, maintaining these critical utility networks relies on specialized trade contractors, much like how Synergy Trades Group provides dedicated commercial plumbing and electrical maintenance services.
Every commercial sector demands distinct interior configurations. Corporate offices often prioritize collaborative hubs alongside private acoustical enclosures. Medical practices require specialized plumbing drops, sanitary finishes, and shielded diagnostic spaces. Retail environments mandate precise lighting distribution and high-traffic flooring, while media suites focus entirely on sound attenuation and dedicated high-voltage power runs. Because these modifications occur inside an existing leasehold estate, the foundational lease document dictates the legal boundaries, operational milestones, and financial mechanisms governing the entire project.
Turnkey Build-Outs vs. Tenant Improvement Allowances (TIA)
Commercial lease negotiations typically yield one of two primary delivery structures for tenant improvement construction:
- Turnkey Build-Out: The landlord assumes full responsibility for designing, permitting, and constructing the space according to agreed-upon performance specifications. While this minimizes tenant administrative burden and insulates against direct cost overruns, it limits the occupant’s direct control over material specifications, sub-tier trade quality, and micro-schedule milestones.
- Tenant Improvement Allowance (TIA): The landlord allocates a fixed contribution to fund approved design and construction expenditures, while the tenant directly manages the general contractor and architectural team. This provides absolute control over layout, interior finishes, and technical systems. However, the tenant assumes full financial exposure for any budget overages resulting from unforeseen site conditions, material escalation, or scope modifications.
Key Stakeholders: Landlords, Property Managers, and Tenants
A successful commercial build requires continuous alignment between three primary stakeholders. The landlord retains ultimate authority to approve architectural drawings, structural penetrations, and mechanical tie-ins. Simultaneously, the on-site property management team enforces strict building rules regarding allowable working hours, noise curfews, loading dock reservations, and dedicated freight elevator access.
Serving as the operational hub, a professional commercial builder like DGR Construction Co. harmonizes tenant occupancy deadlines with these landlord operational constraints. By coordinating directly with building engineers early in the process, your general contractor resolves infrastructure limitations before field installation begins, keeping your project compliant and running on schedule.
The 5 Critical Phases of a Commercial Tenant Improvement Project
A disciplined, sequential methodology protects capital and guarantees delivery dates. Tenant improvement construction demands strict phase gates where engineering sign-offs, municipal approvals, and procurement benchmarks occur in precise order. Bypassing these gates invites trade collisions and expensive field redesigns.
Phase 1 & 2: Architectural Space Planning and MEP Engineering
Initial space planning translates operational workflows into code-compliant layouts. Concurrently, engineers evaluate existing mechanical, electrical, and plumbing (MEP) infrastructure to verify that the base building can support intended utility loads. In California, designs must incorporate the 2025 Title 24 standards, addressing automated lighting controls, heat pump readiness, and specific ventilation metrics. Establishing these technical baselines early mirrors the structured cost management protocols detailed in the GSA Pricing Desk Guide, keeping engineering scopes grounded before physical mobilization.
Phase 3: Permitting, Approvals, and Code Compliance
Permit acquisition across Southern California jurisdictions, including the Los Angeles Department of Building and Safety (LADBS), requires meticulous plan-check management. Commercial alterations mandate compliance with 2010 ADA Standards and California Title 24 accessibility rules, which require dedicating up to 20% of construction spend toward path-of-travel upgrades when triggered. Addressing plan examiner comments during round one preserves the critical path and prevents costly site downtime.
Phase 4 & 5: Construction Execution, Commissioning, and Occupancy
Physical execution begins with selective demolition, structural metal stud framing, rough MEP distribution, and high-performance drywall installation. Once architectural surfaces and architectural finishes are placed, comprehensive commissioning begins. Field crews balance HVAC distribution, test life-safety circuits, and complete Title 24 acceptance testing across all primary lighting controls. For property managers and business owners coordinating mechanical upgrades in regions like Florida, established providers such as Ray Brown Air and Heat illustrate the importance of working with experienced HVAC specialists during system installations.
Following municipal sign-offs, the city issues the final Certificate of Occupancy, completing the transition from active jobsite to productive commercial asset. To eliminate administrative friction throughout these stages, partnering with an integrated team like DGR Construction Co. provides direct single-source accountability across design, permitting, and trade execution.
Managing Key Technical Requirements: Acoustics, Accessibility, and Codes
Technical compliance forms the structural backbone of every successful tenant improvement construction project. Passing field inspections requires precision far beyond visual aesthetics; structural seismic attachments, life-safety egress paths, and energy baselines must align with municipal standards. Overlooking these requirements during early rough-in stages risks inspection rejections, leading to disruptive drywall tear-outs and delayed occupancy.
Acoustic Performance and Sound Transmission Class (STC) Ratings
Speech privacy and sound isolation require intentional engineering rather than standard partition builds. To achieve elevated Sound Transmission Class (STC) ratings, crews erect full-height slab-to-slab metal framing insulated with dense mineral wool, resilient channels, and acoustic sealants along every perimeter joint.
Drop ceiling installations combine heavy-gauge T-bar grid systems with high-performance acoustic tiles to stop airborne sound from flanking over partition tops. In corporate boardrooms, clinical consultation rooms, and specialized studio construction environments, multi-layer drywall assemblies isolate mechanical vibrations. When a general contractor self-performs framing, drywall, and T-bar installations with in-house union craftspeople, they maintain meticulous control over wall penetrations, ensuring trade conduits and outlet boxes don’t degrade acoustic ratings.
Navigating Accessibility (ADA) and California Title 24 Compliance
Federal and state accessibility laws leave zero margin for installation error. Build teams must ensure exact compliance across all physical interactions within the space:
- Doorways and Approaches: Maintaining minimum 32-inch clear opening widths alongside level maneuvering clearances and low-profile thresholds.
- Restroom Configurations: Mounting grab bars, commercial lavatories, and soap dispensers within precise reach ranges and turning radiuses.
- Path of Travel: Aligning internal corridors, ramps, and transition hardware directly with primary building entrances.
Overcoming Common Delays in Tenant Improvement Construction
Schedule slippage during commercial tenant improvement construction directly degrades business operations, resulting in double-rent penalties, displaced staff, and postponed revenue generation. While municipal plan checks introduce external hurdles, internal operational breakdowns trigger most timeline failures. When general contractors broker every scope to outside entities, accountability fractures across trades.
Subcontractor Bottlenecks vs. In-House Self-Performance
Relying exclusively on third-party framing and drywall contractors creates a major vulnerability on commercial jobsites. Interior framing and drywall establish the critical path for rough MEP inspections, acoustic dampening, and finish installations. If an external framing crew pulls workers to another jobsite, downstream trades grind to a sudden halt, triggering chaotic trade stacking and extensive delays.
Self-performing critical trades fundamentally changes this dynamic. DGR Construction Co. eliminates subcontractor delays by deploying in-house union drywall and T-bar framing teams signatory to the Carpenters Union. This internal capability allows early site layout and wall framing to begin the moment structural reviews permit, keeping job progress entirely under our control. Review our guide to commercial general contractor services to evaluate how self-performance protects baseline project schedules.
Centralized Project Tracking and Daily Transparency
Eliminating communication silos is equally vital for keeping field work aligned with design intents. Modern commercial builds require unified, cloud-based data management to track field directives in real time:
- Centralized Communication: Utilizing Procore construction management software consolidates submittals, RFIs, and architectural revisions into an open platform accessible to all stakeholders.
- Predictable Planning: Rolling three-week look-ahead schedules keep sub-tier mechanical and electrical trades coordinated, preventing congested work areas.
- Daily Progress Logs: Verified jobsite photography and clear daily logs give business owners direct insight into trade execution and milestone pacing.
Transparent operational oversight keeps all parties aligned throughout the construction lifecycle. To safeguard your move-in schedule with proven trade execution and live milestone tracking, partner with DGR Construction Co. on your upcoming commercial space.
Selecting a Proven Tenant Improvement Contractor in Southern California
Selecting the right commercial builder for tenant improvement construction requires looking past bottom-line bid sheets to assess direct field capabilities. In Southern California’s demanding commercial real estate environment, your general contractor must balance city-specific code interpretations with rigid corporate move-in dates. Choosing a builder with deep regional presence across Los Angeles and Orange County ensures your build navigates local plan-check processes, utility requirements, and property management restrictions without unnecessary administrative standstills.
The DGR Design-Build and Self-Performance Advantage
With over 25 years of commercial general contracting experience, DGR Construction Co. operates as a Class A General Contractor holding dual CSLB licenses (LIC: 1010921 B and LIC: 1010921 C9). Rather than relying entirely on brokered labor, we deploy dedicated in-house union drywall, framing, and T-bar ceiling crews signatory to the Carpenters Union.
This internal self-performance capability gives our project managers direct control over the critical path, preventing trade stacking and ensuring verified quality control at every phase gate. Jobsite safety remains paramount throughout this process; our teams have maintained zero workplace accidents across more than 510 completed projects while upholding an A+ rating with the Better Business Bureau.
Tailored Commercial Environments Delivered on Schedule
Our project portfolio demonstrates consistent performance across demanding, highly specialized environments throughout Southern California. We have successfully executed complex interior build-outs in landmark commercial high-rises such as 707 Wilshire in Downtown Los Angeles, as well as creative workspaces and media environments for industry leaders including WME and OBB Media. Each project is managed with disciplined oversight to satisfy structural demands, acoustic requirements, and architectural visions.
Adopting single-source design-build accountability eliminates communication breakdowns among architects, landlords, municipal inspectors, and field trades. When your business requires predictable delivery, verified trade craftsmanship, and daily transparency from early planning through municipal sign-off, contact DGR Construction Co. to plan your upcoming tenant improvement construction project.
Taking Direct Control of Your Next Commercial Build-Out
Navigating commercial interior construction doesn’t have to strain your operations or jeopardize your budget. Aligning your lease terms early, resolving Title 24 and ADA compliance during design, and maintaining unified oversight across every trade phase keeps your delivery date predictable. When structural planning and field execution move in lockstep, your space transitions smoothly from an empty shell into an active, revenue-generating asset.
With over 25 years of commercial contracting experience in Greater Los Angeles, DGR Construction Co. brings discipline and precision to every phase of tenant improvement construction. Signatory to the Carpenters Union, our in-house union trades handle core framing, drywall, and ceiling installations directly, removing third-party friction and keeping jobsites on schedule. Backed by zero workplace accidents recorded across more than 510 completed projects, we provide the steady, transparent leadership your capital investment demands.
Ready to bring clarity and predictable execution to your next space? Discuss your upcoming build-out with DGR Construction Co. today to start planning your project with complete confidence.
Frequently Asked Questions
What is the difference between tenant improvement and commercial remodeling?
Tenant improvements customize leased commercial interior spaces to accommodate an incoming or renewing tenant’s specific operational needs, governed directly by a commercial lease agreement. In contrast, commercial remodeling broadly refers to renovating building envelopes, structural shells, common areas, or entire properties owned by an organization. While commercial remodeling often addresses exterior aesthetics and facility repositioning, tenant improvement construction focuses strictly on optimizing interior leasehold spaces for tenant workflows.
What is a Tenant Improvement Allowance (TIA) and who manages it?
A Tenant Improvement Allowance (TIA) is a negotiated sum provided by a landlord to offset design, engineering, and construction expenses for a leased commercial space. In tenant-managed builds, the tenant oversees the architect, hires the commercial general contractor, and requests progress reimbursements against verified lien releases. Under landlord-managed builds, the property owner directly controls the budget and manages the builder according to mutually agreed performance specifications.
How long does a typical commercial tenant improvement project take?
Most commercial interior build-outs take between five and nine months from initial space planning through final municipal inspection. Permitting in Southern California municipalities typically accounts for three to six months of that duration, including multiple plan-check correction cycles. Physical construction generally spans two to four months depending on square footage, material lead times, structural alterations, and the mechanical complexity of MEP installations.
Who is responsible for securing commercial building permits for a TI project?
The commercial general contractor typically manages permit procurement, coordinating plan submissions and responses to municipal corrections alongside the project architect and engineers. While tenants and property owners sign required authorization documents, the licensed contractor pulls the master building permit from agencies like LADBS or Orange County building departments. Working with an experienced regional contractor ensures correction cycles are addressed quickly to avoid construction delays.
Can construction begin before all architectural drawings receive final approval?
Physical construction requiring municipal sign-offs cannot legally proceed without issued building permits. However, selecting a design-build delivery model allows certain milestones to progress concurrently. Field teams can conduct non-destructive site investigations, mobilize procurement for long-lead equipment, and coordinate trade engineering submittals while plan checks conclude. Some jurisdictions also issue phased permits, allowing selective interior demolition to commence before complete MEP approval.
What are Title 24 requirements in California commercial tenant improvements?
California Title 24 mandates strict energy conservation and electrical performance standards for commercial alterations. Requirements encompass automatic shut-off controls, daylight harvesting sensors, tight lighting power allowances, and compliant HVAC equipment. To pass final inspection, tenant improvement construction must undergo mandatory Title 24 acceptance testing conducted by certified technicians. Passing this field testing is essential for the municipality to release the final Certificate of Occupancy.
Why is in-house self-performance beneficial for tenant improvement timelines?
Self-performance eliminates reliance on third-party framing and drywall subcontractors, who often split their crews across competing jobsites. When a general contractor maintains in-house union craftspeople, superintendents directly control critical-path framing, drywall, and acoustic ceiling installation schedules. This structure prevents trade stacking, accelerates handoffs between rough inspections and finish applications, and maintains strict craftsmanship standards from start to finish.