
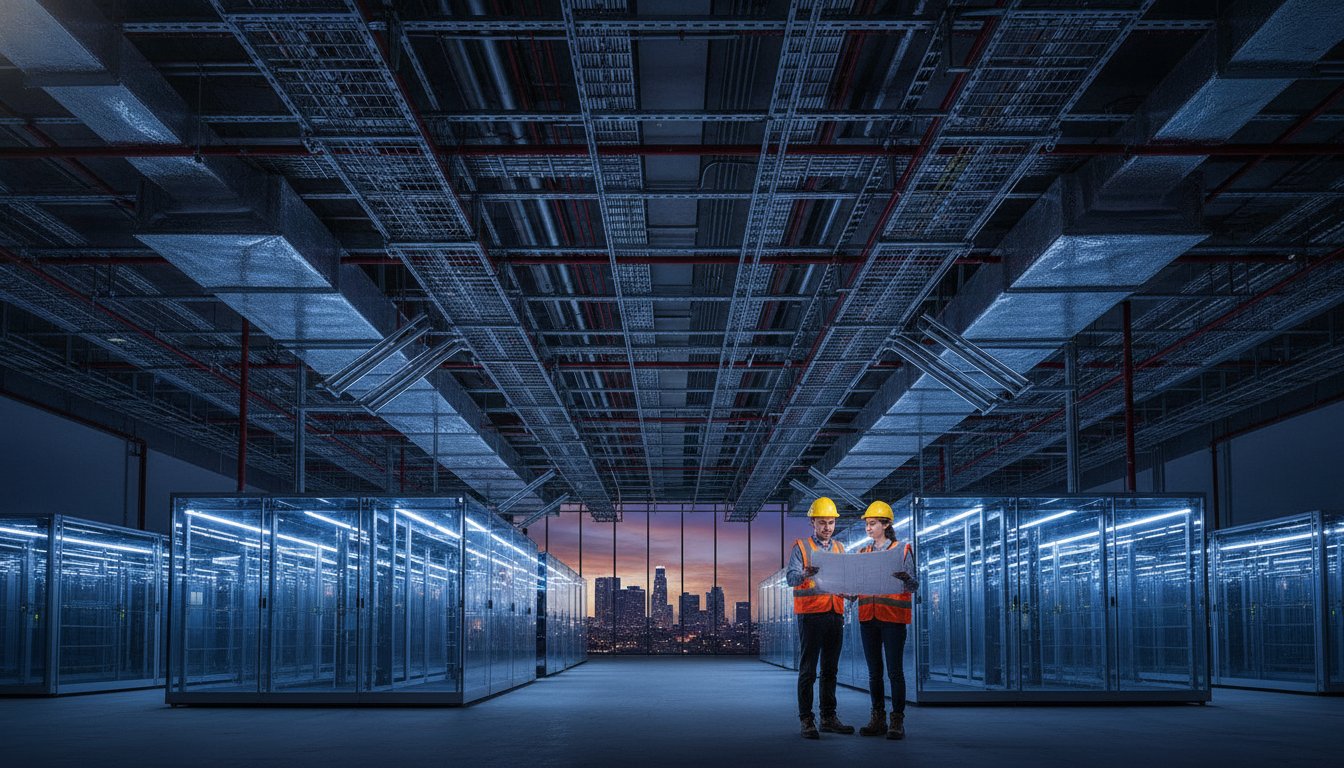
Can your facility’s overhead infrastructure support the weight of 2026’s AI-driven hardware while meeting California’s most stringent seismic requirements? Many operators realize too late that standard grids aren’t engineered for the concentrated MEP loads and thermal management needs of modern mission-critical environments. Precision in data center ceiling construction has shifted from a finishing trade to a high-stakes engineering discipline. You understand that every square inch of overhead space must work harder to manage cable trays, power distribution, and fire suppression without compromising structural integrity.
We recognize the pressure of balancing immediate operational uptime with the need for future-proof scalability. This article details how specialized structural ceiling systems and integrated aisle containment systems optimize airflow while providing the robust support necessary for heavy infrastructure. You’ll discover the methodology behind engineering for seismic compliance in Los Angeles and Orange County, ensuring your facility remains stable during a crisis. We’ll preview the latest design-build strategies that streamline the integration of complex electrical systems and thermal management solutions for the next generation of data centers.
Key Takeaways
- Understand why modern ceilings have evolved from decorative finishes into essential structural platforms that support heavy mission-critical infrastructure.
- Learn how to calculate point loads and deflection within data center ceiling construction to ensure overhead equipment remains stable as hardware scales.
- Discover the technical relationship between the ceiling plane and aisle containment systems to optimize airflow and eliminate dangerous hot spots.
- Navigate California’s strict seismic codes by implementing specialized bracing techniques like compression posts and slack cables for maximum stability.
- Explore how the design-build model streamlines complex installations, reducing the risk of gaps between architectural design and structural reality.
Beyond Aesthetics: The Critical Role of Data Center Ceiling Construction
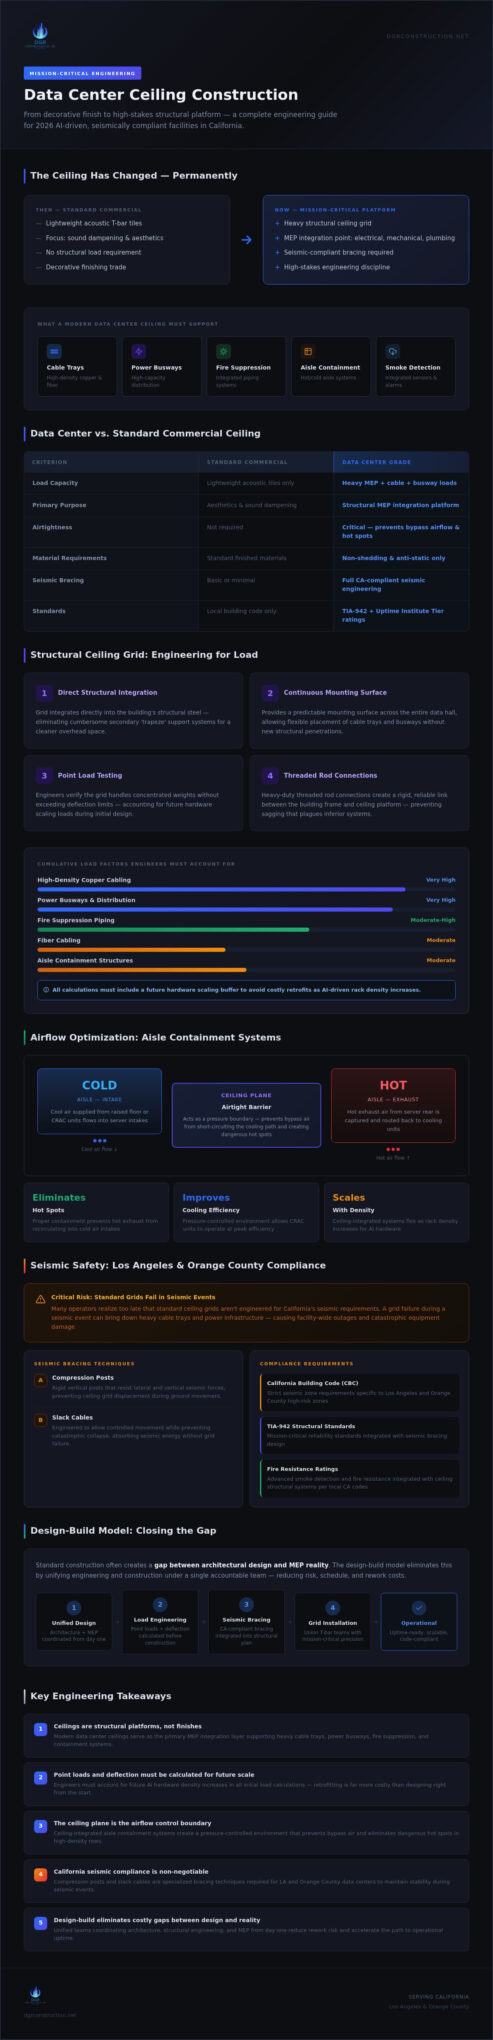
In modern facility design, the ceiling is far more than a visual finish. It’s a mission-critical structural platform. As we look toward 2026, the rise of AI and high-density computing has fundamentally changed the requirements for data center ceiling construction. Standard suspended grids aren’t enough to manage the concentrated loads of heavy cable trays, power busways, and fire suppression systems. Precision at the top of the room is just as vital as the floor below it.
The transition from decorative finishes to structural support platforms reflects a fundamental shift in engineering priorities. A high-performance ceiling now serves as the primary integration point for mechanical, electrical, and plumbing (MEP) infrastructure. This includes the housing of aisle containment systems, heavy-duty cable management, and high-capacity fire suppression. By treating the ceiling as a structural grid rather than a cosmetic addition, operators ensure their facilities remain flexible enough for the physical weight of future hardware scaling.
Data Center vs. Standard Commercial Ceilings
Commercial office ceilings focus on sound dampening and aesthetics. In contrast, data center environments demand extreme load-bearing capacity. These systems must support point loads that would buckle a standard T-bar grid. Beyond weight, airtightness is a critical requirement for pressure-controlled cooling. The ceiling plane must act as a barrier to maintain efficient airflow and prevent bypass air from creating hot spots. Additionally, materials must be non-shedding and anti-static to protect sensitive server components from particulate contamination.
Industry Standards for 2026 Facilities
Adherence to TIA-942 and Uptime Institute Tier standards is essential for mission-critical reliability. Achieving these ratings requires a level of technical precision often seen in Aerospace Facility Construction, where environmental control and structural integrity are paramount. Modern data center ceilings must also integrate advanced smoke detection and fire resistance ratings that meet local California building codes. This integration ensures that the ceiling supports the equipment while protecting the safety and longevity of the entire facility.
Structural Ceiling Grids: Engineering for Load-Bearing Capacity
A structural ceiling grid acts as the heavy-duty backbone for mission-critical equipment suspension. Unlike standard commercial grids designed solely for lightweight acoustic tiles, these systems are engineered to carry the massive weight of overhead cable management and power distribution. By integrating the grid directly into the building’s structural steel, we eliminate the need for cumbersome secondary support ‘trapeze’ systems. This direct attachment creates a cleaner, more organized overhead space that simplifies the coordination of complex MEP runs.
Standard construction often creates a gap between the architectural vision and the reality of MEP installation. Structural grids bridge this gap by providing a continuous, predictable mounting surface across the entire data hall. This allows for the flexible placement of cable trays and busways without the constant need for new penetrations into the overhead deck. This methodology reduces the risk of damaging existing fireproofing and significantly speeds up the overall installation timeline for data center ceiling construction projects.
Load-Bearing Requirements and Testing
Calculating total suspended weight requires a meticulous approach that accounts for future hardware scaling. Engineers must determine the cumulative load of high-density copper and fiber cabling, power busways, and fire suppression piping. Point load testing is essential to verify that the grid can handle concentrated weights without exceeding deflection limits. To maintain structural stability, we utilize heavy-duty threaded rod connections that provide a rigid, reliable link between the building’s frame and the ceiling platform, preventing the sagging that often plagues inferior systems.
Installation Precision with T-Bar Systems
Achieving the necessary precision for mission-critical facilities requires specialized expertise. Our in-house union T-bar teams focus on exact alignment to ensure every grid intersection supports an airtight containment seal. This level of accuracy is similar to the rigorous standards found in Studio Construction Requirements, where managing vibration and acoustic leakage is paramount. When high-performance cooling depends on pressure differentials, even a minor misalignment can lead to energy waste. For operators looking to modernize their facilities, partnering with an experienced general contractor is the best way to ensure long-term infrastructure reliability.
Optimizing Airflow through Integrated Aisle Containment Systems
Effective thermal management relies on more than just high-capacity cooling units. It requires a perfectly sealed overhead environment. In data center ceiling construction, the ceiling plane serves as the critical boundary between supply air and exhaust. When aisle containment systems aren’t properly integrated with the ceiling grid, bypass air significantly reduces cooling efficiency. This leads to higher operational costs and the development of dangerous hot spots within server racks.
Constructing hot aisle vs. cold aisle containment requires distinct approaches to the ceiling interface. Hot aisle containment typically utilizes the ceiling as a return air plenum, ducting heat directly back to the cooling units. Cold aisle containment, conversely, focuses on sealing the space between the racks and the ceiling to keep chilled air concentrated where it’s needed most. In both scenarios, the height of the ceiling influences the total volume of air that must be managed, directly impacting the facility’s energy footprint.
Aisle Containment Integration
Mounting containment curtains or rigid panels directly to the structural grid ensures a stable, long-term seal. We utilize specialized gaskets and compression fittings to achieve zero-leakage at the ceiling-to-cabinet interface. This precision prevents the mixing of air streams, which is vital for maintaining high-density environments. Safety is also a priority. We integrate fire suppression ‘drop-away’ panels that release during a fire event, allowing suppression agents to reach the contained equipment without obstruction.
Plenum Space Management
Managing the plenum space requires the expertise of our commercial drywall contractor Los Angeles in-house union drywall teams to construct airtight dividers. These barriers must withstand the pressure differentials required for efficient airflow. Every MEP penetration for cabling or fire suppression must be meticulously sealed to prevent pressure loss. The return air plenum serves as a high-efficiency pathway that isolates heat at the source to maximize the cooling system’s Power Usage Effectiveness (PUE) in 2026 builds. This structured approach ensures that the overhead space remains a functional asset rather than an airflow bottleneck.
Seismic Safety and Compliance in Los Angeles Data Centers
In Southern California, seismic resilience is the most critical factor in data center ceiling construction. The California Building Code (CBC) classifies mission-critical facilities under higher occupancy categories, requiring overhead systems to remain functional during and after a significant seismic event. This isn’t merely about preventing a collapse; it’s about protecting millions of dollars in server hardware and ensuring continuous uptime. Engineering for lateral movement requires a sophisticated understanding of how suspended loads behave when ground acceleration occurs.
A properly engineered ceiling system utilizes seismic separation joints to allow the grid to move independently of the perimeter walls. This prevents the grid from buckling or shearing at the edges when the building sways. We integrate slack cables for all overhead equipment to ensure that even if primary supports are stressed, the heavy infrastructure remains tethered. Special inspections are a mandatory part of the process in Los Angeles and Orange County, where third-party experts must verify every seismic attachment point before a facility can receive its certificate of occupancy.
Title 24 and Local Permitting
Navigating Commercial Building Permits in Los Angeles County requires early coordination between structural engineers and construction teams. Seismic calculation approvals must be secured well before the first hanger is installed. Beyond structural integrity, we ensure that every ceiling design complies with Title 24 energy standards, particularly regarding integrated lighting controls and emergency systems. This holistic approach prevents costly delays during the final inspection phase when code officials verify both safety and efficiency standards.
Seismic Bracing Techniques
Lateral load management relies on the precise installation of 4-way splay wires. These wires are tensioned to neutralize horizontal forces, while vertical struts, or compression posts, are installed to prevent ceiling ‘uplift’ during vertical ground shifts. This rigid bracing system keeps the structural grid stable under extreme conditions. We utilize Procore to document every seismic inspection milestone, providing a transparent digital trail that simplifies code compliance. For operators in high-risk zones, partnering with a contractor who understands California seismic codes is the only way to guarantee long-term facility safety.
Streamlining Mission-Critical Builds with Design-Build Expertise
Managing a mission-critical project requires more than just high-quality materials; it demands a unified delivery method. The design-build model provides a significant advantage by integrating the design phase with the actual execution of data center ceiling construction. This approach eliminates the traditional gap between architectural intent and the physical constraints of MEP infrastructure. When one entity is responsible for both the engineering and the installation, the risk of field errors drops and the project moves forward with a single point of accountability. This streamlined process ensures that structural requirements are met without compromising the aggressive timelines typical of the tech industry.
Traditional construction often suffers from fragmented communication between designers, general contractors, and subcontractors. By consolidating these roles, we provide a frictionless experience that prioritizes the client’s operational goals. This methodology allows for early identification of potential conflicts, such as interference between seismic bracing and high-density cable runs. Resolving these issues during the design phase, rather than in the field, prevents costly rework and maintains the integrity of the mission-critical environment.
The Power of In-house Union Labor
The precision required for these facilities is similar to the standards used by leading Healthcare Construction Companies, where technical compliance and high-tolerance specifications are non-negotiable. We self-perform our work with in-house union drywall and T-bar teams, which gives us direct control over quality and safety. Our tradesmen are signatory to the Carpenters Union and bring specialized training to every data center ceiling construction project. This internal expertise allows us to meet strict tolerances without the delays often associated with third-party subcontractors, ensuring that every grid intersection and containment seal is executed with craftsmanship and precision. Working with a dedicated commercial drywall contractor in Los Angeles who self-performs under union labor agreements is essential for maintaining these exacting standards across complex mission-critical builds.
Technology-Driven Project Management
We utilize Procore to manage the complexities of modern builds through transparent, real-time communication. This platform serves as the central hub for daily reports, RFI management, and submittal tracking, keeping every stakeholder informed. Our management team conducts weekly “look-aheads” to ensure that MEP trades and ceiling installers stay perfectly in sync. This proactive coordination is essential for maintaining the project’s rhythm and avoiding bottlenecks. Upon completion, we deliver comprehensive as-built drawings and documentation, providing facility managers with the detailed information they need for long-term operational success.
Future-Proofing Your Mission-Critical Infrastructure
As 2026 approaches, the physical demands on data halls will only intensify. Successfully managing data center ceiling construction requires a fundamental shift in perspective, moving from simple suspended grids to robust structural platforms capable of supporting heavy MEP loads and integrated aisle containment systems. By incorporating seismic safety directly into the design-build phase, operators in Los Angeles and Orange County can protect their high-value hardware against the unique geological risks of Southern California while ensuring long-term scalability.
Partnering with a proven general contractor simplifies this complex engineering challenge. DGR Construction Co. brings over 25 years of experience to every project. We are a Certified Minority Contractor and a signatory to the Carpenters Union, maintaining an A+ BBB rating through a serious commitment to quality and safety. Our in-house union teams ensure that your facility is built to the highest technical standards without the stress of fragmented management or subcontractor delays. Streamline your next mission-critical build with DGR Construction to ensure your infrastructure is ready for the next generation of high-density computing. Let’s build a foundation that scales with your growth.
Frequently Asked Questions
What is the difference between a structural grid and a standard T-bar ceiling?
Structural grids are heavy-duty systems engineered to function as load-bearing platforms for equipment suspension. While standard T-bar ceilings are designed to support lightweight acoustic tiles, structural grids attach directly to the building’s steel frame. This allows them to carry the significant weight of cable trays and power busways without the need for secondary support ‘trapeze’ systems, keeping the overhead environment organized and accessible.
How much weight can a data center structural ceiling support?
Load capacity depends on the specific engineering requirements of the facility, but structural grids are typically designed to support point loads ranging from 250 to 400 pounds at specific centers. Engineers calculate these limits based on the cumulative weight of cabling and power distribution. Point load testing is conducted during the design phase to ensure the system doesn’t exceed deflection limits under full load.
Why is seismic bracing required for data centers in Los Angeles?
Los Angeles is located in a high-seismic zone where ground acceleration can cause standard suspended systems to fail. The California Building Code classifies data centers as mission-critical infrastructure, requiring them to remain functional after an earthquake. Seismic bracing, including 4-way splay wires and compression posts, prevents the ceiling from swinging or collapsing, protecting both the personnel and the expensive hardware below.
What are the fire safety requirements for data center ceiling tiles?
Ceiling tiles must meet Class A fire ratings for flame spread and smoke development to comply with local building codes. In mission-critical environments, tiles must also be non-shedding to prevent particulate matter from damaging sensitive servers. In contained aisles, we often install specialized ‘drop-away’ panels. These panels are designed to fall out of the grid when temperatures rise, allowing fire suppression agents to reach the equipment.
How does the ceiling system affect data center cooling efficiency?
The ceiling plane acts as a critical boundary for airflow management and pressure control. An airtight ceiling prevents bypass air from mixing with chilled supply air, which helps eliminate hot spots. By using the overhead space as a return air plenum, facilities can isolate exhaust heat and return it directly to the cooling units. This precision is essential for maintaining a low Power Usage Effectiveness rating.
Can a data center ceiling be installed while IT equipment is present?
Installation in live environments is possible but requires rigorous safety protocols and debris containment. We utilize specialized shielding and HEPA filtration to protect active racks from dust and particulates. Working with in-house union tradesmen allows for the high level of coordination needed to manage these risks. This ensures that data center ceiling construction or upgrades proceed without causing unplanned downtime for existing operations.
What is the benefit of a design-build approach for data center construction?
The design-build model creates a single point of accountability, which is vital for complex data center ceiling construction projects. It eliminates the traditional gap between architectural design and structural reality by integrating engineering and installation. This approach allows for the early identification of MEP conflicts and seismic bracing hurdles. The result is a more efficient schedule, reduced field errors, and a facility that is fully optimized for future hardware scaling.
Are T-bar ceilings in data centers compatible with aisle containment systems?
Structural T-bar systems are specifically designed to be compatible with both rigid and curtain-based aisle containment. The heavy-duty grid provides the necessary mounting points to support the weight of the containment panels. Precision alignment is critical during the installation process to ensure zero-leakage seals at the ceiling-to-cabinet interface. This integration is what allows the cooling system to operate at peak efficiency in high-density environments.
Pingback: Studio Construction Requirements: A 2026 Guide to Technical & Legal Standards