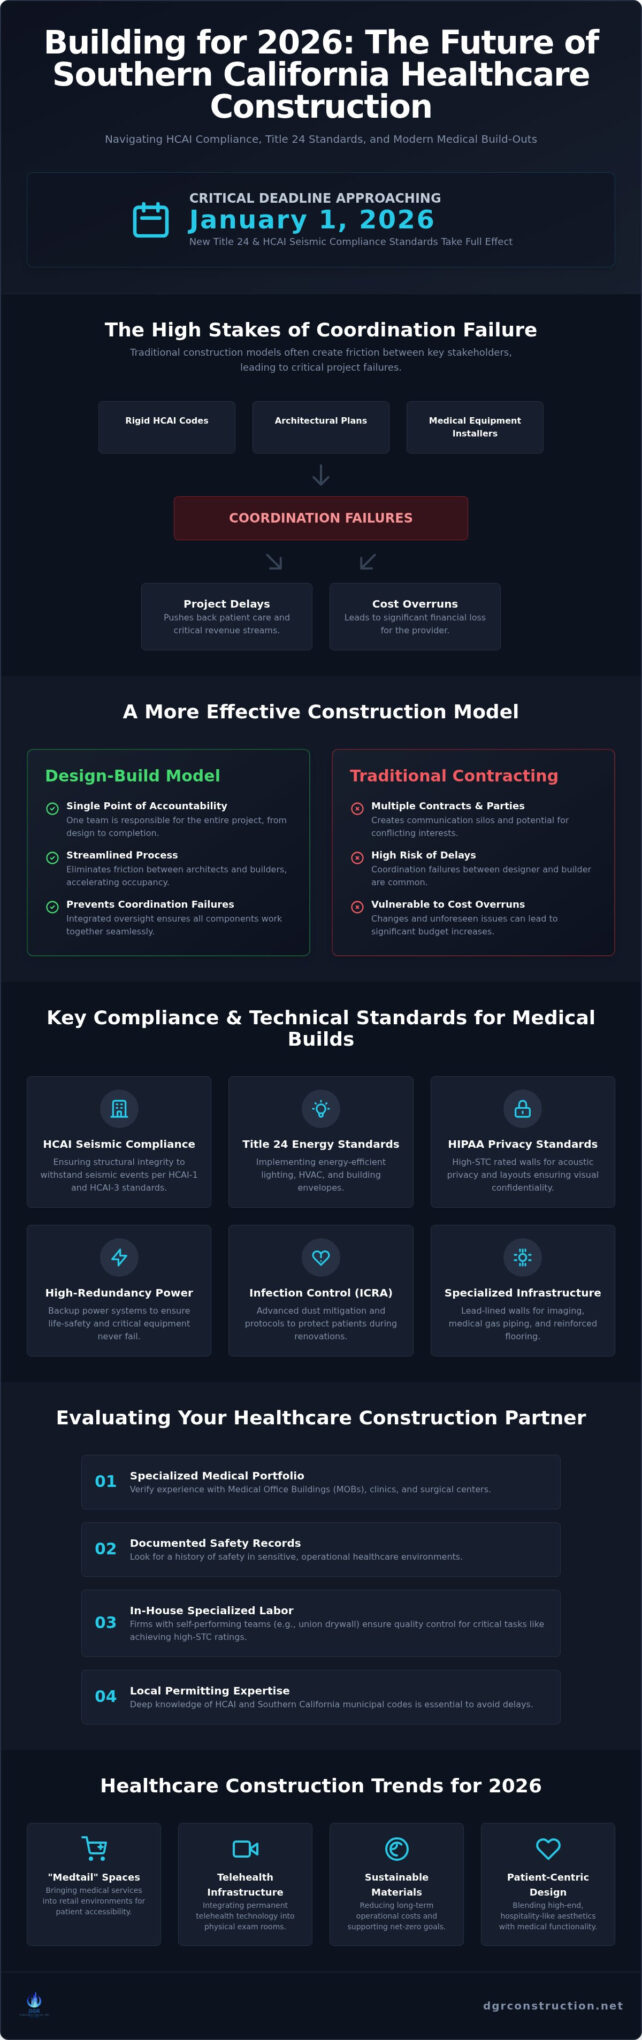
By January 1, 2026, the margin for error in Southern California medical developments will effectively disappear as the new Title 24 standards and HCAI seismic compliance deadlines take full effect. For providers in Los Angeles and Orange County, selecting from the available healthcare construction companies is no longer a matter of comparing simple bids, but of evaluating technical resilience. You’ve likely felt the pressure of navigating rigid HCAI codes while managing the friction between architects and medical equipment installers. These coordination failures often lead to project delays that push back patient care and critical revenue.
We’ve analyzed the current market to help you find a partner capable of delivering a facility that meets strict HIPAA privacy standards and high-end aesthetic expectations. This comparison outlines the most effective construction methodologies for 2026, focusing on how a streamlined design-build approach can accelerate your occupancy. You’ll learn which firms prioritize integrated oversight to eliminate the material shortages and structural hurdles that often derail medical office build-outs in our region.
Key Takeaways
- Understand why navigating HCAI requirements and the latest Title 24 standards is the critical baseline for any successful medical build-out in 2026.
- Learn how the design-build model provides a single point of accountability to prevent the coordination failures and cost overruns common in traditional contracting.
- Discover the specific criteria used to evaluate healthcare construction companies, focusing on specialized medical portfolios and documented safety records in sensitive environments.
- Identify the practical benefits of in-house union labor, specifically how self-performing drywall teams ensure the high-STC ratings required for patient privacy.
- Gain insights into streamlining the construction process to achieve faster occupancy while maintaining the high-end finishes that attract patients and top medical talent.
Navigating the Complexities of Healthcare Facility Construction
Building for the medical sector requires a level of precision that standard commercial projects rarely demand. It’s a specialized niche where structural decisions directly influence patient safety and regulatory compliance. Many general commercial builders fail in these environments because they don’t have the technical depth to manage HCAI (formerly OSHPD) standards or the nuances of medical equipment integration. A missed detail in a seismic brace or a misunderstood ventilation requirement can lead to months of permit delays and significant financial loss for the provider.
Professional healthcare construction companies distinguish themselves by managing the intersection of high-traffic utility and sterile environments. Whether the project involves Medical Office Buildings (MOBs), outpatient clinics, or specialized surgical centers, the infrastructure must support life-saving technology while maintaining strict environmental controls. During renovations, this requires advanced infection control risk assessment (ICRA) and dust mitigation protocols. These measures aren’t optional; they’re vital to protecting vulnerable patients from airborne pathogens while the facility remains operational.
The Stakes of Specialized Medical Building
Construction quality isn’t just an aesthetic concern; it’s a clinical one. Precise air filtration and medical gas piping are essential for modern hospital facilities and outpatient centers alike. Beyond physical safety, HIPAA regulations require specific acoustic and visual privacy standards to be built into the floor plan. Technical Healthcare Construction is the integration of medical technology with structural integrity. By utilizing specialized labor, like the in-house union drywall teams at DGR Construction, firms can ensure high-STC (Sound Transmission Class) ratings that guarantee confidential patient conversations remain private.
Healthcare Construction Trends for 2026
The Southern California market is seeing a rapid shift toward “Medtail” spaces, which bring medical services into retail environments to increase patient accessibility in Los Angeles and Orange County. As these facilities evolve, infrastructure for telehealth is becoming a standard requirement within physical exam rooms rather than a temporary fix. Modern clinics also prioritize sustainable building materials that reduce long-term operational costs and support the net-zero goals common in 2026 developments. These trends reflect a broader move toward patient-centric design that blends hospitality with high-stakes medical functionality.
Key Compliance and Technical Standards for Medical Office Builds
Successful medical builds depend on more than just structural integrity. They require a deep understanding of the California Building Standards Code and its specific applications for patient care environments. Professional healthcare construction companies must manage a complex matrix of specialized systems. This includes high-redundancy backup power to ensure life-safety systems never fail and medical gas piping that meets stringent purity standards. Imaging suites add another layer of complexity; they require lead-lined walls and structural floor reinforcements to support the massive weight of MRI and CT equipment. Even ADA compliance takes on a higher level of scrutiny in medical settings, where high-traffic corridors must accommodate specialized gurneys and mobility equipment without obstruction.
Navigating HCAI and Local Permitting
The Department of Health Care Access and Information (HCAI) categorizes projects based on the level of care provided. HCAI-1 standards govern acute care hospitals, while HCAI-3 applies to clinics and medical offices. With the January 1, 2026, deadline for HCAI Seismic Compliance Plans, facilities are under increased pressure to align their physical footprints with modern safety mandates. Streamlining the Los Angeles County permitting process requires local expertise, especially in areas like Downtown LA or Beverly Hills where localized zoning often creates bottlenecks. Expert oversight ensures that permit applications submitted under the 2025 Title 24 code, effective January 2026, move through the system without costly revisions.
Acoustics and Privacy Engineering
Patient confidentiality is a legal requirement under HIPAA, not just a design preference. Achieving the necessary Sound Transmission Class (STC) ratings requires full-height sound attenuation from floor slab to the deck above. Using in-house union drywall teams ensures that acoustic seals are airtight and wall assemblies are built to exact specifications. The same acoustic isolation principles that govern sensitive medical environments also apply to other high-performance builds; for example, the studio construction requirements for professional media facilities in Los Angeles demand similarly rigorous STC ratings and floor-to-deck assemblies to meet 2026 California Building Standards. These teams also integrate T-bar ceiling systems designed for easy access to the mechanical, electrical, and plumbing (MEP) lines that account for roughly 28% to 32% of total healthcare construction costs. The same overhead infrastructure discipline that governs medical facility ceilings is equally critical in mission-critical environments; data center ceiling construction demands the same rigorous approach to concentrated MEP loads, seismic compliance, and structural reliability that modern healthcare builds require. If you’re planning a new facility, consulting with a specialized general contractor early in the design phase can help you identify these technical requirements before they become expensive change orders.
Comparing Design-Build vs. Traditional General Contracting for Healthcare
Selecting the right project delivery method is a decision that defines the financial and operational success of a medical facility. In the complex Southern California market, healthcare construction companies typically operate under two primary models: Design-Build or the traditional Design-Bid-Build. The Design-Build model establishes a single point of responsibility by uniting the design and construction phases under one contract. This integration eliminates the common friction between architects and contractors, as the builder is involved from the earliest conceptual stages. By contrast, the traditional Design-Bid-Build approach often leads to adversarial relationships. When technical discrepancies arise between architectural drawings and site realities, the facility owner usually bears the cost of the resulting change orders.
For medical providers in 2026, speed-to-market is the primary driver of project decisions. Projections show a 26% drop in medical outpatient building completions this year, reaching the lowest level in over a decade. This scarcity makes efficient delivery vital. Utilizing established best practices in healthcare construction project management helps mitigate the risks of 2026 cost escalations, which are currently trending between 2% and 4%. A unified team can identify long-lead equipment items early, ensuring that specialized medical infrastructure is ordered and staged before the first wall is framed.
The Efficiency of the Design-Build Model
The Design-Build model allows for overlapping phases, meaning site preparation and structural work can begin while interior finishes are still being finalized. This “fast-track” capability can save several months on a medical build-out. Transparency is maintained through specialized management software like Procore, which provides real-time updates to all stakeholders. Early coordination is especially beneficial for Mechanical, Electrical, and Plumbing (MEP) systems. Since MEP accounts for 28% to 32% of total hospital construction costs, resolving conflicts between these systems and the structural frame during the design phase prevents expensive field corrections.
When to Choose a Traditional General Contractor
Traditional general contracting remains a viable option when a facility owner already possesses a fully realized, permit-ready design. For small-scale medical tenant improvements where the scope is strictly defined, a fixed-price contract can provide a sense of budgetary certainty. However, the success of this model depends heavily on the contractor’s “self-perform” capabilities. Firms that utilize in-house union labor for drywall and T-bar systems maintain better control over the schedule and quality of the build. This hands-on oversight is essential for meeting the high-STC sound ratings and sterile environment standards required in modern healthcare settings. Working with experienced tenant improvement general contractors who understand how to bridge the gap between your Tenant Improvement Allowance and actual construction costs can be the difference between a project that stays on budget and one that spirals into costly change orders.
How to Evaluate Healthcare Construction Companies in Southern California
Selecting from the available healthcare construction companies in Los Angeles or Orange County is a process that demands more than a simple cost-per-square-foot comparison. Because medical environments are governed by rigid life-safety codes and operational sensitivities, you must evaluate a firm’s past performance on high-stakes projects. A portfolio that includes specialized facilities, such as the White Memorial Covid Center, demonstrates a builder’s ability to execute under extreme pressure and technical scrutiny. Precision is not optional. Beyond the portfolio, a zero-workplace accident record is a mandatory baseline. In sensitive environments where patient health is already at risk, there is no room for the disruption or liability of a safety failure.
If a safety failure does occur and leads to a personal injury claim, it is essential to seek guidance from a specialized firm like the Law Offices of Michael D. Payne; click here to learn more about their litigation services in Southern California.
Financial stability and labor quality are equally critical indicators of project success. A reputable contractor should maintain at least $3M in general liability and workers’ compensation insurance to protect the facility owner from unforeseen risks. You should also prioritize signatory union contractors. These firms provide a higher tier of craftsmanship and accountability, as their tradesmen undergo standardized training that non-union counterparts often lack. This specialized labor pool is essential for meeting the high-STC acoustic requirements and sterile standards discussed in previous sections.
Vetting for Technical Expertise
Technical vetting should involve specific inquiries into a firm’s experience with medical imaging suites and medical gas systems. Ask potential partners how they manage the structural reinforcement required for heavy diagnostic machinery. You must verify that the firm holds a valid Class A General Engineering license and specific C9 drywall certifications for their in-house teams. Ensuring the project team includes dedicated superintendents and project managers with medical-specific backgrounds will prevent the coordination failures that often lead to occupancy delays.
Local Presence and Logistics in LA/OC
Local experience in specific sub-markets like Beverly Hills, Carson, or Downtown Los Angeles is a logistical necessity. Managing construction in high-rise medical buildings, such as 707 Wilshire in DTLA, requires sophisticated coordination of freight elevators and off-hours material deliveries. A builder who understands these localized constraints will utilize weekly ‘look-ahead’ schedules to communicate upcoming disruptions to facility staff. This proactive management keeps the medical facility functional while construction progresses. If you are ready to partner with an expert who understands these regional nuances, contact DGR Construction Co. to discuss your 2026 project goals.
Why DGR Construction is the Strategic Choice for Los Angeles Medical Projects
DGR Construction Co. has established a 26-year legacy as a premier general contractor in Los Angeles, specializing in the high-stakes environment of medical facility development. While many healthcare construction companies rely on a fragmented network of subcontractors, DGR utilizes a self-perform model that places accountability back with the lead contractor. This internal structure allows for a seamless execution of complex medical office construction and tenant improvements across Southern California. By maintaining control over the most critical phases of a build, the firm ensures that technical standards are met without the typical delays caused by third-party scheduling conflicts.
The “Self-Perform” advantage is most visible in the execution of in-house union drywall and T-bar systems. These components are the backbone of medical privacy and utility management, requiring precise sound attenuation and clean MEP integration. DGR’s teams possess the technical fluency to transition from aerospace-grade precision to healthcare compliance; they apply the same meticulous attention to detail to a sterile exam room as they would a specialized cleanroom environment. This mission-driven approach aims to make the construction process as clean and frictionless as possible for the client.
Proven Medical Portfolio
The firm’s track record includes the successful completion of the White Memorial Covid Center in Los Angeles, a project that demanded rapid mobilization and absolute adherence to safety protocols. Beyond emergency facilities, DGR manages high-end medical office tenant improvements that require a sophisticated touch. This includes the integration of specialized ADA handicap lifts and the configuration of Title 24 lighting controls to meet modern energy standards. Every project is approached with the same goal: delivering a superior medical environment that attracts both elite medical talent and discerning patients. For those interested in how these high-standard environments support specialized dental services, you can learn more about Crystal Bright Smile.
Technology-Driven Project Management
Operational transparency is maintained through the use of Procore, providing clients with real-time access to daily reports and project photos. This level of oversight ensures that stakeholders are never left guessing about the status of their facility. Communication is further reinforced through weekly meeting minutes and detailed schedule updates, allowing for proactive adjustments before minor issues become major bottlenecks. This “Speedy Service” model is designed to save weeks on typical occupancy timelines, allowing providers to begin serving their communities sooner. By combining veteran experience with modern management tools, DGR remains the stabilizing force in the Southern California healthcare landscape.
Executing Your Southern California Healthcare Vision
Navigating the technical landscape of 2026 requires a partner who understands that clinical outcomes begin with structural precision. You’ve seen how HCAI compliance and high-STC sound ratings are the foundation of patient privacy and safety. While many healthcare construction companies offer general services, the distinction lies in the ability to manage complex MEP systems and strict permitting timelines without compromising on quality. Choosing a design-build model ensures that your project moves from concept to occupancy with minimal friction and maximum accountability. This integrated approach allows you to address specialized needs like medical gas piping and lead shielding early in the process.
DGR Construction Co. brings 26+ years of Southern California expertise to every project, backed by an A+ BBB rating and a zero workplace accidents record. As a signatory to the Carpenters Union, we utilize in-house teams to maintain the craftsmanship and schedule control your facility demands. Streamline your next medical build-out with DGR Construction—Request a Consultation. We look forward to managing your project’s technical complexities so you can focus on delivering exceptional patient care.
Frequently Asked Questions
What is the difference between HCAI and OSHPD for medical construction?
HCAI is the current name for the agency formerly known as OSHPD. The Department of Health Care Access and Information assumed the responsibilities of the Office of Statewide Health Planning and Development to better reflect its expanded mission in California. While the department has a new title, the rigorous seismic safety and building standards for medical facilities remain the same.
What are the most important certifications for healthcare construction companies in California?
Top healthcare construction companies should hold a Class A General Engineering license and specific C9 drywall certifications to ensure technical and acoustic precision. It’s also vital to verify that the firm is a signatory to a trade union, which guarantees a standardized level of training and craftsmanship. These credentials, combined with a documented history of HCAI-1 or HCAI-3 compliance, are the primary indicators of a qualified partner.
How long does a typical medical office tenant improvement take in Los Angeles?
A standard medical office tenant improvement in Los Angeles typically spans four to eight months from design to occupancy. This schedule accounts for the HCAI permit review process and the physical build-out of specialized clinical spaces. While structural reinforcements or long-lead medical equipment can extend this timeline, a design-build model often compresses the schedule by overlapping the design and construction phases.
Why is sound attenuation so important in medical office building design?
Sound attenuation is a legal necessity for HIPAA compliance and maintaining patient confidentiality. High-STC (Sound Transmission Class) rated walls prevent private clinical discussions from carrying into hallways or adjacent exam rooms. Achieving these standards requires technical expertise in floor-to-deck wall assemblies and airtight acoustic seals, which protect the provider from privacy violations and improve the patient experience.
Can a general commercial contractor build a surgery center?
A general commercial contractor can technically build a surgery center, but the lack of specialized knowledge often leads to significant regulatory risks. Surgery centers must meet HCAI-1 standards, requiring complex medical gas systems, sterile environment controls, and backup power redundancies. Firms without specific healthcare experience frequently struggle with the technical nuances of these systems, resulting in failed inspections and costly project delays.
How does the design-build model save money on healthcare projects?
The design-build model reduces costs by identifying mechanical and structural conflicts during the design phase rather than in the field. By creating a single point of responsibility, you eliminate the adversarial relationships and change orders that often occur between separate architects and contractors. This early coordination prevents budget overruns and ensures that the facility’s complex MEP systems are integrated efficiently from the start.
What safety protocols are required for construction in an active hospital or clinic?
Construction in active healthcare environments requires strict adherence to Infection Control Risk Assessment (ICRA) protocols. These include the implementation of HEPA-filtered negative air machines and airtight dust barriers to protect patients from airborne pathogens. Contractors must also coordinate closely with facility staff to schedule high-noise activities and manage utility shutdowns to ensure that patient care remains uninterrupted throughout the project.
How do I ensure my medical office construction meets HIPAA privacy standards?
Ensuring HIPAA compliance requires integrating acoustic and visual privacy into the initial architectural floor plan. Professional healthcare construction companies focus on building full-height partitions that extend from the floor slab to the deck above to block sound transmission. Additionally, reception areas and nurse stations must be designed to shield patient records and computer screens from unauthorized view, ensuring the physical space supports federal privacy mandates.