
A construction project depends on more than skilled trades; it needs clear coordination from the first plan to final handover. Building construction contractors manage that process by aligning project scope, schedules, trades, site safety practices, and quality reviews. Their work can cover new construction and remodeling, with the details shaped by the project’s requirements.
It’s reasonable to expect building construction contractors to keep work organized while protecting quality and limiting disruption. The key is understanding how general contracting connects design decisions, construction activities, and oversight so issues can be addressed as the project progresses.
This article explains what contractors manage from planning through completion, how safety and quality fit into the work, and what affects project costs. It also covers the differences between new construction and remodeling, what to consider when selecting a contractor, and how DGR Construction Co.’s commercial capabilities fit into the process.
Key Takeaways
- Map the project from early scope and design decisions through trade coordination, construction, inspections, and handover.
- Understand how a general contractor aligns schedules, communication, and site activities to keep the work organized.
- Look for safety planning and quality checks that are integrated into daily construction work, not treated as final-stage tasks.
- For remodeling, account for existing conditions and how construction activities may affect the surrounding space.
- Use a structured review of licensing, insurance, and relevant references to assess a contractor’s fit for your project.
Construction services from project inception to completion
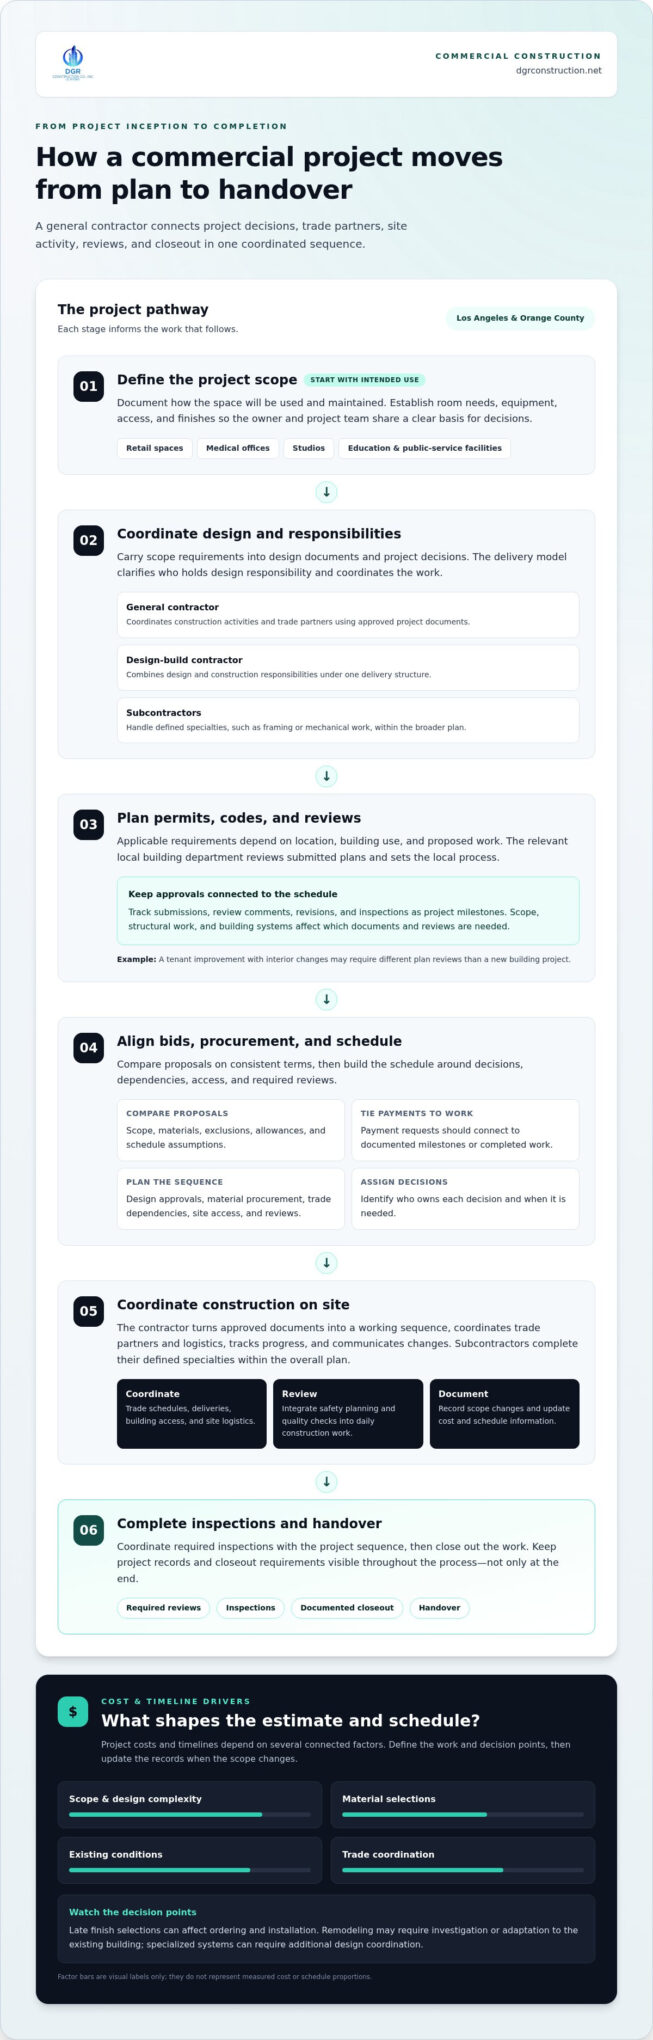
A commercial project moves through scope definition, design coordination, procurement, construction, inspections, and handover. In Los Angeles and Orange County, planning should account for the project’s intended use, site conditions, and local review process.
Commercial and Institutional Projects
Commercial and institutional projects can include retail spaces, medical offices, studios, and facilities that support education or public services. Each building type has distinct operational needs. A medical office, for example, requires spaces and circulation suited to its planned functions, while a retail project must support the movement of customers and staff.
At the start, document intended uses, room needs, equipment, access, and finishes. Then carry those requirements into design documents and project decisions. University and institutional projects also need coordination around how the completed space will be used and maintained. A clear scope gives the owner and project team a shared basis for design and construction.
Contractor Roles and Delivery Models
A general contractor coordinates construction activities and trade partners using the approved project documents. A design-build contractor combines design and construction responsibilities under one delivery structure. Subcontractors handle defined specialties, such as framing or mechanical work, within the broader project plan. The main distinction is who holds design responsibility and coordinates the work.
To compare bids, align the scope, materials, exclusions, allowances, and schedule assumptions before comparing totals. A payment schedule should tie requests to documented milestones or completed work. Review how the contract handles changes and supporting records. This allows owners to compare proposals on consistent terms and understand what each payment covers.
Permits and Building Codes
Applicable permits and building codes depend on the project location, building use, and proposed work. For a Los Angeles or Orange County project, the relevant local building department sets the applicable process and reviews submitted plans. The project team should identify required reviews and coordinate them with design and construction scheduling.
A tenant improvement involving interior changes may require different plan reviews than a new building project. The scope, structural work, and building systems affect which documents are needed. Track submissions, review comments, revisions, and inspections as project milestones. This connects approvals with procurement and site sequencing instead of treating them as separate tasks.
Project Costs and Timelines
Project costs and timelines depend on scope, design complexity, material selections, existing conditions, and trade coordination. Remodeling may require investigation or adaptation to the existing building, while specialized systems can demand additional design coordination. The estimate and schedule should connect these factors to defined work and decision points.
Build the schedule around design approvals, material procurement, trade dependencies, site access, and required reviews. Identify who owns each decision and when it is needed. Late finish selections, for example, can affect ordering and installation. Document scope changes, then update the cost and schedule records so the team can track their impact.
General contracting and construction services
General contracting organizes the people, decisions, and site activities needed to complete a defined construction project. Before work begins, the written contract should identify the scope, responsibilities, payment milestones, schedule assumptions, change procedures, and closeout requirements. These terms give the owner and project team a shared reference for decisions throughout construction.
Finding Local General Contractors
For a Los Angeles or Orange County project, start with the site and building type, then assess contractors whose experience matches the proposed work. Consider how the team will coordinate design reviews, trade schedules, deliveries, building access, and site logistics. A nearby office alone doesn’t establish fit. Relevant completed projects, proposed supervision, communication practices, and clear bid assumptions provide more useful comparison points.
Review the proposal for a defined work sequence, decision points, and a process for communicating changes. Ask how the team will coordinate with your architect, engineers, and property manager. Clear answers make responsibilities easier to understand before signing and help reveal gaps between the proposed scope and the project’s needs.
License, Insurance, and References
Verify applicable licensing through the relevant state or local licensing authority, and compare the legal business name on the record with the name on the contract. Review insurance documents for policy types, coverage dates, and named parties. Keep these documents with the project file, and resolve discrepancies between the records and agreement before work begins.
For references, focus on projects similar to yours in building type, scope, and delivery model. Ask about communication, change handling, schedule coordination, documentation, and closeout. A reference from a commercial renovation, for example, can offer insight into occupied-site work that an unrelated project may not address.
A general contractor coordinates construction activities and trade partners, while subcontractors handle defined specialties within the overall plan. The contractor turns approved documents into a working sequence, coordinates logistics, tracks progress, and communicates issues that affect scope or timing. The owner should understand who records changes and how those changes reach the affected trades.
Before signing, compare the agreement with the proposal and project documents. Confirm that they describe the same scope, materials, exclusions, and responsibilities. The contract should also explain how the team documents changes, handles payment requests, and completes handover. Written procedures give everyone a consistent basis for resolving questions as work progresses.
Compare bids line by line, including allowances, exclusions, and schedule assumptions. Tie payment requests to defined milestones or documented progress, and clarify what records support each invoice. For commercial work, commercial construction project coordination can help align responsibilities and scope.
That comparison should also establish how field questions, approvals, and documented changes will be routed, so trade partners receive consistent direction. These examples vary in setting and scale, so evaluate a contractor’s experience against the actual scope rather than relying on a broad label.
Construction safety and quality
Safety and quality depend on clear plans, consistent site practices, and documented reviews. A project team can connect hazard controls to work sequencing, then check completed work against approved drawings and specifications. Before ceiling installation, for example, crews can coordinate access, inspect concealed systems, and record required corrections.
Risks when choosing a contractor include unclear safety responsibilities, weak trade coordination, undocumented quality checks, and vague change procedures. Look for a written approach that identifies who communicates hazards, records inspections, resolves deficiencies, and informs you when plans change.
Safety planning starts with the work area and upcoming tasks. Before crews begin, identify site-specific hazards such as active equipment, overhead work, restricted access, or occupied spaces. Communicate controls through orientations, task briefings, signage, and coordination between trades. If a delivery changes the work zone, update the briefing before work continues.
Useful construction safety resources include OSHA construction materials, site-specific hazard assessments, equipment instructions, and documented toolbox talks. These help teams discuss practical examples, such as separating pedestrian routes from equipment movement. Owners can ask how safety concerns are reported and assigned for action. Clear records connect each reported issue to its resolution.
Quality control should follow the construction sequence, not wait until final handover. Teams can review submittals before ordering, inspect materials upon delivery, and verify installation before work is concealed. A documented review of framing and embedded systems, for example, can identify corrections while access remains available. The project record should show what was inspected, what needed correction, and when follow-up occurred.
Set review points for work that affects later trades. Check completed installations against approved drawings, product submittals, and specified finishes. If the project includes a mockup, record the accepted appearance and workmanship standard for comparison. A punch list then tracks remaining items by location, assigned party, and completion status.
Communication connects safety and quality across the site. A regular coordination meeting can review upcoming tasks, access changes, open deficiencies, and decisions needed from the owner or design team. Keep meeting notes with the project documents, then assign each action to a responsible person. This makes unresolved issues visible before they affect another crew’s work or final acceptance.
Construction and remodeling services
New construction starts with a defined use, site, and project scope. Remodeling starts with an existing building, where hidden conditions can affect design and sequencing. In both cases, the work moves through planning, design coordination, procurement, construction, and closeout. The sequence and level of coordination depend on the building’s purpose.
Commercial Construction and Remodeling
Commercial projects may involve a new retail space, medical office, studio, or industrial facility. Remodeling can reconfigure an existing workplace, update interior finishes, or prepare a tenant space for a new use. Start by documenting intended operations, rooms, equipment, circulation paths, and finishes. These requirements guide design decisions and help define the contractor’s scope.
For a tenant improvement, the team can map which walls, fixtures, and building systems will change, then distinguish new work from existing components that will remain. Clear drawings and a written scope reduce confusion between trades. They also help the owner compare proposals based on the same work rather than different assumptions.
Planning Around Existing Conditions
Remodeling requires a closer look at the building before construction begins. The project team reviews available drawings, surveys existing conditions, and identifies areas needing further investigation. A planned wall removal, for instance, may affect nearby services or require design revisions. Recording findings early helps teams sequence work and address decisions before crews reach that area.
Owners should also identify how the space will operate during construction. If a business remains active, define work zones, access routes, delivery areas, and protected spaces. A phased plan can separate construction from daily operations by location or task. The schedule should show when each area becomes unavailable and when it returns to use.
Coordinating Trades and Finishes
Construction and remodeling rely on connected work sequences. Framing may precede concealed systems, while closing walls follows required coordination and review. Finish selections also affect procurement and installation order. A finish schedule can identify products, locations, and approval status, giving purchasing and installation teams a consistent reference.
Before work begins, establish how the team will document field conditions and design changes. A written change process can capture the affected area, revised scope, schedule impact, and required approvals. During closeout, organize operating documents, product information, and outstanding corrections by room or system. These steps give the owner a usable record of the completed work.
Procurement planning can also account for the value available through business partners. ABC members saved $31 million on products and services from business partners last year. For a construction or remodeling project, owners can review purchasing needs alongside the scope, finish schedule, and approval process. Early coordination keeps product decisions connected to intended use and installation sequence.
Before placing orders, confirm the required product, quantity, approved alternative, delivery timing, storage needs, and person responsible for acceptance. Keep these details aligned with current drawings and authorized scope changes. When a selection affects adjacent work, share the decision with relevant trades before installation. This connects procurement to the construction sequence and keeps purchasing decisions visible through closeout.
How can I verify a construction contractor’s license, insurance, and references?
Use the project location and contract scope to guide verification. Licensing rules differ by jurisdiction and work type, so identify the agency responsible for contractor records where the project is located. Search the contractor’s legal business name, then compare the result with its proposal and draft agreement. Confirm that the license classification aligns with the work described.
Check License Details
Review the licensing record for its current status, listed business name, classification, and any recorded restrictions. Compare these details with the entity that will sign your construction contract. If the agreement names a different company, establish the relationship before proceeding. Keep a dated copy of the record with your project documents.
Also confirm that the proposed work fits the recorded classification. A commercial interior renovation, for example, may involve different work from a ground-up facility. The contract scope and licensing record should align. Record which agency supplied the information and the date you reviewed it, so the project file shows what you checked.
Review Insurance Documents
Request current insurance documents that identify the named insured, policy types, coverage dates, and relevant limits. Compare the insured business name with the license record and contract. Project owners should review the coverage requirements in their own agreements and procurement documents. Those requirements can vary with the site, contract, and work being performed.
For clarity, verify the document with the issuing insurance professional using independently obtained contact details. Check that coverage dates extend across the planned work period, and note any exclusions or conditions relevant to the scope. If the project has multiple contractors, clarify how each party’s coverage relates to its assigned work.
Assess References and Project Fit
Request references for completed projects similar in building type, scope, and delivery approach. A commercial renovation reference, for instance, can speak more directly to occupied-site coordination than an unrelated project. Ask about communication, schedule changes, trade coordination, documentation, and closeout. Compare the answers with the contractor’s proposed process.
Review project examples alongside references. Look for a clear description of the contractor’s role, the work completed, and the owner’s priorities. A project list alone doesn’t explain performance. Specific accounts of issue resolution and handover help show how the contractor managed its responsibilities.
Before signing, keep the license record, insurance documents, reference notes, proposal, and contract together. Check that the contract identifies the correct business and describes the agreed scope and responsibilities. For a commercial project, discuss your construction project with a team that coordinates design and building work.
DGR Construction: Aerospace Construction
DGR Construction Co. supports commercial aerospace projects by coordinating design, engineering, and on-site building. This integrated approach can help owners align project requirements, design decisions, and construction management within one project process. It suits organizations planning an aerospace facility and seeking coordinated oversight from early planning through construction.
DGR Construction Co.’s commercial construction capabilities also include data centers, industrial facilities, and tenant improvements. Each project’s scope and requirements shape the work, with coordination among owners, architects, and engineers supporting informed decisions throughout delivery.
To discuss an aerospace construction project, contact DGR Construction Co.
Set Your Project in Motion
Your next step is to turn the project’s purpose into a clear brief: define how the space must function, what work is in scope, and which decisions need alignment before construction begins. This gives building construction contractors a practical basis for coordinating design and delivery around your priorities.
For commercial projects involving specialized facilities, DGR Construction offers aerospace, data center, and industrial construction. These services are relevant when project requirements call for construction coordination in those sectors.
Bring your project goals and scope into the conversation, then identify the decisions that will shape its next phase. Contact DGR Construction to discuss your project and take a considered step toward delivery.
Frequently Asked Questions
What services do building construction contractors provide?
Building construction contractors coordinate commercial building work, with services shaped by the delivery model and project scope. These may include design, engineering, construction management, site coordination, and trade work. A business converting a leased office, for example, may need an interior build-out coordinated with building operations. A specialized facility may require integrated planning for technical systems and intended use.
How do I find licensed building construction contractors near me?
For a project in Los Angeles or Orange County, search California Contractors State License Board records using the contractor’s legal business name or license details. Match the record to the company named in its proposal, then review its status and classification against the project scope. Also compare insurance documents and references for similar commercial work, including projects with comparable site access and operating conditions.
What are the steps for hiring a construction contractor?
Start with a brief describing the site, intended use, required spaces, and known constraints. Then invite building construction contractors with relevant commercial experience to propose against the same scope and drawings. Compare responsibilities, assumptions, and communication practices before reviewing the contract. For a Los Angeles or Orange County project, clarify how the team will coordinate with your architect, engineers, property manager, and internal decision-makers.