

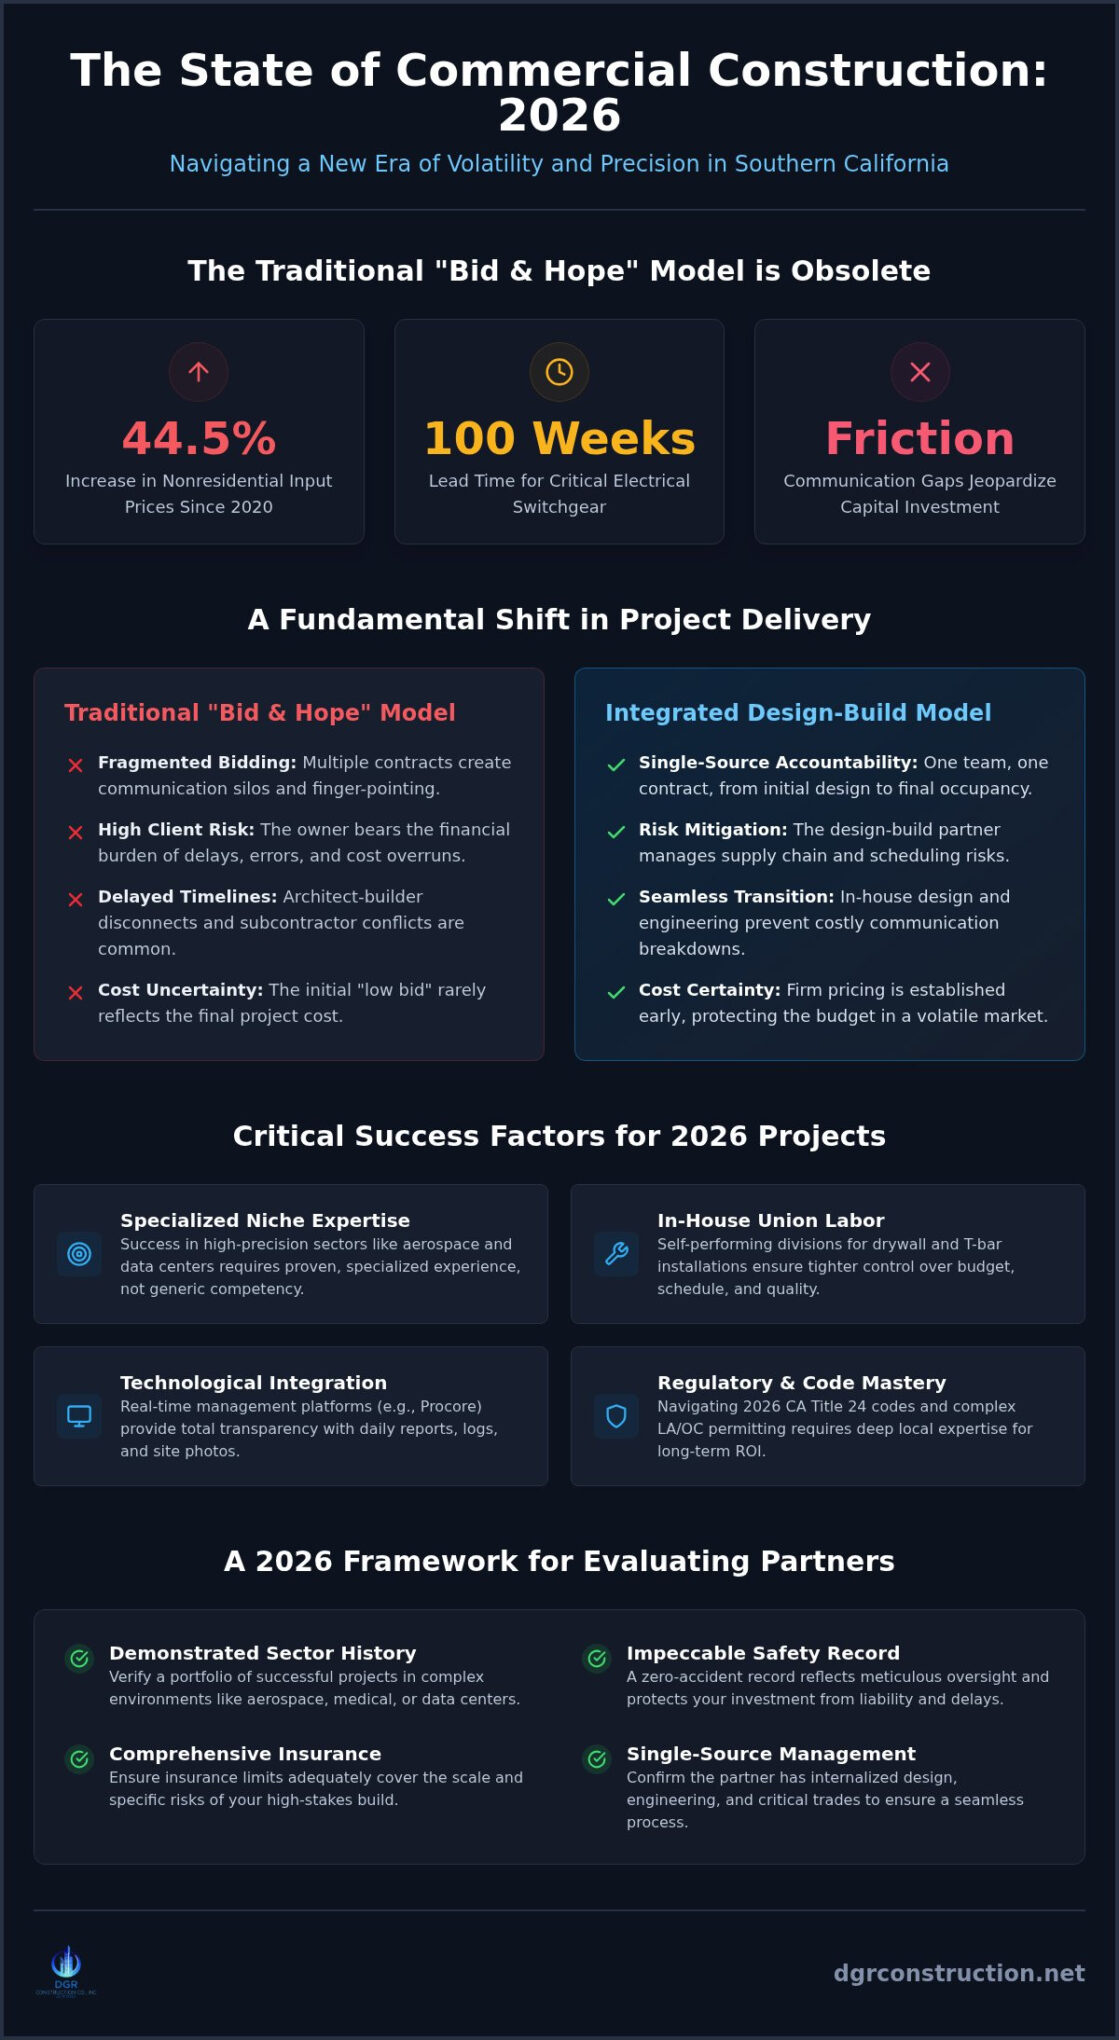
With nonresidential input prices sitting 44.5% above their 2020 baseline, the traditional “bid and hope” model for commercial construction companies has officially reached its breaking point in 2026. You’ve likely felt the friction caused by 100-week lead times for electrical switchgear or the expensive delays that occur when architects and builders aren’t on the same page. In the current Southern California market, these communication gaps don’t just slow you down; they jeopardize your entire capital investment.
It’s understandable to feel overwhelmed by rising labor costs and the increasingly complex permitting requirements in Los Angeles and Orange County. This guide outlines the critical shifts defining the industry this year and provides a clear framework for selecting a partner that delivers precision and fiscal responsibility. We’ll explore how integrated, self-performing teams ensure compliance with the latest 2026 California building codes and facilitate a seamless transition from initial design to final occupancy. By moving away from fragmented bidding and toward a streamlined partnership, you can secure cost certainty even in a volatile economic climate.
Key Takeaways
- Learn why the integrated design-build model is essential for mitigating 2026 supply chain volatility and ensuring single-source accountability.
- Master a rigorous framework for evaluating commercial construction companies based on their specialized experience in high-precision sectors like aerospace and data centers.
- Discover how utilizing in-house union labor for drywall and T-bar installations provides cost certainty and superior quality control.
- Gain a competitive edge by understanding how to navigate 2026 California building codes and the nuanced permitting processes of the Los Angeles basin.
- Identify the key management traits that facilitate a seamless transition from architectural design to final facility occupancy.
The State of Commercial Construction in 2026: Key Trends
The evolution of the construction industry has accelerated significantly as we move through 2026. Traditional delivery methods are being replaced by integrated design-build models that prioritize speed and risk mitigation. In the Los Angeles basin, there’s an unprecedented demand for specialized technical facilities, particularly in the aerospace and data center sectors. These projects require a level of precision that standard general contractors often struggle to provide. Professional commercial construction companies are those that have internalized the design and engineering phases to prevent the communication breakdowns that typically derail timelines. This shift toward single-source accountability ensures that the transition from initial concept to final occupancy is both seamless and clean.
Beyond delivery models, the labor landscape has shifted. With skilled shortages continuing into 2026, the reliance on third-party subcontractors has become a liability for many. Leading firms are increasingly turning to self-perform divisions for critical path items like framing and drywall. This approach allows for tighter control over both the budget and the schedule, ensuring that the project doesn’t stall due to external labor disputes or scheduling conflicts. It’s a method that values reliability over the lowest initial bid.
Technological Integration in Project Management
Project transparency has become a non-negotiable standard for sophisticated clients. By utilizing real-time management platforms like Procore, firms provide stakeholders with instant access to daily reports, safety logs, and high-resolution site photos. This digital shift removes the friction of paper-heavy processes and replaces them with streamlined “look-aheads” that forecast potential bottlenecks. Centralizing all documentation ensures that Requests for Information (RFIs) are resolved in hours rather than weeks. For remote stakeholders or corporate boards, this level of visibility provides a grounded sense of security and eliminates the stress of the unknown during high-stakes builds.
Sustainability and Regulatory Compliance in California
In 2026, sustainability has transitioned from a marketing elective to a strict baseline for project feasibility. Adapting to the latest California Title 24 energy codes, especially the updated requirements for automated lighting controls and high-efficiency HVAC systems, is essential for maintaining long-term ROI. Managing the specific permitting hurdles in Los Angeles and Orange County requires a partner with deep local roots and a meticulous understanding of evolving green building standards. These regulations are complex, but when managed by experienced commercial construction companies, they result in high-performance assets that meet the rigorous demands of the 2026 market. Compliance isn’t just about avoiding fines; it’s about building structures that are resilient and operationally efficient for decades. You can learn more about these integrated services at learn more.
Evaluating Commercial Construction Companies: A 2026 Framework
Selecting a partner for a high-stakes project in 2026 requires a more rigorous vetting process than in years past. A generic business license is no longer a sufficient indicator of competency for the complex technical demands of modern infrastructure. When you evaluate commercial construction companies, you must look for a demonstrated history of managing specialized environments, such as aerospace facilities or medical offices. These sectors demand more than just building; they require an intimate knowledge of specific regulatory standards and precision engineering. A firm that lacks this niche experience often introduces unnecessary risk into your project timeline and budget.
Operational safety and insurance coverage also serve as vital metrics for reliability. A company’s safety record is a direct reflection of its internal discipline and management quality. Firms that maintain a zero workplace accident record over decades demonstrate a level of meticulous oversight that protects your investment from liability and delays. In the current economic climate, verifying that a contractor carries insurance limits that reflect the scale and risk of your specific build is a critical step in fiscal responsibility. It’s about ensuring that the project remains controlled from the first shovel in the ground to final occupancy.
Licensing and Insurance: The Non-Negotiables
For commercial construction companies operating in Southern California, a Class A General Engineering License is the gold standard for large-scale and technically complex builds. This credential signifies a higher level of engineering knowledge compared to standard building licenses. You should also verify a firm’s standing with the Contractors State License Board (CSLB) and check for an A+ rating from the Better Business Bureau. These markers of professional integrity ensure that the company is deeply rooted in the local market and committed to ethical business practices. When reviewing the technical requirements for your next project, it helps to consult with experts who understand the specific demands of the Los Angeles market.
The Value of Union Labor and Skilled Trades
The caliber of the hands performing the work often determines the success of the final occupancy. Choosing a firm that is a signatory with the Carpenters Union ensures that every tradesperson on your site has undergone rigorous, standardized training. This commitment to craftsmanship is particularly evident in firms that maintain in-house union drywall and T-bar divisions. By self-performing these critical trades, a contractor can guarantee quality and maintain a steady rhythm on the job site. This approach eliminates the communication gaps common with third-party subcontractors and ensures that project safety milestones are met with precision rather than compromise. Expert tradespeople don’t just build; they manage the physical execution to ensure a seamless and clean result.
Specialized Construction: Why Niche Expertise Wins in 2026
The margin for error in technical builds has vanished as we move through 2026. Generalist commercial construction companies often lack the specialized knowledge required to manage the unique stressors of aerospace or medical environments. These projects aren’t just about erecting walls; they’re about integrating complex mechanical systems, maintaining sterilized air paths, and ensuring structural stability for sensitive equipment. A partner without niche expertise often overlooks the subtle technical requirements that lead to expensive retrofits or operational failures. In contrast, a specialized firm understands that every square foot must serve a specific, engineered purpose.
Precision is the primary driver of success in these high-stakes sectors. Whether it’s the acoustic isolation required for a high-end recording studio or the rigorous compliance standards of a medical facility, the builder must act as a secondary layer of quality control. For instance, our work on the White Memorial Covid Center highlighted how critical infrastructure must be delivered with speed without sacrificing regulatory adherence. This level of performance is only possible when the contractor maintains a grounded sense of authority over the entire project lifecycle, from the initial engineering review to the final occupancy permit.
Aerospace and Technical Precision
Building for the aerospace sector requires a level of oversight that exceeds standard commercial practices. It involves managing strict clean room protocols and coordinating specialized structural platforms that support heavy, high-precision machinery. When we work with aerospace engineers in El Segundo and the greater Los Angeles area, the focus remains on preventing vibration interference and ensuring electrical stability. This level of technical coordination prevents the communication gaps that often occur between designers and builders. For a comprehensive look at these requirements, you can read our guide on Aerospace Facility Construction in California. It provides a detailed framework for managing technical precision and compliance in this demanding field.
Data Centers and Industrial Infrastructure
Data centers serve as the backbone of the 2026 digital economy, requiring infrastructure that is both resilient and scalable. These builds necessitate integrated T-bar ceilings and specialized cooling paths designed to manage the thermal output of high-density server racks. Structural wall builds must provide both security and fire resistance, while power redundancy systems ensure zero downtime for critical tech. Similarly, industrial warehouse capital improvements are adapting to modern logistics needs. This includes installing heavy-duty flooring and updated fire suppression systems that meet current safety codes. Leading commercial construction companies prioritize these technical details to ensure the facility is operationally ready on day one. By focusing on these critical infrastructure needs, we help clients build assets that are prepared for the future of industrial logistics.
The Design-Build Advantage vs. Traditional Bidding
The traditional design-bid-build model often forces owners to act as an unintended mediator between architects and builders. This fragmented approach creates a breeding ground for communication gaps and finger-pointing when technical challenges arise. In contrast, the design-build model consolidates architecture, engineering, and construction under a single contract. By establishing a single point of accountability, this method removes the administrative friction that typically plagues large-scale projects. Unlike many commercial construction companies that rely on a rotating cast of subcontractors, an integrated firm manages the entire project lifecycle to ensure the final structure aligns perfectly with the initial design intent. Businesses pursuing a commercial renovation in Orange County will find this consolidated approach especially valuable for navigating the region’s complex permitting landscape.
Financial benefits often materialize early in the design-build process. Because the construction team is involved during the design phase, we can identify long-lead items, such as electrical switchgear, and secure procurement months before the first shovel hits the ground. This overlap between design and construction doesn’t just save time; it provides a level of cost certainty that is impossible to achieve in a traditional bidding environment. It’s a methodology that prioritizes the client’s resources and timeline as much as the physical build itself.
Speed to Occupancy: The Self-Perform Model
The primary bottleneck in most commercial projects is the scheduling and mobilization of subcontractors. We eliminate this delay by utilizing in-house union drywall and T-bar teams. Maintaining a “self-perform” division allows us to control the quality and pace of the critical path without waiting for third-party availability. This model removes the standard subcontractor markup and prevents the scheduling conflicts that often stall progress. A clear example of this efficiency was seen in the WME Beverly Hills project, where the design-build approach allowed for rapid tenant improvement completion under a compressed timeline. When commercial construction companies own the labor, they own the schedule, ensuring a seamless and clean transition to occupancy.
Budget Certainty and Value Engineering
Preventing cost overruns requires early and constant coordination between MEP (mechanical, electrical, plumbing) and structural teams. In a design-build framework, value engineering happens in real-time during the drafting phase rather than as a reactive measure after bids come in too high. This proactive oversight ensures that the project remains financially viable without compromising on technical standards or craftsmanship. Our “seamless and clean” philosophy extends to every tenant improvement, ensuring that the finished space meets both aesthetic and operational requirements. For a deeper look at navigating these choices, see our Tenant Improvement General Contractors 2026 Selection Guide. If you are ready to secure budget certainty for your next build, contact DGR Construction Co. today to discuss your project requirements.
Partnering with DGR Construction for Your 2026 Project
DGR Construction Co. stands as a primary point of accountability in the competitive Los Angeles market. With over 26 years of experience, our firm has successfully navigated the complexities of the Southern California landscape through more than 510 completed projects. Our reputation as a “quiet expert” is built on a foundation of reliability and a track record of zero workplace accidents, which reflects a disciplined approach to every task we undertake. While many commercial construction companies offer broad promises, we rely on established results and a meticulous commitment to quality that protects your capital investment. This stability is rooted in the “Danny” philosophy, a leadership style that prioritizes a professional, dependable, and detail-oriented approach to remove client stress from the equation.
We understand that a high-stakes project feels manageable only when it’s controlled by a partner who values precision over flair. By positioning ourselves as a singular force in a complex industry, we ensure that every phase of the build is frictionless. Our methodology doesn’t just focus on the physical structure; it manages the entire experience to ensure that technical standards and operational excellence are met without compromise. This results-driven personality is what allows us to maintain an A+ BBB rating and a legacy of local rootedness that few other firms can match.
Our Southern California Footprint
Our presence is deeply integrated into the most critical hubs of the region. We have executed high-stakes projects ranging from the high-rises at 707 Wilshire to specialized media studios in West Hollywood. Whether we are serving the specific needs of businesses in Beverly Hills, Carson, or Downtown LA, our team understands the nuanced permitting and regulatory environment of each municipality. We focus on exceeding expectations to foster long-term client relationships, acting as a streamlined partner for organizations that value their resources. This local expertise ensures that we anticipate regional hurdles before they impact your timeline.
Getting Started with Your Build
The path to a successful 2026 occupancy begins with a consultation designed to align your vision with current market realities. We manage the entire experience for you, systematically drilling down from the design and permit phases to the final build-out. To maintain transparency and depth, we provide direct access to Procore, allowing for real-time project monitoring and a clear narrative of progress through daily logs and site photos. To ensure your leadership team is prepared for the road ahead, you can download our Best Project Managers Checklist. This resource helps you evaluate the internal oversight needed for a seamless transition. By choosing DGR, you’re selecting one of the few commercial construction companies that truly values your time and professional peace of mind.
Securing Your Facility’s Future in 2026
The complexities of the 2026 market require a departure from fragmented project management. By embracing an integrated design-build model and prioritizing niche technical expertise, you ensure that your facility meets both rigorous regulatory standards and long-term operational goals. Success in this environment depends on selecting from commercial construction companies that offer single-source accountability and a proven record of managing high-stakes environments like aerospace and data centers.
DGR Construction Co. provides this stability through a unique combination of local legacy and modern transparency. With over 26 years of Southern California expertise and an A+ BBB rating as a Certified Minority Contractor, we maintain a grounded sense of authority on every job site. Our commitment to precision is evidenced by a record of zero workplace accidents across more than 500 projects. We manage the entire experience to ensure your transition from design to occupancy is frictionless and professional. Streamline your 2026 build with DGR Construction Co. to secure the craftsmanship and fiscal responsibility your project deserves. We look forward to helping you build a resilient foundation for your business’s next chapter.
Frequently Asked Questions
What is the difference between a general contractor and a design-build firm?
A general contractor typically executes a pre-existing set of plans designed by an outside architect, whereas a design-build firm manages the architecture, engineering, and construction under a single contract. This integrated model eliminates the communication gaps that often occur between separate entities. It provides a single point of accountability, which streamlines the transition from concept to occupancy and prevents the finger-pointing common in traditional bidding environments.
How much does commercial construction cost per square foot in Los Angeles for 2026?
Costs vary significantly based on the facility’s technical requirements, with data centers ranging from $600 to $1,200 per square foot and healthcare facilities typically falling between $200 and $1,000 per square foot. These figures reflect the high-precision engineering and specialized infrastructure needed for such environments. It is essential to consult with commercial construction companies to get a precise estimate based on current material volatility and Southern California labor rates.
How long does a 10,000 square foot tenant improvement typically take?
A standard 10,000 square foot tenant improvement usually takes between 12 and 16 weeks, though this timeline depends on the complexity of the mechanical and electrical systems. High-precision projects, such as medical offices or aerospace clean rooms, may require additional time for specialized testing and compliance. Utilizing a design-build model often accelerates this process by allowing for early procurement of long-lead items like electrical switchgear, which currently faces lead times of 60 to 100 weeks. For a detailed breakdown of what drives these project budgets, our guide on commercial tenant improvement costs in Los Angeles provides a comprehensive 2026 planning framework.
Why should I choose a union-signatory construction company?
Choosing a union-signatory firm ensures that your project is built by tradespeople who have met rigorous, standardized training requirements. This commitment to craftsmanship leads to higher quality control and fewer re-works on the job site. It also guarantees that fair labor practices are followed, which correlates directly with superior safety milestones and long-term structural integrity. Reliability in the workforce translates to reliability in your project timeline and final occupancy.
What are the most common reasons for commercial project delays in California?
Delays are frequently caused by complex permitting processes in Los Angeles and Orange County, alongside extended lead times for critical electrical equipment. Unpredictable supply chain shifts and communication gaps between architects and builders also contribute to schedule slippage. Working with a partner that uses real-time management software like Procore helps identify these bottlenecks early, allowing for proactive adjustments that keep the project on track despite regional regulatory hurdles.
Do I need to hire an architect before contacting a commercial construction company?
You don’t need to hire an architect first if you choose a design-build partner, as they provide architectural and engineering services as part of an integrated package. Contacting a builder early allows for value engineering to happen during the drafting phase, which prevents cost overruns later. This approach ensures that the design is grounded in practical construction realities and current budget constraints from the very beginning of the project.
What safety standards should a reputable commercial builder follow?
A reputable builder must adhere to strict OSHA guidelines, including the 2026 Heat Illness Prevention Standard and updated Hazard Communication Standards for chemical labeling. You should verify that a contractor maintains a zero workplace accident record and holds a high safety rating. Meticulous documentation and regular on-site safety audits are indicators of a firm that values the well-being of its workers and the security of your capital investment.
How does the ‘self-perform’ model save money on my project?
The self-perform model saves money by eliminating the markup and scheduling fees associated with third-party subcontractors for critical trades like drywall and T-bar. When commercial construction companies use in-house union labor, they maintain direct control over the quality and pace of the work. This efficiency reduces administrative overhead and, when paired with reliable specialty partners like DGO Tile Inc for masonry and tile, prevents the expensive delays that occur when waiting for external teams to mobilize on your job site.

Pingback: Commercial Renovation in Orange County: The 2026 Guide to Design-Build Excellence