
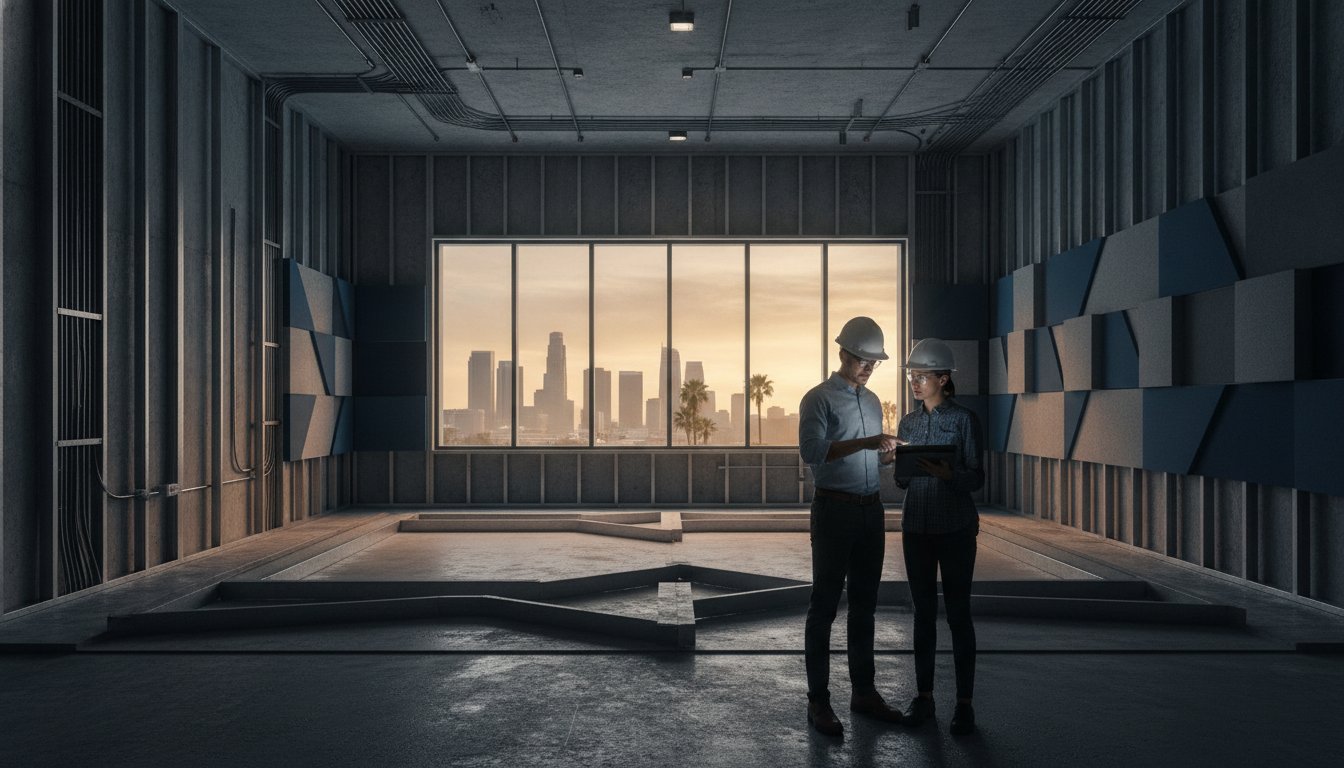
A single oversight in your acoustic isolation strategy can render a multi-million dollar media build-out functionally obsolete before the first session begins. In the competitive landscapes of Los Angeles and Orange County, meeting the latest studio construction requirements is no longer just about sound quality; it’s about navigating the rigorous 2025 California Building Standards Code that became mandatory on January 1, 2026. You likely recognize that building a professional environment requires more than just high-end gear. It demands a structural foundation that satisfies both the complex physics of sound and the strict scrutiny of municipal inspectors.
We’ve designed this guide to help you master the technical, acoustic, and regulatory hurdles inherent in modern media builds. You’ll gain a clear roadmap for compliance, from understanding how the recent 3.4% increase in Los Angeles County permit fees impacts your planning to achieving the STC 60 ratings required for high-output environments. We’ll examine the integration of silent HVAC systems, the electric-ready infrastructure now mandated by Title 24, and the structural isolation techniques that define world-class facilities. This overview provides the technical clarity needed to move from a conceptual design to a fully commissioned, code-compliant studio.
Key Takeaways
- Master structural isolation and “room-within-a-room” designs to meet the high STC ratings required for professional-grade acoustic performance.
- Navigate the essential studio construction requirements in Southern California, including the 2025 California Building Standards Code and IBC occupancy classifications.
- Implement specialized MEP standards for media facilities, focusing on low-velocity HVAC silencing and dedicated technical power to eliminate signal interference.
- Conduct thorough zoning and ADA due diligence to ensure your facility meets all legal standards for commercial and industrial operation.
- Leverage a design-build approach to integrate architectural planning with technical execution for a more efficient, transparent build-out process.
Understanding the Technical Foundation of Studio Construction Requirements
Professional studio construction is far more than a cosmetic upgrade or a high-end office renovation. In the commercial real estate sector, these projects are classified as specialized Tenant Improvements (TI), requiring a level of technical precision that standard builds cannot match. While a typical office renovation focuses on aesthetics and basic functionality, meeting modern studio construction requirements involves a deep integration of structural engineering and acoustic physics. A failed sound inspection or a vibration leak can render a multi-million dollar facility unusable, making the technical foundation the most critical phase of the build—a standard of structural integrity also maintained by expert home improvement contractors like Acadiana Patios & Construction.
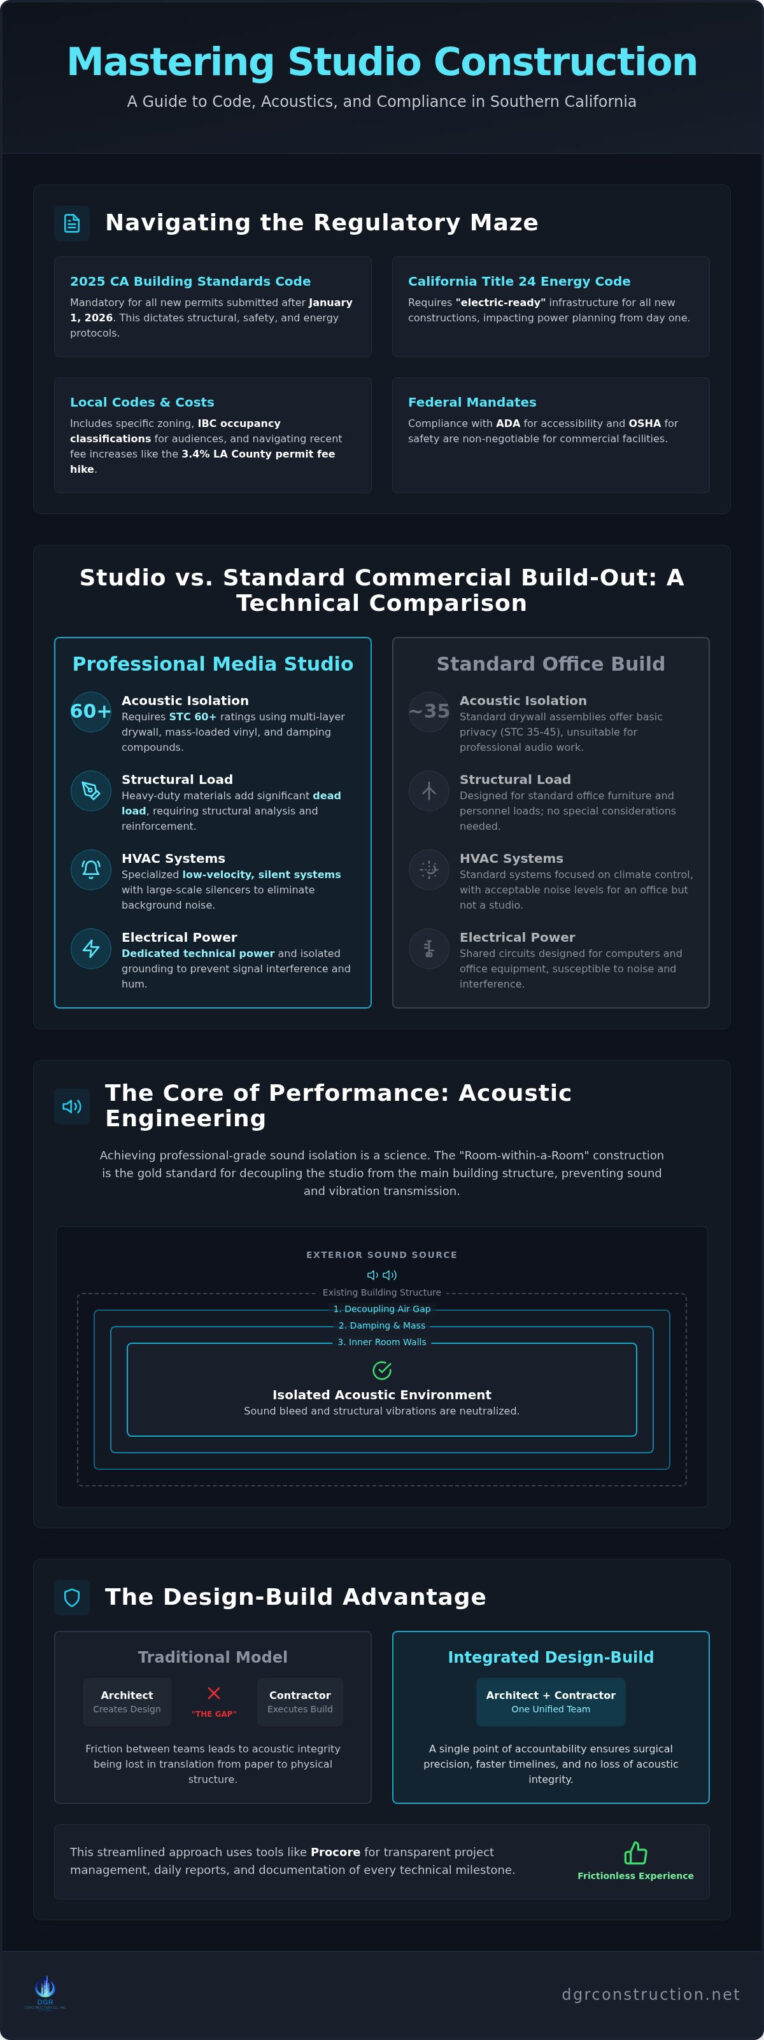
The regulatory environment adds significant complexity to these projects. Project owners must adhere to a hierarchy of standards that vary by jurisdiction. This includes federal mandates like ADA accessibility and OSHA safety protocols, state regulations such as the 2025 California Title 24 Energy Code, and local zoning ordinances specific to Los Angeles and Orange County. These laws dictate everything from the “electric-ready” infrastructure required for all new permit applications submitted after January 1, 2026, to the specific occupancy classifications for facilities hosting live audiences.
Studio vs. Standard Commercial Build-Outs
The primary differentiator between a studio and a standard office lies in the structural demands of the space. Standard commercial drywall assemblies are designed for basic privacy, not for the high-performance isolation required in a media environment. Professional builds often utilize heavy-duty materials, such as mass-loaded vinyl and specialized in-house union drywall, which significantly increase the dead load on the building’s structure. This requires careful load-bearing analysis to ensure the existing floor and ceiling joists can support the added weight without compromising safety.
Whether you are constructing a specialized media facility or a standard commercial property, you can check out Prestige Operations for general contracting services that prioritize structural integrity and safety.
Additionally, Recording studio design principles necessitate increased ceiling heights. This extra vertical space is essential to accommodate large-scale HVAC silencers and complex lighting grids without compromising the room’s acoustic volume. Standard T-bar ceilings are typically removed in favor of hard-lid acoustic clouds or decoupled ceiling joists, which demand a more sophisticated approach to fire sprinkler integration and seismic bracing. The same engineering discipline required for overhead structural systems in studios applies directly to data center ceiling construction, where concentrated MEP loads and seismic compliance demand equally rigorous precision.
The Role of the Design-Build Contractor
Managing these variables requires a singular point of accountability. A design-build model, like the one utilized by DGR Construction Co., eliminates the traditional friction between architects and contractors. By integrating the design and construction phases, we reduce the “gap” where acoustic integrity is often lost during the transition from paper to physical structure. This streamlined approach allows for real-time adjustments during the build-out, ensuring that specialized MEP (Mechanical, Electrical, and Plumbing) systems are installed with surgical precision.
Using digital project management tools like Procore ensures that every technical milestone is documented through daily reports and transparent communication. This methodology speeds up the timeline from the initial design development to the final furniture installation, a level of professional project management also provided by The Martinez Company for their commercial and residential contracting clients. It provides a frictionless experience for media clients who need to meet strict production deadlines while ensuring their facility remains fully compliant with all municipal codes.
Acoustic Engineering and Structural Isolation Standards
Acoustic performance is the primary benchmark for any media facility. Meeting strict studio construction requirements means prioritizing isolation from the earliest structural phase. To achieve professional-grade results, we focus on Sound Transmission Class (STC) ratings. In high-output environments, an STC rating of 60 or higher is often necessary to prevent sound bleed between adjacent rooms. Achieving these levels involves a precise combination of mass, damping, and air gaps. Increased mass through multiple layers of specialized drywall provides the density required to block sound waves, while damping compounds convert kinetic energy into heat to neutralize vibrations.
The “Room-within-a-Room” concept represents the pinnacle of structural isolation. This methodology involves building a secondary inner shell that is physically decoupled from the primary building structure. By eliminating direct contact points, we prevent the transfer of structural vibrations that can ruin a recording. This is particularly critical for floating floor requirements in recording booths and control rooms. These systems use resilient mounts or isolation pads to ensure the floor remains independent of the subfloor, protecting sensitive microphones from low-frequency interference.
High-Performance Wall and Ceiling Assemblies
The quality of a studio build depends on the precision of the installation. Utilizing multi-layered, in-house union-grade drywall—sourced from specialized manufacturers like Gyp Artisan—ensures maximum sound attenuation and structural integrity. Unlike standard commercial builds, studio construction requirements demand airtight seals at every junction. We pay particular attention to “flanking paths,” such as electrical outlets and door frames, which are the most common points of failure. Even a small gap can reduce an STC 60 wall to the performance of a standard partition. Working with a qualified commercial drywall contractor in Los Angeles who self-performs union labor is essential to ensuring these critical assemblies are executed without compromise. Integrating specialized T-bar ceilings and acoustic tiles further refines the internal sound field by controlling reflections and standing waves.
Specialized Acoustic Features
Modern media spaces must balance aesthetic design with technical function. Radius walls are a prime example, providing a seamless visual backdrop for photography while diffusing sound to prevent flutter echoes. We also integrate sound-rated doors equipped with fail-safe magnetic release systems for emergency egress. These systems must comply with the 2010 ADA Standards for Accessible Design to ensure that heavy, high-performance doors remain accessible to all users. Whether installing clerestory windows for natural light or full-height doors for equipment access, every element must maintain the integrity of the isolation shell.
For projects requiring this level of technical oversight, our studio construction team provides the specialized expertise needed to execute these complex assemblies without compromise.
Navigating Zoning, IBC Codes, and ADA Compliance in Los Angeles
Before breaking ground, owners must perform zoning due diligence to ensure their site is legally viable. A facility must be located in a commercial or industrial zone to operate without facing municipal shutdowns. In Los Angeles and Orange County, this typically involves identifying M or C zones that allow for media production. If the space will host a live audience, it’s classified as Group A-3 (Assembly) under the International Building Code (IBC). Private production suites usually fall under Group B (Business). This distinction is critical because it determines the required number of exits, fire suppression levels, and plumbing fixture counts necessary to meet modern studio construction requirements.
ADA accessibility presents a unique challenge in sound-isolated environments. Because professional studios often feature “floating” floors to prevent vibration transfer, the floor height is typically several inches higher than the surrounding structure. We solve this by integrating handicap lifts or specialized ramps that meet federal standards without compromising the acoustic seal. Similarly, fire code compliance under NFPA 101 requires specific egress paths. Heavy acoustic doors must be operable with a single motion, often requiring specialized panic hardware that doesn’t rattle during high-volume recording sessions.
Los Angeles and Orange County Permitting Nuances
Navigating the Los Angeles Department of Building and Safety (LADBS) requires a contractor who understands media-specific permits. For applications submitted after July 1, 2026, project owners should account for the 3.4% increase in building and safety fees in LA County. Compliance with the 2025 California Energy Code (Title 24) is also mandatory. This includes the latest 2026 updates for lighting controls and “electric-ready” infrastructure for HVAC systems. For more detailed information, see our guide on navigating commercial building permits in Los Angeles County.
Occupancy and Egress Requirements
Fire safety within a “room-within-a-room” structure requires careful engineering to maintain isolation. We integrate fire sprinkler heads directly into sound-isolated floating clouds using flexible drops that prevent the transfer of vibrations. For windowless vocal booths and control rooms, emergency egress lighting must include 90-minute battery backups to ensure safety during power failures. Exit signs are placed strategically to satisfy fire marshals while minimizing light pollution that could interfere with studio aesthetics or video production monitors.
MEP Systems: Electrical and HVAC Requirements for Media Facilities
The Mechanical, Electrical, and Plumbing (MEP) systems represent the most complex layer of modern studio construction requirements. While standard commercial builds prioritize cost-efficiency and basic comfort, media facilities require a surgical approach to engineering. These systems must function at peak performance without introducing audible noise or electrical interference into the recording chain. Success in this phase relies on the “quiet expert” approach, where technical precision ensures that high-stakes production environments remain stable and silent.
Beyond acoustic stability, protecting these complex builds from structural threats like water intrusion is paramount. Specialized mitigation expertise, such as that found with DK Production, provides the necessary safeguard for both commercial and residential media facilities.
Electrical systems for studios are governed by specific standards, including NEC Article 647, which outlines the implementation of balanced power for separately derived systems. This setup is essential for preventing ground loops and electromagnetic interference that can plague sensitive audio gear. Additionally, the 2025 California Energy Code (Title 24) mandates sophisticated LED lighting controls. For permits submitted after January 1, 2026, these systems must be “electric-ready,” requiring contractors to integrate advanced automation without creating radio frequency interference (RFI) that could compromise signal integrity.
Electrical Infrastructure for High-End Gear
High-end media facilities typically require a significant electrical service upgrade, often starting at 400A to support large-format consoles, server clusters, and extensive outboard equipment. We manage the integration of technical power by separating “dirty” utility power from “clean” technical power. This involves dedicated grounding paths and isolated circuits for every critical room. Modern workflows also demand power redundancy. We integrate uninterruptible power supply (UPS) systems and battery energy storage systems (BESS), which are now often required alongside solar PV systems for new commercial construction in California. The structural overhead systems supporting this power distribution infrastructure follow the same engineering principles detailed in our guide to data center ceiling construction for mission-critical environments.
- Sizing electrical service to 400A or higher to accommodate peak loads.
- Integrating USB power and utility outlets into custom furniture for streamlined connectivity.
- Implementing power redundancy to protect data-heavy media environments from surges.
Mechanical and Climate Control
HVAC systems in a studio environment must achieve extremely low background noise levels, often targeting a Noise Criterion (NC) of 10 to 15. This is far below the standard for typical commercial offices. To reach these targets, we utilize low-velocity ducting and internal acoustic lining to mitigate duct-borne noise. Oversized ducts allow for a high volume of air at a lower speed, which eliminates the “whoosh” sound of air movement. We also pay close attention to the placement of external condensers, ensuring they are mounted on vibration-isolation platforms to prevent mechanical hum from traveling through the building shell.
Managing the heat loads from server racks and high-output lighting is a primary concern. Our design-build approach ensures that the mechanical cooling capacity matches the specific equipment profiles of your facility. If you are ready to build a facility that meets these exacting technical standards, contact DGR Construction to discuss your studio construction project.
The Design-Build Advantage for Complex Studio Build-Outs
Building a high-performance media environment is a high-stakes endeavor where architectural vision must align perfectly with technical reality. The design-build model provides a singular point of accountability, streamlining the transition from initial blueprints to final tenant occupancy. By integrating these phases, we eliminate the friction often found in traditional “design-bid-build” workflows. This approach is particularly effective for meeting complex studio construction requirements, as it allows for real-time coordination between acoustic engineers and the physical construction team.
The benefits of this integrated approach extend to the residential sector as well. For homeowners seeking a streamlined process for complex renovations, you can discover River City Construction Inc to see how the design-build model is applied to high-end bathroom and home remodeling projects.
Transparency is maintained through the use of Procore. This project management platform provides clients with real-time oversight, including daily reports and photo documentation of critical structural milestones. It ensures that every technical detail, from the placement of isolation mounts to the installation of clean technical power, is verified and recorded. This methodology provides the stability and reassurance necessary for managing large-scale, high-budget builds where there is no margin for error.
Our status as a signatory to the Carpenters Union allows us to self-perform critical phases of the project. Utilizing in-house union drywall and T-bar teams is essential for ensuring STC compliance. These tradespeople understand that a single unsealed gap can compromise the entire acoustic shell. This level of craftsmanship was vital during our 10,000 SF state-of-the-art build for OBB Media and our project for Live Bash LA, where precision was non-negotiable from the first day of framing—a standard of technical excellence also prioritized by Horns Construction for high-end property renovations.
Reducing Timelines with In-House Trades
We significantly reduce project timelines by overlapping the design and permitting phases. For example, we often begin structural drywall work while MEP permits are in the final stages of municipal review. This proactive management keeps projects on schedule without sacrificing the quality of the build. Our commitment to technical excellence is also evident in our work on other sensitive facilities; you can explore our expertise in aerospace facility construction to see how we apply these precision standards to other high-stakes industries.
Managing the “Final Clean” and Furniture Coordination
The final phase of a build-out involves more than just a “final clean.” We coordinate closely with furniture vendors and technical installers to ensure a seamless, plug-and-play handover. Our goal is to deliver a facility that is functional and professional from the moment the keys are turned over. This meticulous attention to detail ensures that the transition from a construction site to a professional production environment is frictionless. If you are planning a media facility in Southern California, contact DGR Construction for a consultation on your studio project.
Building Your Media Legacy in Southern California
Constructing a world-class studio is a complex fusion of acoustic physics and rigid municipal compliance. We’ve explored how mastering modern studio construction requirements involves more than just soundproofing; it demands a deep understanding of the 2025 California Building Standards Code and the technical precision of balanced power systems. By integrating design and construction under a single point of accountability, you can avoid the costly delays associated with failed inspections and mismanaged MEP transitions.
At DGR Construction, we bring over 26 years of experience and a track record of over 510 successfully completed projects to every build. As a signatory to the Carpenters Union with an A+ BBB rating and status as a Certified Minority Contractor, we provide the stability and expertise required for high-stakes media projects. Whether you’re developing a 10,000 SF production hub or a private mastering suite, our design-build model ensures your facility is professional, code-compliant, and ready for day-one operation.
Partner with LA’s Design-Build Studio Experts to transform your technical vision into a functional reality. We look forward to helping you build a space where creativity meets uncompromising quality.
Frequently Asked Questions
Do I need a special building permit for a recording studio in Los Angeles?
Yes, any structural, mechanical, or electrical modifications for a media facility require a commercial building permit from the Los Angeles Department of Building and Safety (LADBS). These projects are typically processed as specialized Tenant Improvements. The permit application must include detailed plans that account for the 2025 California Building Code standards and any recent fee adjustments, such as the 3.4% increase effective July 1, 2026.
What is the required STC rating for a professional recording studio wall?
High-performance recording environments generally require a Sound Transmission Class (STC) rating of 60 or higher for critical isolation walls. While the California Green Building Code mandates a minimum STC 40 for standard tenant separations, professional studio construction requirements are much more stringent. Achieving an STC 60 rating requires a combination of high-mass materials, such as multi-layered union-grade drywall, and structural decoupling to prevent sound transmission between rooms.
What is the difference between Group B and Group A-3 occupancy for studios?
The primary difference lies in the presence of a live audience. Group B (Business) occupancy applies to private production suites and recording rooms used by staff and artists. If your facility is designed to host a live audience, it’s classified as Group A-3 (Assembly). This classification triggers more rigorous fire safety, egress, and plumbing requirements to ensure the safety of a larger number of occupants within the space.
How does Title 24 affect studio lighting and HVAC design?
The 2025 California Energy Code (Title 24, Part 6) mandates high-efficiency LED lighting and automated controls for all new commercial construction. For permit applications submitted starting January 1, 2026, the code also requires “electric-ready” infrastructure for HVAC systems. This means your facility must be designed with the necessary 240V wiring and receptacles to support future all-electric equipment, even if you’re initially installing gas-powered appliances.
Can I build a professional studio in a standard commercial office building?
Yes, but transforming a standard commercial office into a professional studio requires significant structural and mechanical upgrades. Standard office floors often lack the load-bearing capacity for heavy acoustic wall assemblies and floating floor systems. Additionally, you must replace standard HVAC units with low-velocity systems and install dedicated technical power to meet the specialized studio construction requirements necessary for high-fidelity recording and production.
Why is “balanced technical power” required for recording studios?
Balanced technical power is utilized to eliminate ground loops and electromagnetic interference that can cause audible hum in sensitive audio equipment. Under NEC Article 647, these separately derived systems provide a cleaner electrical signal by balancing the voltage between two hot conductors. This setup ensures that your signal chain remains free from the electrical noise typically found on standard utility circuits in commercial buildings.
What are the ADA requirements for sound-isolated booths?
Sound-isolated booths must comply with the 2010 ADA Standards for Accessible Design, ensuring that all users can enter and operate within the space. This includes providing a minimum clear door width of 32 inches and ensuring that any floating floor height changes are mitigated with compliant ramps or lifts. Heavy acoustic doors must also feature specialized hardware that allows for easy operation with a single motion without compromising the acoustic seal.
How long does a 10,000 square foot studio build-out typically take?
A 10,000 square foot professional studio build-out typically takes between six and ten months from the start of construction to final commissioning. This timeline accounts for the complex coordination of specialized MEP systems, structural isolation phases, and the permitting process. Utilizing a design-build model can often streamline this schedule by allowing certain construction activities to begin while final permit reviews for other systems are still underway.


Pingback: Data Center Ceiling Construction: Engineering Structural Reliability for 2026
Pingback: Commercial Drywall Contractor Los Angeles: 2026 Guide to Union Self-Performance