Did you know that only 31% of construction projects come within 10% of their original budget? For a CFO focused on the bottom line, that statistic isn’t just a number; it’s a primary reason to reject a proposal before you even finish your presentation. You likely recognize that your current workspace is hindering collaboration, yet translating that operational friction into a data-driven spreadsheet feels like an immense hurdle. Learning how to get executive buy-in for an office renovation 2026 requires moving past aesthetic upgrades and focusing on comprehensive risk mitigation and measurable ROI.
We understand that the fear of budget rejection and the complexity of the 2026 Title 24 energy code updates can be overwhelming. This article provides the exact framework you need to build a business case that aligns your physical environment with corporate revenue goals. You’ll discover how to quantify the productivity gains of modern workplace design and how a design-build delivery model provides the transparency executives demand. By the end of this guide, you will have a clear strategy to secure funding and partner with a general contractor who delivers predictable results from the first permit to the final walkthrough.
Key Takeaways
- Learn how to align your workspace strategy with corporate revenue goals to prove a renovation is a tactical investment rather than a sunk cost.
- Master how to get executive buy-in for an office renovation 2026 by constructing a data-driven business case that prioritizes risk mitigation and financial transparency.
- Discover why the design-build delivery model is the most effective way to eliminate executive concerns regarding budget overruns and schedule delays.
- Understand the importance of integrating California Title 24 energy mandates and local building codes into your initial design to prevent costly compliance setbacks.
- Structure your final pitch using a Problem-Solution-Result narrative that emphasizes single-source accountability and real-time oversight through centralized management software.
Aligning Workspace Strategy with 2026 Corporate Objectives
Securing executive approval for capital improvements is no longer about selecting carpet swatches or modern furniture. In the current fiscal climate, true executive buy-in is a data-driven alignment between physical square footage and bottom-line productivity. When you approach the C-suite, you must frame the project as a tactical tool for talent retention and operational efficiency rather than a simple overhead expense. Success depends on your ability to prove that a commercial environment can directly influence corporate revenue drivers, such as cross-departmental collaboration and reduced utility expenditures.
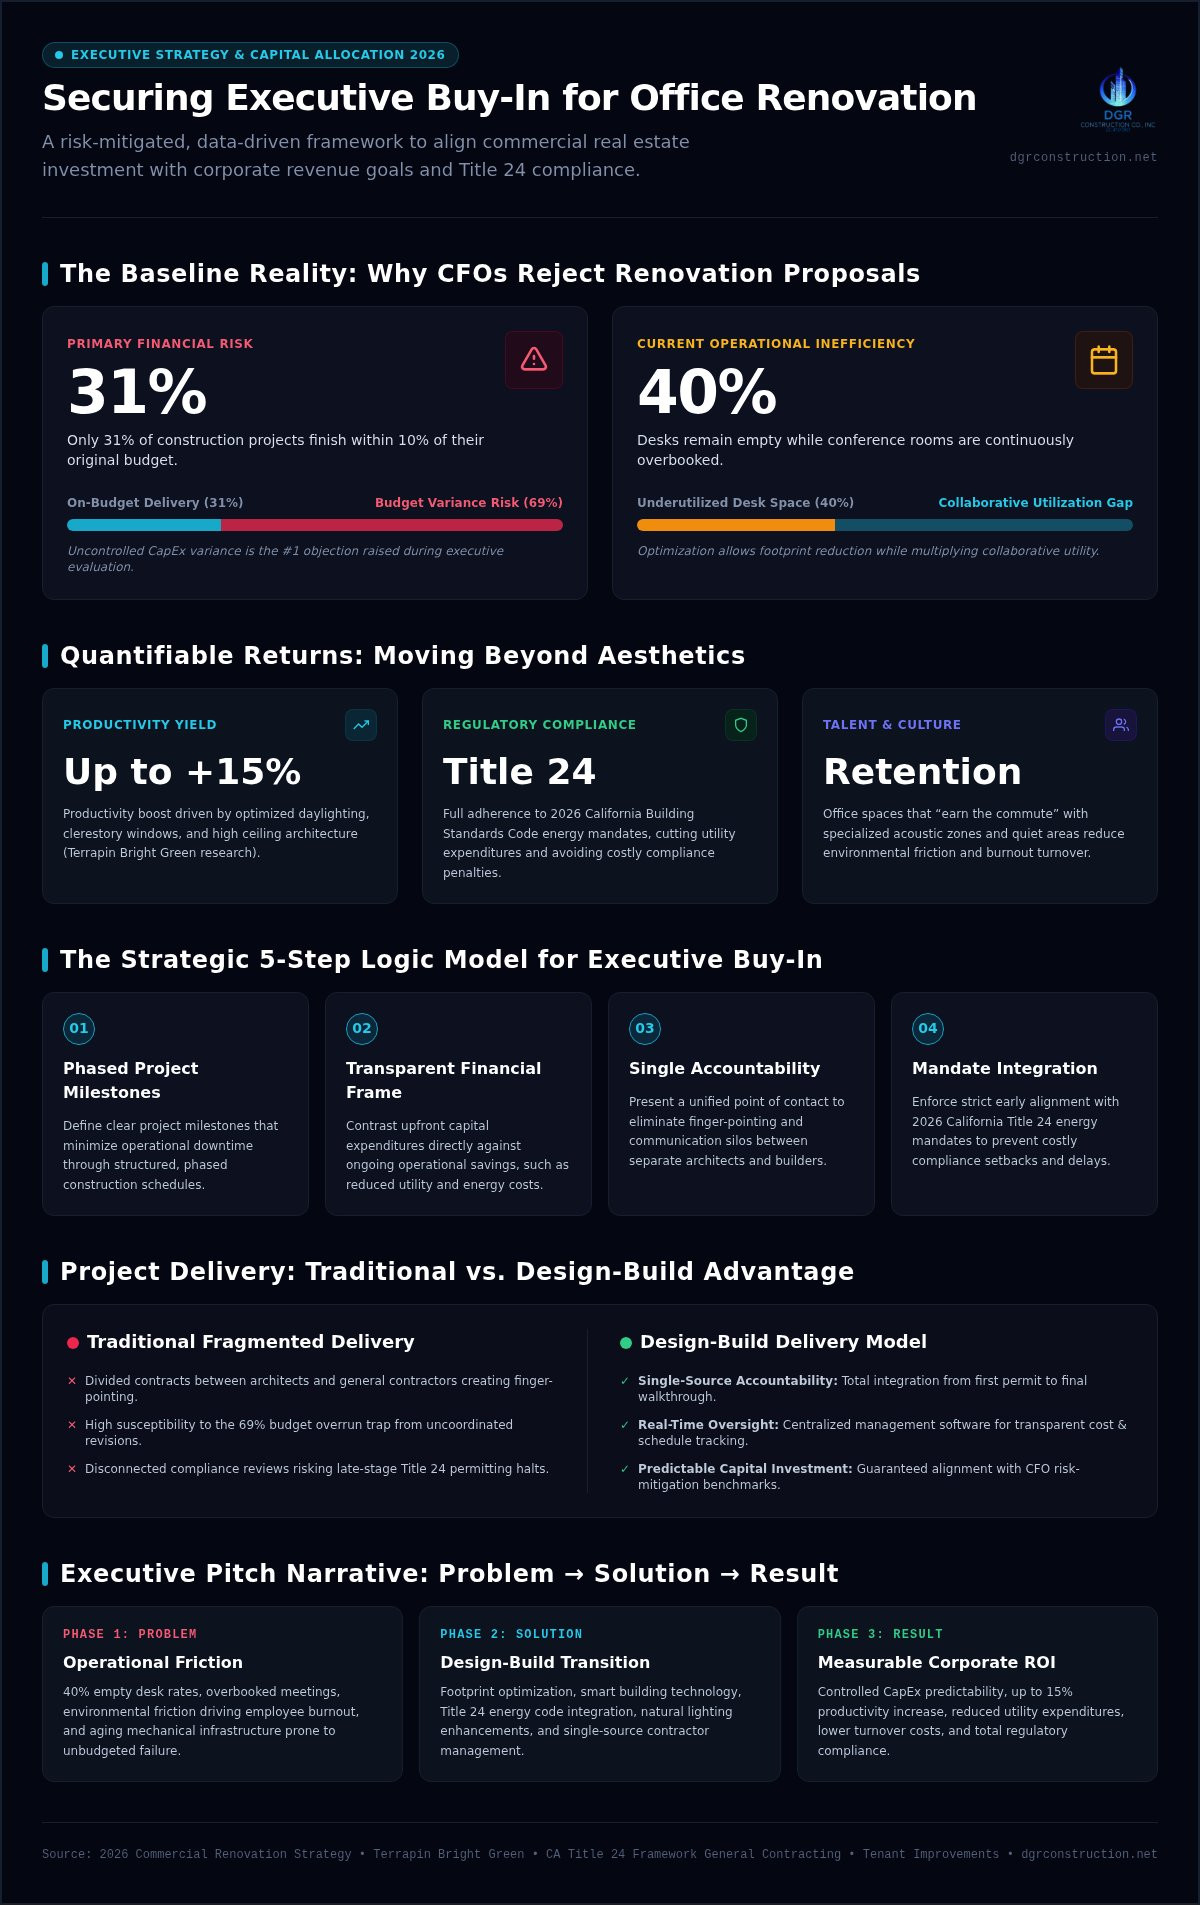
Understanding how to get executive buy-in for an office renovation 2026 requires a deep dive into your current facility’s performance. You should begin by auditing space utilization rates to present undeniable baseline data. If your current floor plan shows 40% of desks remain empty while conference rooms are constantly overbooked, you have a documented inefficiency. This data allows you to present a solution that optimizes the footprint, potentially reducing total square footage while increasing the utility of the remaining space. By applying the principles of change management, you can transform the renovation from a disruptive event into a strategic organizational transition that leadership can confidently support.
Translating Cultural Needs into Real Estate Metrics
Executives often view remote-work requests as a threat to culture, but a strategic renovation can bridge this gap by creating high-utility, collaborative zones that residential spaces cannot replicate. You should link employee engagement surveys directly to physical space deficiencies, such as poor acoustic privacy or outdated technology integration. When the office “earns the commute” by providing superior specialized tools and quiet focus areas, productivity naturally rises. Strategic workplace design serves as a primary driver for talent retention by reducing the environmental friction that leads to employee burnout. This measurable impact on turnover costs provides the financial justification the C-suite needs to approve the initial capital expenditure.
Addressing the Efficiency Mandate in Modern Workspaces
The 2026 California Building Standards Code (Title 24) introduces stricter energy efficiency measures that every executive proposal must address. Incorporating smart building technologies and energy-efficient upgrades appeals directly to the CFO’s sustainability and ESG goals. Beyond compliance, updating aging mechanical infrastructure prevents sudden, unbudgeted facility failures that can halt operations. Integrating modern architectural elements like clerestory windows and high ceilings optimizes natural light, which research from the Terrapin Bright Green report suggests can increase productivity by up to 15%. This combination of risk mitigation and performance enhancement turns a standard tenant improvement project into a vital asset for long-term corporate health.
Building a Risk-Mitigated Business Case for the C-Suite
A successful pitch for capital expenditure requires more than a vision; it demands a structured, risk-mitigated framework that addresses the specific anxieties of the C-suite. Executives are primarily concerned with operational continuity and financial predictability. To strategically support corporate culture, your proposal must demonstrate that the renovation is a controlled transition rather than a disruptive event. Understanding how to get executive buy-in for an office renovation 2026 involves presenting a five-step logic model:
- Step 1: Define clear project milestones that minimize operational downtime through phased construction schedules.
- Step 2: Establish a transparent financial framework that contrasts initial capital expenditure against long-term operational savings, such as reduced energy costs.
- Step 3: Present a single point of accountability to eliminate the risk of finger-pointing between separate architects and builders.
- Step 4: Demonstrate strict compliance with regional building standards, specifically the 2026 Title 24 updates, to prevent permitting bottlenecks.
- Step 5: Introduce real-time project tracking mechanisms, such as Procore, to satisfy executive demands for total operational transparency.
Eliminating Financial Uncertainty for the CFO
The CFO’s primary resistance usually stems from the fear of unmanaged costs. You can neutralize this by structuring preliminary price guides based on verified commercial benchmarks in the Los Angeles market. It’s critical to highlight comprehensive insurance coverages to satisfy corporate risk officers. DGR Construction Co. maintains $3M public liability insurance and full workers’ compensation policies to protect client assets. Presenting past project successes, such as high-profile tenant improvements in Beverly Hills or Downtown LA, builds the financial credibility necessary to prove the project will remain within the 10% budget variance that most executives expect. If you’re concerned about initial cost projections, consulting with a Class A general contractor early can provide the grounded data needed for a successful pitch.
Leveraging Single-Source Accountability to De-Risk Timelines
Traditional construction models often suffer from friction between the architect and the builder, leading to compounding schedule delays. You can de-risk the timeline by proposing a single-contract delivery model. This approach combines architectural design, permit processing, and build-out under one entity, which significantly accelerates the path to tenant occupancy. By utilizing a firm like DGR Construction Co., which features in-house union drywall and T-bar divisions, you provide the executive team with a streamlined pipeline and a primary point of accountability. This methodology ensures that the project moves from blueprint to C-suite approval without the typical fragmentation that creates executive stress.
The Design-Build Advantage: Overcoming the #1 Executive Objection
The top executive objection to any major capital improvement is the fear of catastrophic budget overruns and compounding schedule delays. With nonresidential construction material prices experiencing an average 7.2% volatility spike in 2026, this corporate concern is highly justified. Traditional delivery methods often leave companies vulnerable to unexpected gaps between architectural intent and field execution. The design-build model serves as the primary strategic antidote to this traditional construction fragmentation, offering a unified workflow that protects the corporate bottom line.
By integrating engineering, structural planning, and mechanical, electrical, and plumbing (MEP) coordination from day one, this delivery method prevents costly field changes during the physical build-out phase. Demonstrating how this unified approach controls costs is essential when learning how to get executive buy-in for an office renovation 2026. Highlighting the value of self-performing critical structural divisions allows you to show the C-suite exactly how your chosen partner maintains strict schedule adherence and controls craftsmanship without relying on volatile subcontractor markets.
How Integrated Teams Compress Renovation Timelines
In-house self-perform trades allow physical demolition and structural work to begin safely while final aesthetic design elements are still clearing local permit offices. Utilizing dedicated, union-backed framing and drywall teams helps corporate clients completely bypass the third-party labor shortages currently stalling regional commercial projects. This operational scalability is highly effective for high-scale commercial builds, whether your organization is executing a 10,000 square foot media studio or a complex high-rise corporate suite. By maintaining direct control over labor and scheduling, the integrated team eliminates the traditional operational gaps where project timelines typically slip.
Comparing Construction Delivery Models for Corporate Governance
Corporate governance requires transparent risk management, and comparing delivery models reveals that design-build offers superior cost control over fragmented contracting methods. Traditional design-bid-build structures inherently pit the architect against the builder, a structural flaw that frequently leads to change orders that inflate the final invoice. Conversely, a centralized system utilizes advanced project management software to provide executives with real-time documentation access and daily progress logs. For a detailed breakdown of how to evaluate regional build partners, review our specialized guide for tenant improvement general contractors to ensure your corporate interests remain fully protected throughout the project lifecycle.
Navigating Technical Compliance and Local Regulations in 2026
Compliance is a critical pillar of risk management. When you present an executive proposal, it must proactively account for the 2025 California Building Standards Code, which becomes effective for all permit applications on January 1, 2026. This update introduces the most significant triennial changes in years, particularly regarding electrification and energy storage. Learning how to get executive buy-in for an office renovation 2026 involves proving that your project won’t be derailed by these strict state-level mandates or local municipal bottlenecks. Integrating Title 24 lighting controls and mandatory solar PV requirements directly into the initial design phase ensures the budget remains stable and the project stays legal.
Accessibility is another area where precision prevents liability. Adhering to the 2010 ADA Standards for Accessible Design is mandatory for any commercial alteration. This includes specific maneuvering clearances for doorways and thresholds that don’t exceed 0.5 inches. By addressing these factors early, you protect the organization from future civil litigation and ensure the workspace is inclusive for all stakeholders. Partnering with a builder in excellent standing with the Contractors State License Board (CSLB) provides the regulatory assurance that executives require for high-stakes capital investments.
Acoustics and Specialized Infrastructure Standards
Specialized infrastructure costs are often the first to be questioned by a CFO. You can justify these by linking STC-rated sound attenuation walls directly to executive privacy and employee focus. High-traffic corporate spaces require structural modifications that account for thousands of annual visitors without compromising safety or aesthetics. These principles of technical precision are standard in high-stakes environments, as detailed in our guide on aerospace facility construction California, where compliance and structural integrity are non-negotiable requirements.
Streamlining the Permitting Pipeline to Prevent Delays
Local permitting in Los Angeles and Orange County is notoriously complex. An experienced general contractor bypasses typical bottlenecks by maintaining clear communication with municipal departments and ensuring all submittals are code-compliant on the first attempt. To accelerate corporate approval, you should present a safety milestone record that reflects operational excellence. DGR Construction Co. maintains a zero workplace accidents milestone across 510 completed projects, which provides executive risk committees with the peace of mind they need to authorize the build-out. If you’re ready to ensure your project meets every regulatory standard, you should schedule a compliance review with our team today.
Presenting Your Renovation Pitch: From Blueprint to C-Suite Approval
The final stage of learning how to get executive buy-in for an office renovation 2026 is the delivery of a crisp, persuasive pitch. You should structure this presentation around a Problem-Solution-Result narrative arc. This mirrors the logical flow of an optimized construction workflow. You must lead with the financial safeguards you’ve established. By emphasizing the design-build model, you demonstrate that the risk of budget drift has been neutralized before the first hammer swings. Executives value a clear roadmap for execution. You should detail exactly how weekly look-aheads and centralized management software like Procore will keep the leadership team informed without requiring their constant intervention.
A successful pitch concludes by presenting a vetted, fully licensed Class A commercial partner. This shows that the vision isn’t just a concept, but a project ready for immediate execution. By focusing on single-source accountability, you remove the stress of managing multiple vendors and provide a primary point of contact for the entire C-suite.
Mastering the Executive Communication Rhythm
You should avoid using dense construction jargon during the presentation. Terms like “RFI cycles” or “MEP coordination” often distract from the core business case. Instead, use clear language focused on operational excellence and craftsmanship. You can build significant confidence by leveraging high-profile case studies. For example, the 707 Wilshire DTLA project illustrates how corporate environments can blend cultural design with functional space planning to drive productivity. When you face a skeptical CFO, use a template phrase like this: “We’ve selected a design-build partner to consolidate accountability and eliminate the labor fragmentation that typically causes unmanaged costs.” This language shifts the focus from aesthetics to fiscal discipline and risk management.
Securing Next Steps and Launching the Project
Once you’ve secured initial approval, the transition to final furniture coordination and tenant occupancy planning must be seamless. The ultimate goal of your pitch isn’t just to get a signature; it’s to ensure a frictionless, professional experience that protects company resources from start to finish. You’re positioning the renovation as a managed asset rather than a chaotic disruption. By choosing a partner with a proven track record of zero workplace accidents, you reassure the executive risk committee that the company’s reputation and safety standards are in expert hands.
Ready to transform your workspace with a partner who values precision and transparency? Contact DGR Construction Co. today to initiate a professional consultation for your upcoming workplace transformation.
Secure Your Workspace Transformation for 2026
Securing approval for a large-scale commercial project requires a shift from aesthetic vision to operational discipline. You’ve learned that the most effective way to win the C-suite is by presenting a data-driven business case that prioritizes risk mitigation and regulatory compliance. By leveraging the design-build model, you eliminate the traditional fragmentation that leads to budget overruns and schedule delays. Understanding how to get executive buy-in for an office renovation 2026 means showing leadership that you have a partner who manages the entire experience to ensure it is frictionless and professional.
DGR Construction Co. brings over 25 years of commercial contracting experience in Los Angeles and Orange County to your project. As a Class A General Engineering licensee and a signatory to the Carpenters Union, we provide the technical standards and craftsmanship necessary to execute high-stakes transformations. With a proven track record of 510 completed projects and a milestone of zero workplace accidents, we offer the stability your executive team demands. Ready to de-risk your next corporate workspace transformation? Contact DGR Construction Co. today for a professional design-build consultation. Your vision for a high-performance office is within reach when backed by established expertise.
Frequently Asked Questions
What is the most effective way to calculate the ROI of an office renovation for executive buy-in?
ROI is best calculated by combining energy savings from Title 24 upgrades with lease leverage in the high-vacancy Los Angeles market. With office vacancy rates reaching 23.4% in Q2 2026, landlords are often willing to provide higher Tenant Improvement (TI) allowances. Proving how to get executive buy-in for an office renovation 2026 requires highlighting how these landlord contributions offset capital costs while modernizing the asset for better long-term utilization.
How can we prevent operational downtime during a major commercial office renovation?
Beyond phased scheduling, DGR Construction Co. utilizes clean construction protocols to protect active work environments from dust and noise. We implement specialized containment systems that allow your staff to remain productive in adjacent suites. By leveraging our in-house union labor, we can also coordinate night-shift work to ensure that disruptive structural tasks occur outside of your standard business hours, significantly reducing the impact on your daily operations.
Why do executives prefer the design-build model over traditional construction methods?
Executives favor this model because it provides a guaranteed maximum price earlier in the process than traditional methods. DGR Construction Co. integrates pre-construction feasibility studies directly into the design phase, identifying potential structural hurdles before they become expensive change orders. This model aligns the architect and builder toward a shared financial goal, ensuring that the project remains within the strict 10% budget variance typically required by corporate risk committees.
What local building codes and compliance mandates should be included in a 2026 renovation proposal?
Proposals must address the 2025 California Building Standards Code, including Part 10 for existing buildings and Part 6 for energy efficiency. These updates mandate stricter Solar Reflectance Index (SRI) requirements for roofing and expanded electric-ready infrastructure. DGR Construction Co. ensures that every design proactively meets these 2026 regulations, preventing the legal delays and costly retrofits that occur when compliance is treated as an afterthought during the build phase.
How do in-house union trade teams contribute to keeping a tenant improvement project under budget?
In-house union tradesmen from the Carpenters Union provide a level of labor stability that is rare in the volatile Southern California market. DGR Construction Co. employs these professionals directly, which eliminates the administrative delays of vetting third-party subcontractors. This direct oversight ensures that framing and T-bar ceiling installations meet the highest craftsman standards, reducing the risk of failed inspections that can inflate both the project timeline and the final budget.
What role does project management software like Procore play in securing corporate approval?
Procore serves as the central source of truth for all project documentation, including as-builts and final close-out packages. This transparency is vital for corporate approval, as it provides leadership with a permanent digital record of the project’s technical specifications. DGR Construction Co. uses the system to manage RFIs and submittals in real-time, ensuring that executives always have access to the data needed for informed decision-making regarding their facility assets.
How should a facilities manager handle executive objections regarding permanent remote work?
Facilities managers should counter remote work objections by introducing activity-based zoning and neuroinclusive design elements. These strategies create a range of environments, from quiet focus pods to high-tech collaborative hubs, that residential settings cannot replicate. Highlighting how these spaces support diverse work styles can improve employee satisfaction scores from 62 to 78, providing the cultural justification for how to get executive buy-in for an office renovation 2026.
What safety and insurance credentials should a commercial general contractor possess to pass corporate risk assessment?
A builder must possess a Class A General Engineering License and maintain $3 million in both public liability and workers’ compensation insurance. Corporate risk assessments also prioritize a clean safety record. DGR Construction Co. maintains a zero workplace accidents milestone across 510 completed projects. This safety-first culture, backed by signatory status with the Carpenters Union, provides the reassurance that the project will be managed with the highest degree of professional accountability.