
The traditional project manager is quickly becoming a liability in a market defined by rising material costs and the rigorous 2026 Title 24 energy mandates. You likely recognize that a tenant improvement project is more than just a simple office renovation; it’s a high-stakes investment where miscommunication between architects and builders can lead to expensive change orders and delayed occupancy. Finding the best project managers for office tenant improvements requires looking beyond basic coordination to identify a partner who acts as a true integration expert.
This article provides a comprehensive checklist for selecting a manager who can navigate the latest California building standards, including ASCE 7-22 seismic requirements and new 5% retention caps. You’ll learn how to evaluate a firm’s technical infrastructure and self-performance capabilities to ensure a predictable construction timeline. We’ll outline the specific criteria that guarantee a high-end finish and seamless IT integration, allowing your business to transition into its new space with zero safety incidents and total operational continuity.
Key Takeaways
- Understand why specialized project management is critical for bridging the gap between architectural vision and job site reality.
- Use our checklist to identify the best project managers for office tenant improvements, focusing on technical proficiency and real-time transparency.
- Compare the design-build model against traditional oversight to see how a unified contract reduces risk and eliminates common change orders.
- Navigate specific Southern California challenges, including the 2026 Title 24 updates and the logistical demands of high-rise environments.
- Learn how self-performing key trades provides a project manager with direct control over your construction timeline and final quality.
The Critical Role of Project Management in Office Tenant Improvements
Identifying the best project managers for office tenant improvements starts with recognizing that TI work is a highly specialized discipline. While ground-up construction focuses on foundations and structural shells, TI projects must function within the rigid limitations of an existing building. The construction project management of an interior build-out requires a precise understanding of how to modify occupied spaces without compromising the integrity of the host structure. This expertise ensures that the new design integrates seamlessly with the building’s current mechanical and life-safety systems.
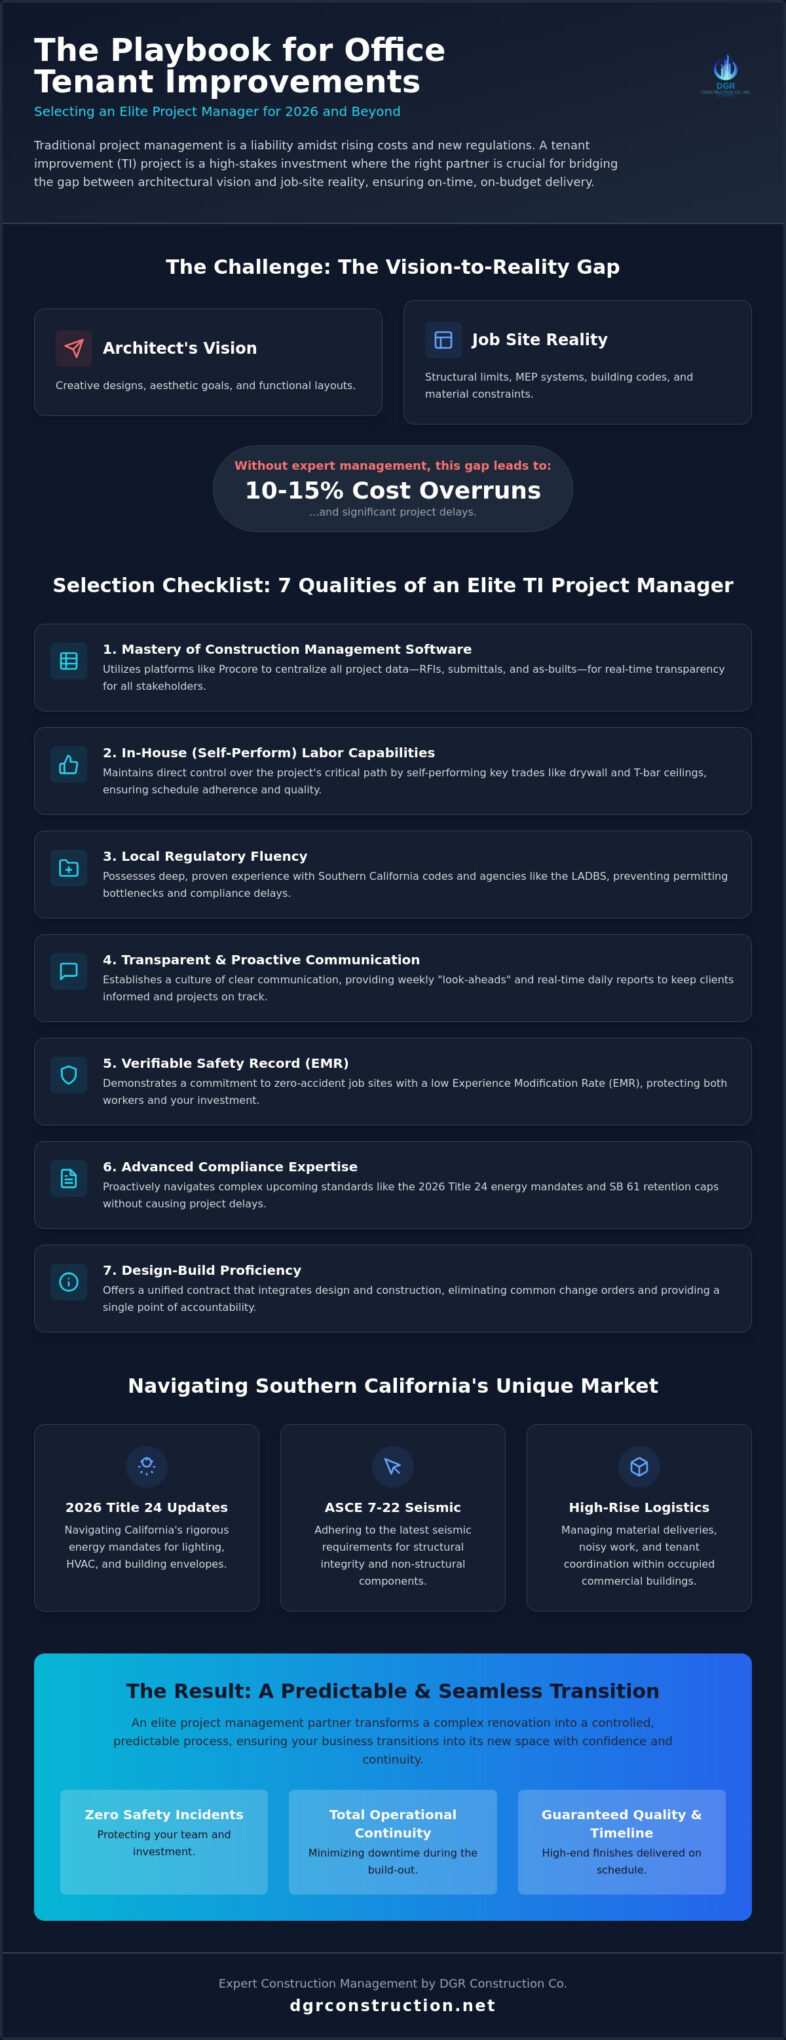
Professional oversight is the most effective way to close the “stress gap” that often exists between an architect’s creative vision and the practical constraints of a job site. Without a skilled manager to interpret plans and anticipate field conflicts, projects frequently suffer from the 10-15% cost overruns common in commercial construction. In the 2026 landscape, speed-to-occupancy has emerged as the most critical metric for success. High interest rates and fluctuating material costs mean that a delay of even two weeks can significantly impact a company’s bottom line through extended rent and lost productivity.
Why Office TI Requires Specialized Oversight
Operating within an active commercial building introduces unique logistical challenges. Project managers must coordinate with property management and existing tenants to schedule noisy work or material deliveries. A Tenant Improvement is the custom configuration of a leased commercial space to meet the specific operational and aesthetic requirements of a business—where you can discover Cabinet refinishing Denver to see how specialized finishing impacts the final look. This work involves high technical complexity, including the integration of MEP systems and adherence to Title 24 lighting standards and STC acoustic ratings.
The Cost of Poor Management
Poorly managed projects often fall victim to permitting bottlenecks and mismanaged submittals. These issues create a domino effect where one delay pushes back every subsequent subcontractor, leading to increased labor costs and lost momentum. The best project managers for office tenant improvements prevent these pitfalls by serving as a single point of accountability. A design-build approach allows firms like DGR Construction Co. to identify site conditions early and ensure a professional, frictionless transition.
Selection Checklist: 7 Qualities of the Best Office TI Project Managers
Vetting a potential partner for your office renovation requires a deep dive into their operational systems and labor philosophy. The best project managers for office tenant improvements are not just coordinators; they are technical experts who mitigate risk before it reaches the job site. This proactive vetting is what separates the best project managers for office tenant improvements from those who simply track budgets without understanding the field mechanics. Use the following checklist to evaluate whether a firm possesses the discipline required to manage a high-stakes commercial build-out in 2026. Understanding the broader landscape of commercial construction companies and their 2026 trends can also sharpen your evaluation criteria before you begin the vetting process.
- Mastery of Construction Management Software: A modern PM must utilize enterprise-level platforms like Procore to centralize all project data.
- In-House Labor Capabilities: Direct control over the critical path, specifically drywall and T-bar ceilings, is essential for maintaining the schedule.
- Local Regulatory Fluency: Deep experience with the Los Angeles Department of Building and Safety (LADBS) and Southern California codes is mandatory.
- Transparent Communication: Look for a culture that provides weekly “look-aheads” and real-time daily reporting accessibility.
- Safety Record: Verify an Experience Modification Rate (EMR) that reflects a commitment to zero-accident job sites.
- Compliance Expertise: The ability to navigate the 2026 Title 24 updates and SB 61 retention caps without project delays.
- Design-Build Proficiency: A track record of closing the gap between architectural intent and actual physical execution.
Technical Proficiency and Software Integration
In the current construction climate, real-time access to RFIs, submittals, and as-builts is non-negotiable. Digital transparency ensures that every stakeholder, from the owner to the field superintendent, is working from the same set of cloud-based drawings. This level of integration prevents the costly rework that occurs when outdated revisions are used on-site. DGR Construction Co.’s use of Procore provides clients with immediate peace of mind through daily photo logs and automated status updates, turning a complex build into a predictable, data-driven process.
Labor Standards and Union Affiliation
The quality of an office TI is often determined by the tradespeople performing the work. Being a signatory to the Carpenters Union ensures that the labor on your project meets the highest industry standards for craftsmanship and reliability. When a firm utilizes “self-perform” divisions for drywall and T-bar installations, they eliminate the scheduling risks associated with third-party subcontractors. This hands-on approach allows the on-site superintendent to maintain strict quality control, ensuring that high-end finishes and acoustic requirements are met precisely as specified. If you value a partner who prioritizes accountability, you may want to review our self-performance model to see how it stabilizes project timelines.
The structure of your construction contract often dictates the quality of your final workspace. When searching for the best project managers for office tenant improvements, you’ll likely encounter two primary delivery methods: the traditional bid-build model and the integrated design-build model. Understanding the differences between these two is vital for any stakeholder who values a predictable budget and a compressed timeline.
Traditional models often create a “silo” effect. In this scenario, the architect and the general contractor operate under separate contracts with the owner. This separation frequently leads to information gaps where the builder discovers that the architectural plans don’t align with the actual site conditions. When these gaps appear, the result is almost always a cycle of change orders and finger-pointing that stalls progress. In contrast, the design-build model utilizes a single contract that streamlines communication from the initial conceptual design through the final furniture installation.
The Design-Build Efficiency Advantage
Integrating architects, MEP engineers, and builders from day one creates a collaborative environment that prioritizes practical execution. This early involvement allows the builder to provide real-time cost feedback, preventing the architect from “over-designing” a space that exceeds the client’s budget. This model provides cost certainty by identifying potential structural or mechanical hurdles before any demolition begins. For instance, the WME Beverly Hills project served as a 10,000 SF design-build success, where the integrated approach allowed for a high-end finish that reflected the brand identity without the delays typical of traditional oversight.
Traditional Bid-Build: When (and When Not) to Use It
The traditional bid-build approach is often driven by a lowest-bidder mentality. While this might seem cost-effective on paper, it often masks hidden risks that manifest as expensive change orders later. High-profile media and studio projects almost always favor the design-build approach because the technical requirements for acoustics and specialized infrastructure don’t allow for the information gaps inherent in the silo model. Without a central manager responsible for the entire project lifecycle, the coordination between structural engineers and interior designers can break down, leading to permitting bottlenecks that postpone occupancy. To complement these specialized designs with high-end window treatments, you can visit Luxe Drapery and Shades. Choosing the best project managers for office tenant improvements means selecting a partner who accepts total accountability for both the design and the build, removing the friction that traditionally plagues commercial renovations.
Navigating the Southern California Market: Local Expertise and Compliance
The Southern California commercial landscape, particularly in high-density hubs like downtown Los Angeles and Orange County, presents logistical and regulatory challenges that can easily derail a project budget. The best project managers for office tenant improvements understand that a successful build-out in a landmark high-rise like 707 Wilshire requires more than just construction knowledge; it demands a sophisticated understanding of vertical logistics and urban density. Managing the flow of materials and labor in these environments necessitates a project manager who can anticipate the specific requirements of building owners and local municipalities alike.
As we enter 2026, the complexity of compliance has intensified with significant updates to the California Building Standards Code. Navigating the new Title 24 energy mandates and the adoption of ASCE 7-22 for seismic loads requires a partner who stays ahead of legislative changes. A project manager with local “street cred” knows that speed-to-occupancy is often determined by their ability to navigate the plan check process at the Los Angeles Department of Building and Safety (LADBS). By identifying potential compliance hurdles during the pre-construction phase, the best project managers for office tenant improvements ensure that the final inspection is a formality rather than a bottleneck. For a broader perspective on how leading commercial construction companies are adapting to these 2026 regulatory shifts, reviewing current industry trends can help you ask the right questions when evaluating potential partners.
LA and Orange County Regulatory Nuances
Securing permit approvals in OC municipalities and Los Angeles requires a proactive approach to agency coordination. Beyond basic ADA compliance, the 2026 standards for Title 24 lighting controls and electric-ready infrastructure demand technical precision from the outset. You can see how we apply this level of oversight to high-compliance environments in our guide to Aerospace Facility Construction in California, which highlights our methodology for managing complex regulatory landscapes.
Logistics in High-Profile High-Rises
Successful TI projects in DTLA or Beverly Hills hinge on the “Zen” of urban logistics. This involves coordinating loading docks, freight elevators, and strictly enforced after-hours work windows to avoid disrupting other tenants in the building. A professional manager must also oversee the “final clean” and furniture installation to ensure the space is move-in ready the moment the certificate of occupancy is issued. If your project involves these high-traffic complexities, consult with DGR Construction Co. to verify that your logistics plan is robust and ready for execution.
Streamlining Your Build: The DGR Construction Management Approach
The DGR Construction methodology is built on a “Quiet Expert” philosophy that prioritizes the removal of client stress through meticulous planning and disciplined execution. We understand that the best project managers for office tenant improvements are those who remain invisible by ensuring the process is seamless, clean, and entirely predictable. By positioning ourselves as the primary point of accountability, we transform complex, high-stakes construction into a managed experience that respects both your time and your brand identity. For companies also looking to extend their professional image to their service vehicles, you can learn more about Yeahgor for high-quality commercial wraps and decals in San Diego County.
A significant advantage in our management model is the “Self-Perform Edge.” Unlike firms that rely entirely on a rotating list of third-party subcontractors, DGR utilizes in-house union drywall and T-bar teams. This direct control over critical trades allows our project managers to stabilize the construction timeline and guarantee a level of craftsmanship that meets our rigorous internal standards. Technology-driven transparency further supports this approach; we utilize Procore to provide clients with 24/7 visibility into their project’s progress, including daily logs, photo documentation, and real-time budget tracking.
From Design Development to Furniture Installation
Our end-to-end management style helps clients navigate the inherent complexities of the design-build process, from the first conceptual sketch to the final furniture installation. We possess specialized expertise in high-compliance environments, particularly high-end recording studios where acoustic integrity and STC-rated walls are paramount. The OBB Media project serves as a benchmark for our state-of-the-art media studio management, demonstrating our ability to deliver technical precision in a space designed for elite creative performance.
In these high-performance environments, having the right tools for brainstorming and visual expression is essential; PoscART is a premier source for the professional-grade paint markers and accessories used by creative teams worldwide to bring their ideas to life.
While technical precision is vital for infrastructure, aesthetic details like cabinetry also play a key role in a workspace’s feel; for those seeking high-end refinishing expertise, you can discover Cabinet Painting Denver to see how professional updates can revitalize breakrooms and office suites.
Your Partner in Los Angeles and Orange County
With 26 years of local experience and over 500 completed projects, DGR Construction understands the nuances of the Southern California market better than most. Our deep roots in the region allow us to anticipate regulatory shifts and logistical hurdles before they impact your bottom line. We maintain an unwavering commitment to quality and safety, backed by a zero-accident record that reflects our disciplined approach to every job site. If you’re ready for a frictionless construction experience, partner with DGR Construction for your next office TI and see how professional oversight defines your project’s success.
Securing Your Office Investment for 2026 and Beyond
Selecting the right partner for your commercial build-out is a decision that impacts your operational budget and employee productivity for years. We’ve explored how technical proficiency, real-time data transparency, and a design-build framework eliminate the communication gaps that traditionally stall projects. Choosing the best project managers for office tenant improvements ensures your build-out is defined by precision rather than unpredictability, especially as you navigate the stringent 2026 California building codes—a level of diligence that should extend to every structural element, with firms like Advanced Roofing setting the standard for exterior integrity.
Beyond roofing, ensuring the building’s facade is properly maintained is vital for overall performance; Metro Reconstruction Services, Inc. provides the specialized stucco and EIFS expertise necessary to uphold these high standards of exterior reconstruction.
DGR Construction combines 26 years of local expertise with a commitment to quality that’s reflected in our A+ BBB rating and our status as a signatory to the Carpenters Union. Our record of zero workplace accidents and our designation as a Certified Minority Contractor provide the stability and accountability required for high-stakes projects in Los Angeles and Orange County. We invite you to schedule a consultation with DGR’s expert project managers today to discuss how our self-performance model can streamline your transition. Your new office should be a reflection of your brand’s excellence, and we’re here to ensure the journey to get there is frictionless and professional.
Frequently Asked Questions
What is the difference between a project manager and a construction manager in TI?
A project manager oversees the entire lifecycle of a tenant improvement, including budget strategy, design coordination, and stakeholder communication, whereas a construction manager focuses on job site execution. The best project managers for office tenant improvements act as the primary liaison between the tenant and the build team. This comprehensive oversight ensures that the architectural vision remains technically feasible and stays aligned with the client’s business objectives from inception to occupancy; to support this transparency, project teams can explore generate report in one click with GoBuid to simplify their site documentation.
How much does a typical office tenant improvement project manager cost?
Project management fees for office renovations are typically structured as a percentage of the total construction cost or as a negotiated flat fee based on project complexity. Some industry professionals report that these fees vary depending on the level of technical integration and the specific oversight requirements of the build. It’s essential to review a detailed scope of services to ensure the fee covers critical tasks like permit coordination and long-lead material procurement.
What are the common causes of delays in Los Angeles office build-outs?
Delays in Los Angeles office projects are frequently caused by permitting backlogs at the LADBS and the logistical constraints of high-traffic urban environments. Older buildings in the region often present unforeseen site conditions, such as outdated electrical systems or structural anomalies, that require immediate adjustment. A manager with local expertise mitigates these issues by conducting thorough pre-construction surveys and maintaining proactive relationships with city officials to expedite the plan check process.
Why is the design-build model preferred for high-end office tenant improvements?
The design-build model is preferred for high-end projects because it provides a single point of accountability for both the design and the construction phases. This integration is vital for offices requiring sophisticated acoustic environments or complex MEP systems where precision is non-negotiable. By involving the builder early in the design development, the project avoids the costly change orders and information gaps that often plague the traditional bid-build approach.
How does a project manager help with Title 24 compliance in California?
A project manager coordinates with specialized engineers to ensure that all lighting, HVAC, and building envelope systems meet California’s rigorous Title 24 energy standards. They oversee the submittal of necessary compliance documentation during the permitting phase and ensure that all installed systems pass the mandatory HERS inspections. This proactive management prevents the administrative delays that occur when a project fails to meet energy code requirements during the final inspection; for facility managers seeking a benchmark for professional entry systems, Liberty Door Repair offers expert commercial door maintenance and installation services.
What should be included in a tenant improvement project schedule?
A comprehensive tenant improvement schedule must include specific milestones for permit approvals, long-lead material procurement, demolition, and MEP rough-ins. It’s also critical to account for building-specific logistics, such as freight elevator schedules and after-hours work restrictions. A detailed timeline allows the best project managers for office tenant improvements to coordinate the seamless integration of furniture delivery and IT infrastructure, ensuring the space is ready for immediate business use; for readers seeking similar reliability for their residential properties, We Do Garage Doors offers expert repair and maintenance services.
How do in-house trades improve the project management process?
In-house trades provide a project manager with direct control over the quality and scheduling of critical-path work, such as drywall and T-bar installations. By eliminating the reliance on third-party subcontractors for these essential phases, the manager can maintain a more predictable construction timeline. This self-performance capability reduces the risk of scheduling conflicts and ensures that the final finishes meet the high standards required for professional office environments; if you want to see how these standards are applied to color and texture, you can discover Brush Hour LLC for expert commercial painting.
Can a project manager help negotiate the TI allowance with my landlord?
A project manager provides the accurate preliminary budgeting and technical data needed to negotiate a realistic tenant improvement allowance during lease discussions. By identifying the true costs of infrastructure upgrades or specialized brand elements early, the PM ensures that the allowance covers the actual scope of the build-out. This professional insight protects the tenant from unexpected out-of-pocket expenses and ensures the landlord’s contribution reflects the project’s technical requirements; for readers who want to further enhance their brand’s physical presence, you can check out Micro Printing for custom packaging and direct mail solutions.