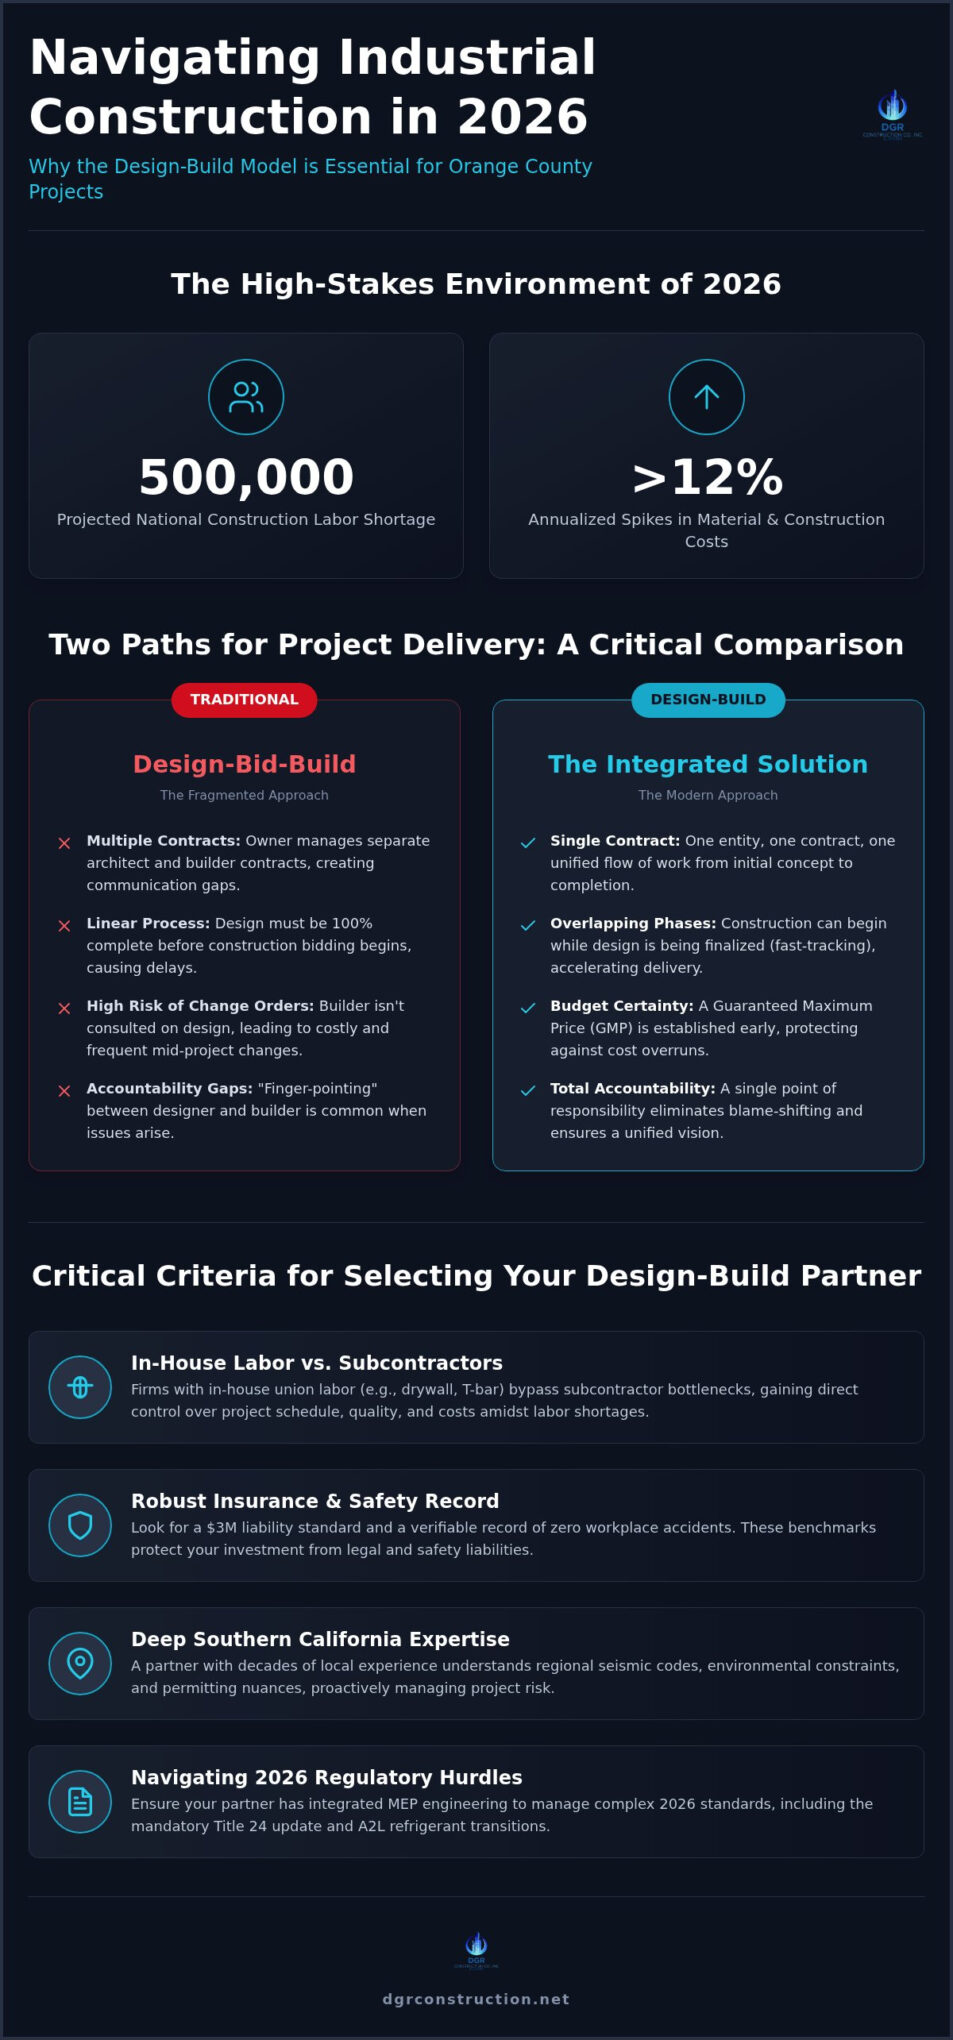
With the national construction labor shortage projected to reach 500,000 workers this year, the traditional fragmented approach to facility expansion is no longer just inefficient; it’s a significant financial risk. When you’re planning an industrial design build Orange County project for 2026, the gap between a conceptual drawing and a finished floor can quickly become a multi-million dollar bottleneck. You need a partner who understands that speed to occupancy is the primary metric for success, especially as material costs continue to face annualized spikes of over 12%.
It’s frustrating to manage communication gaps between architects and builders while watching your budget erode through preventable change orders. We’ve developed this guide to help you evaluate firms based on their ability to provide a single point of accountability and accurate pre-construction budgeting. You’ll learn how to identify partners who utilize in-house union labor to bypass regional subcontractor delays. We will also explore how overlapping the design and construction phases allows you to navigate the latest Title 24 compliance standards and A2L refrigerant transitions without sacrificing your 2026 delivery timeline.
Key Takeaways
- Learn why the single-source contract model is replacing traditional methods to ensure total project accountability and eliminate fragmented communication.
- Discover why evaluating a firm’s in-house labor capabilities is the most effective way to protect your project from regional subcontractor bottlenecks.
- Understand how the industrial design build Orange County model integrates design and construction to deliver more accurate pre-construction budgeting and faster occupancy.
- Gain insights into navigating complex technical requirements for aerospace and medical facilities while maintaining compliance with 2026 standards.
- Identify the critical insurance and safety benchmarks, such as the $3M liability standard, necessary to protect your high-stakes industrial investment.
The Design-Build Advantage in the Orange County Industrial Market
The 2026 industrial landscape in Southern California demands a level of coordination that traditional contracting methods struggle to provide. While some confuse the term with product development, an industrial design build Orange County project refers specifically to the integrated delivery of a facility under a single contract. This model replaces the fragmented design-bid-build (DBB) approach, which often leaves facility managers caught between conflicting architects and builders. By consolidating responsibility, companies eliminate the “finger-pointing” that occurs when design errors are discovered mid-construction.
Choosing a single-source partner allows for the overlapping of design and construction phases, a technique known as fast-tracking. This methodology is essential for 2026 projects, as the California Construction Cost Index continues to rise. When you integrate the design-build process, you can begin site preparation and foundation work while final interior details are still being polished. This reduces the administrative burden on your team and ensures that the project moves forward with a singular vision and a fixed budget.
Design-Build vs. Traditional Contracting: A Cost-Benefit Analysis
The financial risks of traditional contracting have become more pronounced. In the DBB model, change orders are frequent because the builder isn’t consulted during the design phase. An integrated approach allows for a Guaranteed Maximum Price (GMP) to be established much earlier. This budget certainty is vital when construction input price spikes are running at 12.6% annually. Speed to occupancy isn’t just a convenience; it’s a financial necessity that preserves your ROI by getting your operations online months ahead of traditional schedules.
Navigating Orange County Building Codes and Permitting
Local regulatory hurdles are a common source of project delays. The 2025 edition of Title 24, which became mandatory on January 1, 2026, has introduced new complexities regarding electrification and wildfire resilience. A design-build partner like DGR Construction Co. manages these requirements through integrated MEP engineering. We coordinate directly with local architects to streamline approvals for specialized industrial systems, including the mandatory A2L refrigerant transitions, ensuring your facility meets all 2026 standards without facing permit bottlenecks.
Key Criteria for Comparing Orange County Design-Build Firms
Selecting a partner for an industrial design build Orange County project requires a vetting process that goes beyond reviewing a portfolio. You need a firm that aligns with California’s legal definition of design-build, which emphasizes the consolidation of design and construction responsibility into a single contract. The most stable firms in the region maintain at least a $3M liability standard and a verifiable record of zero workplace accidents. These benchmarks aren’t just formalities; they protect your capital and ensure that your project isn’t derailed by legal or safety liabilities mid-build.
Experience in the Southern California landscape is non-negotiable. A firm with over 26 years of local expertise understands the specific seismic and environmental constraints of the region. They don’t just build; they manage the risk profile of the entire project. This includes ensuring that all technical specifications meet the rigorous standards of aerospace or medical industries while maintaining a streamlined communication channel with the client. To ensure you’re applying the right vetting criteria, review our commercial general contractor Orange County selection checklist for a comprehensive framework covering credentials, compliance, and project management standards.
Maintaining these high standards requires a focus on the building’s envelope, where GTE Construction & Roofing provides the specialized roofing and exterior services necessary to protect complex industrial assets.
While this guide focuses on facility construction, the principle of choosing specialized partners for high-stakes assets applies across all business sectors; for instance, those managing corporate fleets can learn more about the safety standards maintained by Insurance Direct Collision Centres LTD during professional vehicle restoration.
In-House Trades vs. Third-Party Subcontractors
One of the most critical differentiators is whether a firm relies entirely on third-party subcontractors or maintains an in-house labor force. With the national construction labor shortage estimated to reach up to 500,000 workers in 2026, firms that self-perform key trades offer a distinct advantage. By utilizing an in-house union drywall and T-bar division, a contractor gains direct control over the schedule and quality of the finish. This eliminates the scheduling bottleneck that occurs when a general contractor is at the mercy of a subcontractor’s availability. Direct labor oversight often translates into cost savings, as there are fewer layers of markup on essential scopes of work.
Technology and Communication: The Procore Standard
In a high-stakes industrial project, transparency is the foundation of trust. You should look for firms that utilize industry-standard project management software like Procore to provide real-time updates. This technology allows for centralized management of RFIs, submittals, and as-built documentation. Daily reports and three-week “look-aheads” should be standard deliverables, not special requests. This level of reporting ensures that facility managers are never left guessing about the status of their build. If you are currently evaluating your project requirements, you might consider consulting with a design-build expert to establish a clear baseline for your 2026 occupancy goals.
Traditional General Contractors vs. Full-Service Design-Build Partners
The evolution of commercial construction has shifted the client’s role from a mediator to a strategic partner. In traditional contracting, you’re often forced to manage the friction between an architect’s vision and a builder’s reality. This fragmented model places the risk of design errors and omissions squarely on the owner. Transitioning to an industrial design build Orange County model changes this dynamic by establishing a single point of accountability. As noted by the Design-Build Institute of America, this delivery method allows the design-build firm to carry the weight of technical accuracy, protecting your capital from the hidden costs of misaligned plans.
High-end tenant improvements in the industrial sector require a much deeper level of collaboration than standard ground-up shells. These projects involve specialized infrastructure that must be integrated into existing structures with surgical precision. Evaluating a firm based on long-term client relationships is far more effective than simply scanning a portfolio. A partner who understands your operational requirements can provide a more accurate pre-construction budget and a smoother transition to occupancy. For a deeper dive into these selection criteria, read our Choosing the Right Commercial General Contractors guide. Owners navigating the complexities of leased spaces should also consult our guide on tenant improvement general contractors to understand how to maximize their Tenant Improvement Allowance and bridge the gap between TIA and actual construction costs.
The Problem with Fragmented Contracting in High-Rise Environments
Urban and high-rise environments amplify the failures of fragmented contracting. Projects like the 707 Wilshire DTLA build-out demonstrate the necessity of integrated management when dealing with multi-sided access and strict logistical constraints. When architects and builders work in silos, these constraints are often overlooked until they cause a delay on-site. An integrated design-build team anticipates these bottlenecks during the initial planning stages, ensuring that high-traffic urban settings don’t compromise your project’s timeline or budget.
Union Labor Advantages for OC Commercial Projects
The technical demands of Orange County commercial projects require a workforce that prioritizes precision and safety. Maintaining signatory status to the Carpenters Union ensures that every person on-site has undergone rigorous training and adheres to the highest industry standards. DGR’s union drywall and T-bar divisions provide a distinct advantage by offering a stable, highly skilled labor pool. This internal workforce allows us to maintain a 0 workplace accidents record while meeting the complex technical specifications required for modern industrial facilities. It’s about more than just filling a schedule; it’s about ensuring the structural integrity and operational excellence of your investment. Owners who want to understand the full scope of their regulatory obligations should review the 2026 commercial construction safety standards that govern Cal/OSHA compliance and workforce protection requirements on Southern California job sites.
Managing Complex Builds: Aerospace, Medical, and Data Centers
Specialized facilities require a level of coordination that extends far beyond a standard building permit. In these environments, the structural and mechanical systems must support highly specific operational flows. An industrial design build Orange County partner needs the technical literacy to translate these complex requirements into a functional space. For data centers, this involves managing power redundancy and cooling requirements alongside specialized T-bar ceiling essentials. In medical office construction, the focus shifts toward strict ADA compliance and the integration of specialized healthcare infrastructure that meets 2026 California standards. Providers navigating these requirements should also review how leading healthcare construction companies in Los Angeles and Orange County are approaching HCAI seismic compliance and HIPAA-compliant facility design for 2026.
Managing these projects through a single point of accountability removes the friction often found in traditional contracting. When the design and build teams work in tandem, technical bottlenecks are identified and resolved before they impact the schedule. This is particularly vital for facilities that require high-density power or specialized environmental controls. The goal is to create a frictionless experience where the technical specs of your industry are embedded into the project’s foundation from the earliest conceptual sketches. For leased industrial spaces undergoing significant upgrades, working with experienced tenant improvement general contractors in Los Angeles and Orange County ensures that your TIA is strategically applied to meet both operational requirements and the 2025 California Building Standards Code.
A truly integrated approach also considers the long-term integrity of the site’s exterior and foundation; to understand how specialized contractors address environmental factors like water management, check out Cascade Outdoor Services.
Technical Precision in Aerospace and Industrial Facilities
Aerospace projects are defined by their need for extreme precision and strict compliance. These builds often include clean room requirements and the installation of structural wall platforms that must support heavy equipment. Maintaining control over these technical specs is easier when a firm utilizes a “self-perform” model for structural work. This hands-on approach ensures that the tolerances required for aerospace operations are met without the risks associated with outsourced labor. For a deeper look at these standards, explore our guide on Aerospace Facility Construction in California.
High-End Media and Recording Studio Construction
Media environments and recording studios introduce the variable of acoustic engineering. Success in these projects depends on navigating Sound Transmission Class (STC) ratings for private offices and soundstages. We use the 10,000 SF OBB Media project as a benchmark for state-of-the-art media spaces. This build-out required the seamless integration of high-end AV technology and the construction of radius photography walls. Achieving this level of detail requires an integrated design-build process where the builder is involved in every acoustic decision from day one. If you’re planning a facility with these specialized needs, reach out to DGR Construction Co. to see how we manage high-stakes industrial projects.
Why DGR Construction Co. is the Strategic Choice for OC Projects
Selecting a partner for an industrial design build Orange County project requires more than just technical skill; it necessitates a proven track record of reliability. With over 26 years of experience as a Class A commercial general contractor in Southern California, DGR Construction Co. has refined a methodology that prioritizes client peace of mind. We function as a stabilizing force in a complex industry, positioning our firm as your primary point of accountability. Our “quiet expert” persona isn’t just a tone; it’s a commitment to delivering high-stakes projects without the stress of fragmented management or unexpected cost overruns. For firms looking to match this level of physical precision with a credible online presence, Gravitas Web Design offers bespoke branding services that reflect the same commitment to professional excellence.
The “DGR Difference” is rooted in our ability to manage the entire lifecycle of a build. We streamline the process from the initial design development phase through to the final furniture installation. This comprehensive oversight is bolstered by our 0 workplace accidents record, a metric that reflects our disciplined and meticulous approach to management. By maintaining signatory status to the Carpenters Union and utilizing our in-house drywall and T-bar divisions, we provide the schedule control necessary to move projects forward. This self-perform capability ensures that we don’t just hope for a schedule to be met; we control the labor that makes it happen.
Streamlining the Tenant Occupancy Transition
Our tailored approach ensures that your best interests remain at the center of every decision. We assist clients through every phase of the transition, including design, permits, and complex MEP approvals. While we have discussed technical specs for aerospace and media, our portfolio also includes high-end corporate environments like the 10,000 SF WME Beverly Hills project. This benchmark for high-end capability shows our range from heavy industrial requirements to polished, client-facing spaces. For clients who want to explore the pinnacle of high-end design for such facilities, Beverly Hills Luxury Interiors provides expert interior and architectural services for ultra-luxury commercial environments. We understand that a facility is only valuable when it’s operational, so we eliminate the communication gaps that typically lead to delays.
Starting Your Orange County Build with DGR Construction Co.
Initiating a consultation for your 2026 project is a straightforward process designed to provide immediate clarity. In the first 30 days, you can expect a transition from conceptual design to a preliminary budget that reflects current market realities. We use this time to identify potential structural challenges and establish a roadmap for permitting and procurement. This proactive phase is essential for maintaining budget certainty in a volatile market. If you’re ready to move forward with a partner who values your time and resources as much as the final product, Contact DGR Construction Co. for a Design-Build Consultation today.
Securing Your Industrial Facility’s Future in 2026
Success in the Southern California market requires a shift from viewing construction as a series of fragmented bids to seeing it as a unified project lifecycle. By prioritizing a single point of accountability, you eliminate the communication gaps that lead to cost overruns and delays. An integrated industrial design build Orange County strategy ensures that technical specifications and regulatory compliance are embedded into the project from day one, rather than corrected mid-build.
DGR Construction Co. provides the stability of 26 years of commercial expertise. As a Certified Minority Contractor with an A+ BBB Rating, we offer a grounded sense of authority that simplifies high-stakes projects. Our in-house Union Drywall and T-bar Division gives us direct control over your schedule, allowing us to deliver precision and speed to occupancy. We look forward to managing the complexities of your build so you can focus on your operational growth.
Once your facility is operational, you can learn more about The Kanini Estate to plan a luxury retreat in Hawaii for your team to celebrate the successful expansion.
Partner with DGR Construction Co. for your next Orange County Design-Build Project
Frequently Asked Questions
What is the primary difference between a general contractor and a design-build firm?
A design-build firm operates under a single contract to provide both architectural design and construction services. Traditional general contractors typically work from plans already finished by an outside architect. This integrated model creates a single point of accountability for the owner. It eliminates the communication gaps and finger-pointing that often occur when design errors are discovered during the construction phase. To see how these principles are applied to residential renovations, you can explore Design-Build Project Management through Meraki General Contracting.
How much does a commercial tenant improvement project cost per square foot in Orange County for 2026?
Project costs are currently influenced by the 2025 California Building Standards Code and significant material price volatility. Industrial input prices have seen annualized spikes of over 12%, and overall construction costs remain roughly 25% above pre-2020 levels. Because every industrial facility has unique technical requirements, you should consult with a contractor to establish a preliminary budget based on current labor and material indices.
Does a design-build contract allow for competitive bidding on subcontractors?
Yes, the design-build model encourages competitive bidding to ensure the project stays within the established budget. While the firm provides comprehensive oversight, they solicit bids from various trades to secure the best value for the client. This process maintains transparency and allows the owner to review cost breakdowns while still enjoying the simplicity of a single-source contract and a fixed price.
How does DGR Construction handle the permitting process in Orange County?
We manage the entire permitting process by coordinating directly with local building departments and specialized engineering teams. Our staff handles the submittal of MEP plans and structural calculations to ensure full compliance with 2026 Title 24 standards. This proactive management helps bypass common permit bottlenecks. It keeps your project on its delivery schedule by resolving potential regulatory issues before they impact the site work.
What are the benefits of using a union contractor for commercial builds in Southern California?
Union contractors provide access to a highly trained and safety-conscious workforce that meets rigorous industry standards. As a signatory to the Carpenters Union, we ensure that every technician on-site has the technical skills required for complex industrial design build Orange County projects. This results in superior craftsmanship and a lower risk of workplace accidents or scheduling delays caused by labor shortages.
Can a design-build firm handle specialized projects like aerospace facilities or recording studios?
Specialized firms have the technical literacy to manage high-stakes environments like aerospace clean rooms or sound-engineered recording studios. These projects require specific expertise in Sound Transmission Class (STC) ratings and structural wall platforms. Our experience with the 10,000 SF OBB Media project demonstrates our ability to integrate sophisticated AV technology and acoustic requirements into a functional, high-end industrial space. For those interested in how these environments are utilized for global entertainment, you can visit Lar&Co to see their work in high-profile show production.
How does Procore software improve the transparency of my construction project?
Procore provides a centralized platform for real-time project documentation, including RFIs, submittals, and daily photo reports. This technology allows you to track progress and view three-week look-ahead schedules from any location. It ensures total transparency between the builder and the facility manager. It also provides an accurate as-built record that’s essential for the long-term maintenance and operation of your facility.
Is it possible to start construction while the design phase is still in progress?
It’s entirely possible to begin site preparation and foundation work while the final interior details are still being polished. This method is known as fast-tracking and it’s a core benefit of the design-build delivery system. By overlapping the design and construction phases, you can significantly reduce the overall project timeline. This helps you reach occupancy and start your operations much faster. Before breaking ground, facility owners should also reference the 2026 general contractor Orange County selection checklist to confirm their chosen partner meets all municipal compliance and credential requirements.